Welcome Home to Applewood! Tucked within the highly sought-after Applewood community, this inviting 2-bedroom, 2-bath townhome offers warmth, comfort, and an exciting opportunity to make it your own. With fresh interior paint, a functional layout, and a wonderful location, this home is ready for its next chapter. Step inside to find welcoming living and dining spaces that flow effortlessly together, creating a comfortable setting for everyday living and gathering with family and friends. The main level features a bright kitchen and convenient half bath, while upstairs you'll find two spacious bedrooms and a full bath, offering a peaceful retreat at the end of the day. The finished basement provides additional flexible living space, perfect for a family room, home office, workout area, or hobby space, along with laundry and extra storage. Enjoy quiet mornings on the charming front area, a rare feature in the neighborhood or unwind in the private enclosed patio, ideal for outdoor dining, gardening, or simply enjoying Colorado's beautiful seasons. Two reserved carport parking spaces add everyday convenience. Ideally located near Denver West shopping, dining, parks, trails, and recreation, this home offers the perfect blend of comfort, convenience, and potential. Whether you're looking for your first home, a place to personalize, or an opportunity to own in one of Applewood's most desirable communities, this welcoming townhome is ready to welcome you home.
Accepting backups
Price cut: $10K (7/16)
$265,000
1757 Quail Street, Lakewood, CO 80215
2beds
1,335sqft
:
Get pre-qualified$2,013/mo
Townhouse
Built in 1970
-- sqft lot
$262,100 Zestimate®
$199/sqft
$357/mo HOA
What's special
Fresh interior paintCharming front areaTwo spacious bedroomsBright kitchenLaundry and extra storageFunctional layout
- 44 days |
- 1,164 |
- 95 |
Zillow last checked:
Listing updated:
Listed by:
Lisa Keener 720-272-8593 lisa.keener@cbrealty.com,
Coldwell Banker Global Luxury Denver
Source: REcolorado as distributed by MLS GRID,MLS#: 7489882
Facts & features
Interior
Bedrooms & bathrooms
- Bedrooms: 2
- Bathrooms: 2
- Full bathrooms: 1
- 1/2 bathrooms: 1
- Main level bathrooms: 1
Bedroom
- Level: Upper
Bedroom
- Level: Upper
Bathroom
- Level: Upper
Bathroom
- Level: Main
Dining room
- Level: Main
Kitchen
- Level: Main
Laundry
- Level: Basement
Living room
- Level: Basement
Heating
- Forced Air
Cooling
- Air Conditioning-Room
Appliances
- Included: Dishwasher, Disposal, Dryer, Oven, Range, Range Hood, Refrigerator, Self Cleaning Oven, Washer
Features
- Ceiling Fan(s), Corian Counters, Open Floorplan, Pantry
- Flooring: Carpet, Laminate
- Windows: Double Pane Windows
- Basement: Finished,Full
- Common walls with other units/homes: 2+ Common Walls
Interior area
- Total structure area: 1,335
- Total interior livable area: 1,335 sqft
- Finished area above ground: 890
- Finished area below ground: 445
Property
Parking
- Total spaces: 2
- Parking features: Concrete, Guest
- Carport spaces: 2
Features
- Levels: Two
- Stories: 2
- Patio & porch: Patio
- Exterior features: Private Yard
- Fencing: Full
Lot
- Features: Cul-De-Sac, Near Public Transit
Details
- Parcel number: 136186
- Special conditions: Standard
Construction
Type & style
- Home type: Townhouse
- Architectural style: Contemporary
- Property subtype: Townhouse
- Attached to another structure: Yes
Materials
- Frame
- Roof: Composition
Condition
- Updated/Remodeled
- Year built: 1970
Utilities & green energy
- Sewer: Public Sewer
- Water: Public
- Utilities for property: Electricity Connected, Natural Gas Connected
Community & HOA
Community
- Security: Carbon Monoxide Detector(s), Smoke Detector(s)
- Subdivision: Applewood Village Twnhs 1st Supp
HOA
- Has HOA: Yes
- Services included: Maintenance Grounds, Maintenance Structure, Recycling, Sewer, Snow Removal, Trash, Water
- HOA fee: $357 monthly
- HOA name: Applewood Village Townhomes
- HOA phone: 720-230-7303
Location
- Region: Lakewood
Financial & listing details
- Price per square foot: $199/sqft
- Tax assessed value: $335,921
- Annual tax amount: $2,163
- Date on market: 6/18/2026
- Listing terms: 1031 Exchange,Conventional,FHA,VA Loan
- Exclusions: Staging Items
- Ownership: Individual
- Electric utility on property: Yes
- Road surface type: Paved
Estimated market value
$262,100
$249,000 - $275,000
$2,272/mo
Price history
| Date | Event | Price |
|---|---|---|
| 7/22/2026 | Pending sale | $265,000$199/sqft |
Source:  REcolorado as distributed by MLS GRID #7489882 Report a problem REcolorado as distributed by MLS GRID #7489882 Report a problem | ||
| 7/16/2026 | Price change | $265,000-3.6%$199/sqft |
Source: REcolorado as distributed by MLS GRID #7489882 Report a problem | ||
| 7/6/2026 | Price change | $275,000-8%$206/sqft |
Source: REcolorado as distributed by MLS GRID #7489882 Report a problem | ||
| 6/18/2026 | Listed for sale | $299,000+232.6%$224/sqft |
Source: REcolorado as distributed by MLS GRID #7489882 Report a problem | ||
| 6/23/2021 | Listing removed | -- |
Source: Zillow Rental Network Premium Report a problem | ||
| 6/10/2021 | Listed for rent | $1,650$1/sqft |
Source: Zillow Rental Network Premium Report a problem | ||
| 6/8/2018 | Listing removed | $1,650$1/sqft |
Source: Woodruff Real Estate and Development, LLC dba Woodruff Real Estate and Property Management Report a problem | ||
| 5/31/2018 | Listed for rent | $1,650$1/sqft |
Source: Woodruff Real Estate and Development, LLC dba Woodruff Real Estate and Property Management Report a problem | ||
| 2/14/2018 | Listing removed | $1,650$1/sqft |
Source: Woodruff Real Estate and Development, LLC dba Woodruff Real Estate and Property Management Report a problem | ||
| 2/6/2018 | Price change | $1,650-2.9%$1/sqft |
Source: Woodruff Real Estate and Development, LLC dba Woodruff Real Estate and Property Management Report a problem | ||
| 1/16/2018 | Listed for rent | $1,700+17.2%$1/sqft |
Source: Woodruff Real Estate and Development, LLC dba Woodruff Real Estate and Property Management Report a problem | ||
| 3/6/2016 | Listing removed | $1,450$1/sqft |
Source: Woodruff Property Management, LLC Report a problem | ||
| 2/28/2016 | Listed for rent | $1,450$1/sqft |
Source: Woodruff Real Estate and Development, LLC dba Woodruff Property Management Report a problem | ||
| 3/31/1997 | Sold | $89,900$67/sqft |
Source: Public Record Report a problem | ||
Public tax history
| Year | Property taxes | Tax assessment |
|---|---|---|
| 2025 | $1,672 +0.7% | $20,995 +21.2% |
| 2024 | $1,660 -1.3% | $17,319 |
| 2023 | $1,682 -0.8% | $17,319 +1.5% |
| 2022 | $1,697 +4.7% | $17,068 -2.8% |
| 2021 | $1,620 | $17,559 +4.7% |
| 2020 | $1,620 +1.3% | $16,773 |
| 2019 | $1,600 +11.6% | $16,773 +14.5% |
| 2018 | $1,434 | $14,654 |
| 2017 | $1,434 +39.2% | $14,654 +34.8% |
| 2016 | $1,030 | $10,873 |
| 2015 | $1,030 +16% | $10,873 +25.8% |
| 2014 | $888 +2.8% | $8,645 |
| 2013 | $864 +1.7% | $8,645 +1.7% |
| 2012 | $850 -13.4% | $8,501 |
| 2011 | $982 +0.4% | $8,501 -14% |
| 2010 | $978 -8.7% | $9,880 |
| 2009 | $1,071 +0.3% | $9,880 -8.3% |
| 2008 | $1,068 +0.5% | $10,770 |
| 2007 | $1,063 +2.2% | $10,770 +1.3% |
| 2006 | $1,040 -3% | $10,630 -0.9% |
| 2005 | $1,073 +8.7% | $10,730 |
| 2004 | $987 -7% | $10,730 |
| 2003 | $1,061 +2.3% | $10,730 -6% |
| 2002 | $1,037 +16.4% | $11,420 +27.6% |
| 2001 | $891 -0.7% | $8,950 |
| 2000 | $898 | $8,950 |
Find assessor info on the county website
Monthly payment
Est. payment
Payment breakdown
Explore the cost of this home by adjusting the details. Changes won't be saved.Climate risks
Neighborhood: 80215
Nearby schools
GreatSchools rating
- 9/10Stober Elementary SchoolGrades: K-5Distance: 0.6 mi
- 5/10Everitt Middle SchoolGrades: 6-8Distance: 2.1 mi
- 7/10Wheat Ridge High SchoolGrades: 9-12Distance: 1.7 mi
Schools provided by the listing agent
- Elementary: Stober
- Middle: Everitt
- High: Wheat Ridge
- District: Jefferson County R-1
Source: REcolorado as distributed by MLS GRID. This data may not be complete. We recommend contacting the local school district to confirm school assignments for this home.
- $389,9002 bd3 ba1.8k sqft1759 Quail St, Lakewood, CO 80215Sold

- $272,5002 bd2 ba890 sqft1755 Quail St, Lakewood, CO 80215Off Market
- $291,8002 bd2 ba1.3k sqft1753 Quail St, Lakewood, CO 80215Sold
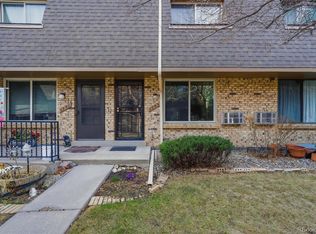
- $314,0003 bd2 ba1.2k sqft1761 Quail St, Lakewood, CO 80215Off Market
- $279,0002 bd2 ba1.3k sqft1751 Quail St, Lakewood, CO 80215For Sale
- $273,4002 bd2 ba890 sqft1749 Quail St, Lakewood, CO 80215Off Market
- $376,4003 bd3 ba1.8k sqft1799 Quail St, Lakewood, CO 80215Off Market
- $335,0002 bd2 ba1.3k sqft1747 Quail St, Lakewood, CO 80215Sold
A local agent can set up tours, give advice and negotiate with sellers.
Similar homes
- $380,0002 bd2 ba1.8k sqft1768 Robb Street, Denver, CO 80215For Sale

 MLS ID #2400391, Nick Papantonakis, RE/MAX Alliance - Olde Town. REcolorado as distributed by MLS GRID
 - $290,0002 bd2 ba972 sqft1924 Newland Court, Lakewood, CO 80214For Sale
 MLS ID #8073965, Betsy McKee, eXp Realty, LLC. REcolorado as distributed by MLS GRID
 - $244,0003 bd2 ba1.4k sqft12513 W Alameda Drive, Lakewood, CO 80228For Sale
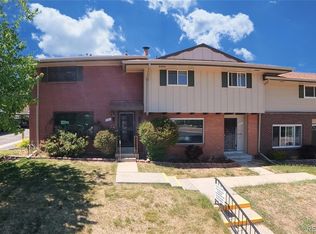 MLS ID #8273903, Al Gollas, Gollas and Company Inc. REcolorado as distributed by MLS GRID
 - $307,0002 bd2 ba1.1k sqft582 S Xenon Court, Lakewood, CO 80228For Sale
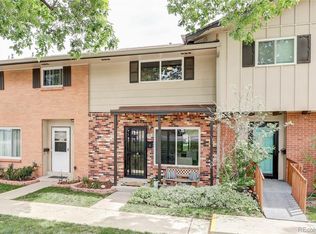 MLS ID #2457451, Jessica Griffith, Legacy 100 Real Estate Partners LLC. REcolorado as distributed by MLS GRID
 - $245,0002 bd1 ba887 sqftCamelot Condominiums, Denver, CO 80214For SaleMLS ID #7503259, Amy Olson, Compass - Denver. REcolorado as distributed by MLS GRID
- $275,0002 bd2 ba850 sqftPonderosa Ridge, Lakewood, CO 80228For SaleMLS ID #8765545, Jason McGovern, Corcoran Perry & Co.. REcolorado as distributed by MLS GRID
- $224,9002 bd1 ba861 sqft1390 Everett Court #222, Lakewood, CO 80215For SaleMLS ID #5466241, Karyn Walker, Redfin Corporation. REcolorado as distributed by MLS GRID
- $215,0002 bd2 ba850 sqft857 S Van Gordon Ct #D205, Lakewood, CO 80228For SaleMLS ID #5180219, Josh Saxton. eXp Realty
- $269,9002 bd2 ba1.1k sqft9864 Orangewood Drive, Denver, CO 80260For SaleMLS ID #8721392, Samantha Smersh, eXp Realty, LLC. REcolorado as distributed by MLS GRID
- $299,0002 bd2 ba948 sqft6906 W 48th Avenue, Wheat Ridge, CO 80033For SaleMLS ID #4486881, Paula Pantaleo, Coldwell Banker Global Luxury Denver. REcolorado as distributed by MLS GRID
- $289,0002 bd1 ba870 sqft5700 W 28th Avenue #1, Wheat Ridge, CO 80214For SaleMLS ID #9429228, Ashley Hammond, Perch Real Estate. REcolorado as distributed by MLS GRID
- $289,9002 bd2 ba1k sqft5735 W Atlantic Place #101, Lakewood, CO 80227For SaleMLS ID #1761484, Brenda Karina Pinon Carrasco, Compass - Denver. REcolorado as distributed by MLS GRID
- $285,0002 bd2 ba1.1k sqft4585 S Lowell Boulevard, Denver, CO 80236For SaleMLS ID #6124856, Sarah Lesser, Willow Brook Properties. REcolorado as distributed by MLS GRID
- $344,9003 bd3 ba1.3k sqftTall Pines, Denver, CO 80235For SaleMLS ID #7979657, Ali Van Westenberg, Keller Williams Advantage Realty LLC. REcolorado as distributed by MLS GRID
- $225,0002 bd1 ba689 sqft1087 Ingalls Street #10J, Denver, CO 80214For SaleMLS ID #6095207, Robin Gerlach, Compass - Denver. REcolorado as distributed by MLS GRID
- $225,0002 bd2 ba1k sqftValencia Condos, Wheat Ridge, CO 80033For SaleMLS ID #5443758, Maret Sanchez, Legacy 100 Real Estate Partners LLC. REcolorado as distributed by MLS GRID
- $258,0002 bd2 ba1.1k sqft3935 S Boston, Denver, CO 80237For SaleMLS ID #5209794, Alec Brunk, Brunk and Brunk inc. REcolorado as distributed by MLS GRID
- $245,0002 bd1 ba706 sqft4899 S Dudley Street #4K, Littleton, CO 80123For SaleMLS ID #8035624, Chris Hartsfield, eXp Realty, LLC. REcolorado as distributed by MLS GRID
- $330,0002 bd2 ba1k sqft965 S Miller St #201, Lakewood, CO 80226For Sale
 MLS ID #1062911, John Montoya, Compass-Denver. IRES as distributed by MLS GRID
 - $260,0002 bd1 ba870 sqft1811 S Quebec Way #196, Denver, CO 80231For SaleMLS ID #3452832, Jill Nurse, Coldwell Banker Realty 24. REcolorado as distributed by MLS GRID
