SELLER'S ARE MOTIVATED!!!
** OFFERING $5000 TOWARDS BUYER'S CLOSING COST'S **
Welcome home to this cozy, charming, and beautifully maintained townhome that offers warmth, comfort, and exceptional functionality throughout. The inviting main level features a spacious living room anchored by a cozy fireplace, a convenient half bath, and a generous kitchen with abundant cabinetry, ample counter space, a large pantry, and an adjoining dining area perfect for everyday living or entertaining.
Step outside to your own private fenced patio, complete with a retractable awning, creating the ideal space for enjoying your morning coffee or relaxing in the evening.
Upstairs, you'll find two spacious bedrooms, a full bathroom, and the convenience of an upstairs laundry area. The primary bedroom boasts a large walk-in closet, providing plenty of storage and organization.
The full unfinished basement offers endless possibilities with rough-in plumbing already in place, making it ideal for future expansion, additional living space, a home gym, or extra storage.
Residents enjoy beautifully landscaped greenbelts, a clubhouse, swimming pool, and playground, creating a welcoming community atmosphere. For added peace of mind, the HOA recently replaced the roof.
This home has been thoughtfully cared for and offers a wonderful balance of comfort, cozy charm and practical living space.
A true gem you won’t want to miss!
For sale
Price cut: $7K (9/6)
$265,000
4585 S Lowell Boulevard, Denver, CO 80236
2beds
1,170sqft
Townhouse
Built in 1971
-- sqft lot
$-- Zestimate®
$226/sqft
$447/mo HOA
What's special
- 80 days
- 502
- 57
Zillow last checked:
Listing updated:
Listed by:
Sarah Lesser 303-518-3152 willowbrookpropertiesco@gmail.com,
Willow Brook Properties
Source: REcolorado as distributed by MLS GRID,MLS#: 6124856
Facts & features
Interior
Bedrooms & bathrooms
- Bedrooms: 2
- Bathrooms: 2
- Full bathrooms: 1
- 1/2 bathrooms: 1
- Main level bathrooms: 1
Bedroom
- Features: Primary Suite
- Level: Upper
Bedroom
- Features: Primary Suite
- Level: Upper
Bathroom
- Features: Primary Suite
- Level: Upper
Bathroom
- Features: Primary Suite
- Level: Main
Laundry
- Level: Upper
Living room
- Level: Main
Utility room
- Level: Basement
Heating
- Forced Air
Cooling
- Central Air
Appliances
- Included: Cooktop, Dishwasher, Disposal, Dryer, Microwave, Oven, Range, Range Hood, Refrigerator, Washer
- Laundry: In Unit
Features
- Eat-in Kitchen, High Speed Internet, Pantry, Smoke Free, Walk-In Closet(s)
- Flooring: Carpet, Tile, Wood
- Windows: Double Pane Windows, Window Coverings
- Basement: Unfinished
- Number of fireplaces: 1
- Fireplace features: Living Room
- Common walls with other units/homes: 2+ Common Walls
Interior area
- Total structure area: 1,170
- Total interior livable area: 1,170 sqft
- Finished area above ground: 1,170
- Finished area below ground: 0
Property
Parking
- Total spaces: 2
- Parking features: Carport
- Carport spaces: 2
Features
- Levels: Two
- Stories: 2
- Patio & porch: Patio
- Pool features: Outdoor Pool
- Fencing: Full
Details
- Parcel number: 807118087
- Zoning: R-3
- Special conditions: Standard
Construction
Type & style
- Home type: Townhouse
- Property subtype: Townhouse
- Attached to another structure: Yes
Materials
- Brick, Frame, Wood Siding
- Roof: Composition
Condition
- Year built: 1971
Utilities & green energy
- Sewer: Public Sewer
- Water: Public
Community & HOA
Community
- Subdivision: Bow Mar Heights Filing One
HOA
- Has HOA: Yes
- Amenities included: Clubhouse, Playground, Pool
- Services included: Maintenance Grounds, Maintenance Structure, Snow Removal, Trash, Water
- HOA fee: $5,364 annually
- HOA name: Westchester North
- HOA phone: 303-730-4656
Location
- Region: Denver
Financial & listing details
- Price per square foot: $226/sqft
- Tax assessed value: $324,200
- Annual tax amount: $1,749
- Date on market: 6/18/2026
- Listing terms: Cash,Conventional
- Exclusions: Sellers Personal Belongings
- Ownership: Individual
- Road surface type: Alley Paved, Paved
Estimated market value
Not available
Estimated sales range
Not available
Not available
Price history
| Date | Event | Price |
|---|---|---|
| 9/6/2026 | Price change | $265,000-2.6%$226/sqft |
Source:  REcolorado as distributed by MLS GRID #6124856 Report a problem REcolorado as distributed by MLS GRID #6124856 Report a problem | ||
| 8/29/2026 | Price change | $272,000-4.6%$232/sqft |
Source: REcolorado as distributed by MLS GRID #6124856 Report a problem | ||
| 7/26/2026 | Price change | $285,000-1.4%$244/sqft |
Source: REcolorado as distributed by MLS GRID #6124856 Report a problem | ||
| 6/18/2026 | Listed for sale | $289,000+8.2%$247/sqft |
Source: REcolorado as distributed by MLS GRID #6124856 Report a problem | ||
| 8/5/2020 | Sold | $267,000-1.1%$228/sqft |
Source: Public Record Report a problem | ||
| 6/29/2020 | Pending sale | $270,000$231/sqft |
Source: Re/max Professionals #6909844 Report a problem | ||
| 6/19/2020 | Price change | $270,000-1.8%$231/sqft |
Source: Re/max Professionals #6909844 Report a problem | ||
| 6/12/2020 | Listed for sale | $275,000+83.3%$235/sqft |
Source: Re/max Professionals #6909844 Report a problem | ||
| 3/23/2015 | Sold | $150,000-6.2%$128/sqft |
Source: Public Record Report a problem | ||
| 2/3/2015 | Pending sale | $159,900$137/sqft |
Source: RE/MAX Uptown #4738596 Report a problem | ||
| 1/30/2015 | Listed for sale | $159,900$137/sqft |
Source: Re/Max Uptown Inc #4738596 Report a problem | ||
Public tax history
| Year | Property taxes | Tax assessment |
|---|---|---|
| 2025 | -- | -- |
| 2024 | $1,361 -2.2% | $17,570 -14.1% |
| 2023 | $1,392 +3.6% | $20,450 +16.9% |
| 2022 | $1,343 +6.2% | $17,500 -2.8% |
| 2021 | $1,265 +2.9% | $18,000 +5.6% |
| 2020 | $1,230 +27% | $17,052 -0.7% |
| 2019 | $968 | $17,172 +37.3% |
| 2018 | $968 +0.3% | $12,510 |
| 2017 | $965 +19.1% | $12,510 +20.6% |
| 2016 | $810 +44.3% | $10,370 |
| 2015 | $561 0% | $10,370 +53.4% |
| 2014 | $562 -0.7% | $6,760 |
| 2013 | $566 +17.9% | $6,760 +0.4% |
| 2012 | $480 -17.3% | $6,730 |
| 2011 | $580 +2.2% | $6,730 -22.7% |
| 2010 | $567 -17.5% | $8,710 |
| 2009 | $688 -0.2% | $8,710 -15.4% |
| 2008 | $689 +2.4% | $10,300 |
| 2007 | $673 +1.1% | $10,300 +2.5% |
| 2006 | $665 -6.2% | $10,050 |
| 2005 | $709 | $10,050 -11.1% |
| 2003 | -- | $11,310 +11.4% |
| 2002 | -- | $10,150 +21.8% |
| 2001 | -- | $8,330 |
Find assessor info on the county website
Monthly payment
Est. payment
Payment breakdown
Explore the cost of this home by adjusting the details. Changes won't be saved.Climate risks
Neighborhood: Fort Logan
Nearby schools
Schools provided by the listing agent
- Elementary: Kaiser
- Middle: Henry
- High: John F. Kennedy
- District: Denver 1
Source: REcolorado as distributed by MLS GRID. This data may not be complete. We recommend contacting the local school district to confirm school assignments for this home.


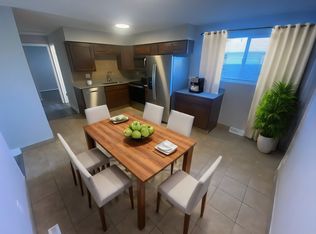
Similar homes
- $265,0002 bd3 ba1.2k sqft3550 S Harlan Street #157, Denver, CO 80235For Sale

 MLS ID #7386822, Jeffrey Harris, LoKation Real Estate. REcolorado as distributed by MLS GRID
 - $254,9002 bd1 ba946 sqft7309 W Hampden Avenue #304, Denver, CO 80227For Sale
 MLS ID #3215163, Kendra Lanterman, West and Main Homes Inc. REcolorado as distributed by MLS GRID
 - $270,0002 bd2 ba972 sqft1924 Newland Court, Lakewood, CO 80214For Sale
 MLS ID #8073965, Betsy McKee, eXp Realty, LLC. REcolorado as distributed by MLS GRID
 - $290,0002 bd2 ba904 sqft4400 S Quebec Street #H202, Denver, CO 80237For Sale
 MLS ID #2240838, Jamie Goodvin, JPAR Modern Real Estate. REcolorado as distributed by MLS GRID
 - $274,9002 bd2 ba1k sqft5735 W Atlantic Place #101, Lakewood, CO 80227For SaleMLS ID #1761484, Brenda Karina Pinon Carrasco, Compass - Denver. REcolorado as distributed by MLS GRID
- $305,0002 bd2 ba1.4k sqft490 E Highline Circle, Centennial, CO 80122For SaleMLS ID #7696152, Rhonda Haglund, Keller Williams Advantage Realty LLC. REcolorado as distributed by MLS GRID
- $315,0002 bd2 ba1k sqftMillbrook Townhomes, Littleton, CO 80128For SaleMLS ID #4424831, Kelaine Thompson, Madison & Company Properties. REcolorado as distributed by MLS GRID
- $274,0002 bd2 ba1k sqft16036 E Ithaca Place #B, Aurora, CO 80013For SaleMLS ID #1854156, Whitney Burse, Your Castle Real Estate Inc. REcolorado as distributed by MLS GRID
- $257,9002 bd2 ba1.1k sqft11576 E Bayaud Drive, Aurora, CO 80012For SaleMLS ID #7398127, Gabriel Bramlett, Orchard Brokerage LLC. REcolorado as distributed by MLS GRID
- $310,0002 bd3 ba1k sqft9617 W Chatfield Avenue #B, Littleton, CO 80128For SaleMLS ID #9119360, Cassandra Hunt, Banyan Real Estate LLC. REcolorado as distributed by MLS GRID
- $290,0002 bd3 ba1.3k sqft17645 E Loyola Drive #A, Aurora, CO 80013For SaleMLS ID #2847767, Roxana Renteria, Remax inMotion. REcolorado as distributed by MLS GRID
- $344,8003 bd3 ba1.3k sqftTall Pines, Denver, CO 80235For SaleMLS ID #7979657, Ali Van Westenberg, Keller Williams Advantage Realty LLC. REcolorado as distributed by MLS GRID
- $259,0002 bd2 ba1k sqft14486 E Hawaii Circle #D, Aurora, CO 80012For SaleMLS ID #6095145, Rim Daly, HomeSmart. REcolorado as distributed by MLS GRID
- $270,0002 bd1 ba804 sqftCountry Club South, Denver, CO 80214For SaleMLS ID #4491433, Judy Johnson, You 1st Realty. REcolorado as distributed by MLS GRID
- $245,0002 bd1 ba706 sqft4899 S Dudley Street #4K, Littleton, CO 80123For SaleMLS ID #8035624, Chris Hartsfield, eXp Realty, LLC. REcolorado as distributed by MLS GRID
- $270,0002 bd2 ba1.3k sqft1379 S Idalia Street #C, Aurora, CO 80017For SaleMLS ID #3444193, Maria Mosqueda, 5281 Exclusive Homes Realty. REcolorado as distributed by MLS GRID
- $289,0002 bd2 ba1.2k sqft1210 S Carson Way, Aurora, CO 80012For SaleMLS ID #2564925, Troy Warrick, Posh Properties Denver. REcolorado as distributed by MLS GRID
- $259,0002 bd1 ba1k sqft12043 E Hoye Drive, Aurora, CO 80012For SaleMLS ID #4526457, Eriqueca Sanders, 303 Realty Group Inc. REcolorado as distributed by MLS GRID
- $310,0002 bd2 ba1.6k sqftEastmoor Park Condos, Denver, CO 80237For SaleMLS ID #2584634, Tracy Kelly, Keller Williams DTC. REcolorado as distributed by MLS GRID
- $259,9992 bd2 ba1.1k sqft7342 S Xenia Circle #B, Centennial, CO 80112For SaleMLS ID #8028251, Bill Zhang, Forever Home Real Estate LLC. REcolorado as distributed by MLS GRID
