Beautifully maintained 2-bedroom, 2-bath townhome offering comfort, convenience, and valuable system updates throughout. Move in with confidence knowing many of the major improvements have already been completed, including a new A/C condenser and compressor (2025), new water heater with expansion tank (2025), upgraded 200-amp electrical service, professionally mitigated aluminum wiring, EV charger-ready electrical capacity, and new 10-year smoke detectors. The kitchen features newer appliances, including a recently replaced dishwasher, microwave, and garbage disposal, plus a high-efficiency washer and dryer are included. Enjoy added peace of mind with Plumbline's transferable VIP maintenance program ($17/month), providing annual HVAC, plumbing, and electrical inspections and tune-ups. Conveniently located near parks, shopping, dining, and commuter routes, this move-in ready home offers low-maintenance living and exceptional value.
For sale
Price cut: $10K (8/4)
$370,000
1768 Robb Street, Denver, CO 80215
2beds
1,878sqft
Townhouse
Built in 1970
610 Square Feet Lot
$-- Zestimate®
$197/sqft
$500/mo HOA
What's special
- 53 days |
- 279 |
- 14 |
Zillow last checked:
Listing updated:
Listed by:
Nick Papantonakis 303-906-9118,
RE/MAX Alliance - Olde Town,
Mike Papantonakis 303-913-9129,
RE/MAX Alliance - Olde Town
Source: REcolorado as distributed by MLS GRID,MLS#: 2400391
Facts & features
Interior
Bedrooms & bathrooms
- Bedrooms: 2
- Bathrooms: 2
- Full bathrooms: 1
- 1/2 bathrooms: 1
- Main level bathrooms: 1
Bedroom
- Description: Large Closet Space, Connects To The Jack And Jill Bathroom
- Features: Primary Suite
- Level: Upper
- Area: 216 Square Feet
- Dimensions: 18 x 12
Bedroom
- Description: Connects To Jack And Jill Bathroom
- Level: Upper
- Area: 165 Square Feet
- Dimensions: 11 x 15
Bathroom
- Description: Dual Access Jack And Jill Style
- Features: Primary Suite
- Level: Upper
- Area: 80 Square Feet
- Dimensions: 5 x 16
Bathroom
- Level: Main
- Area: 30 Square Feet
- Dimensions: 6 x 5
Dining room
- Description: Wood Burning Fireplace
- Level: Main
- Area: 110 Square Feet
- Dimensions: 11 x 10
Family room
- Description: Finished With Wood Burning Fireplace And Workout Mat Floors
- Level: Basement
- Area: 340 Square Feet
- Dimensions: 17 x 20
Kitchen
- Description: New Microwave Installed, Built Ins For Extra Storage And Access To The Back Patio
- Level: Main
- Area: 110 Square Feet
- Dimensions: 10 x 11
Living room
- Level: Main
- Area: 272 Square Feet
- Dimensions: 17 x 16
Utility room
- Description: Unfinished, Laundry Area Along With Additional Storage
- Level: Basement
- Area: 204 Square Feet
- Dimensions: 12 x 17
Heating
- Forced Air
Cooling
- Central Air
Appliances
- Included: Dishwasher, Disposal, Dryer, Microwave, Oven, Range, Refrigerator, Washer
- Laundry: In Unit
Features
- Built-in Features, Ceiling Fan(s), Jack & Jill Bathroom, Smart Thermostat
- Flooring: Tile, Vinyl
- Basement: Finished,Full
- Number of fireplaces: 2
- Fireplace features: Basement, Living Room
- Common walls with other units/homes: 2+ Common Walls
Interior area
- Total structure area: 1,878
- Total interior livable area: 1,878 sqft
- Finished area above ground: 1,278
- Finished area below ground: 0
Property
Parking
- Total spaces: 2
- Parking features: Asphalt
- Carport spaces: 2
Features
- Levels: Two
- Stories: 2
- Entry location: Ground
- Patio & porch: Covered, Patio
- Fencing: Full
Lot
- Size: 610 Square Feet
Details
- Parcel number: 088008
- Special conditions: Standard
Construction
Type & style
- Home type: Townhouse
- Property subtype: Townhouse
- Attached to another structure: Yes
Materials
- Brick, Concrete
- Foundation: Concrete Perimeter
- Roof: Composition
Condition
- Year built: 1970
Utilities & green energy
- Electric: 110V
- Sewer: Public Sewer
- Water: Public
- Utilities for property: Electricity Connected, Natural Gas Connected
Community & HOA
Community
- Subdivision: Applewood Village Townhouses
HOA
- Has HOA: Yes
- Services included: Maintenance Grounds, Maintenance Structure, Recycling, Sewer, Trash, Water
- HOA fee: $500 monthly
- HOA name: Applewood Village Townhouses Association
- HOA phone: 720-230-7320
Location
- Region: Lakewood
Financial & listing details
- Price per square foot: $197/sqft
- Tax assessed value: $450,489
- Annual tax amount: $2,901
- Date on market: 7/9/2026
- Listing terms: Cash,Conventional,FHA,VA Loan
- Exclusions: Seller's Personal Property, Freezer In Basement Utility Room
- Ownership: Individual
- Electric utility on property: Yes
Estimated market value
Not available
Estimated sales range
Not available
Not available
Price history
| Date | Event | Price |
|---|---|---|
| 8/4/2026 | Price change | $370,000-2.6%$197/sqft |
Source:  REcolorado as distributed by MLS GRID #2400391 Report a problem REcolorado as distributed by MLS GRID #2400391 Report a problem | ||
| 7/9/2026 | Listed for sale | $380,000-4%$202/sqft |
Source: REcolorado as distributed by MLS GRID #2400391 Report a problem | ||
| 6/24/2024 | Sold | $396,000+29.8%$211/sqft |
Source: Public Record Report a problem | ||
| 2/1/2021 | Sold | $305,000+2%$162/sqft |
Source: Public Record Report a problem | ||
| 1/1/2021 | Pending sale | $299,000$159/sqft |
Source: Assist 2 Sell Piele Realty #5191375 Report a problem | ||
| 12/30/2020 | Listed for sale | $299,000$159/sqft |
Source: Assist 2 Sell Piele Realty #5191375 Report a problem | ||
Public tax history
| Year | Property taxes | Tax assessment |
|---|---|---|
| 2025 | $2,033 +0.7% | $28,156 +33.7% |
| 2024 | $2,019 +1.5% | $21,059 |
| 2023 | $1,989 -0.8% | $21,059 +4.3% |
| 2022 | $2,006 +3.6% | $20,183 -2.8% |
| 2021 | $1,936 | $20,764 +3.6% |
| 2020 | $1,936 +1.3% | $20,046 |
| 2019 | $1,912 +9.8% | $20,046 +12.7% |
| 2018 | $1,741 | $17,790 |
| 2017 | $1,741 +32.6% | $17,790 +28.4% |
| 2016 | $1,313 | $13,858 |
| 2015 | $1,313 +13.6% | $13,858 +23.1% |
| 2014 | $1,156 +3% | $11,256 |
| 2013 | $1,122 +1.7% | $11,256 +1.9% |
| 2012 | $1,104 -8.1% | $11,041 |
| 2011 | $1,202 +0.3% | $11,041 -8.8% |
| 2010 | $1,197 -2.5% | $12,100 |
| 2009 | $1,227 +0.3% | $12,100 -1.9% |
| 2008 | $1,224 -7.9% | $12,340 -7.5% |
| 2007 | $1,329 +2.2% | $13,340 +0.4% |
| 2006 | $1,301 +9.1% | $13,290 +11.4% |
| 2005 | $1,192 +8.7% | $11,930 |
| 2004 | $1,097 -8.5% | $11,930 |
| 2003 | $1,198 +2.3% | $11,930 -7.5% |
| 2002 | $1,172 +6.7% | $12,900 +17% |
| 2001 | $1,099 -0.7% | $11,030 |
| 2000 | $1,107 | $11,030 |
Find assessor info on the county website
Monthly payment
Est. payment
Payment breakdown
Explore the cost of this home by adjusting the details. Changes won't be saved.Climate risks
Neighborhood: 80215
Nearby schools
GreatSchools rating
- 9/10Stober Elementary SchoolGrades: K-5Distance: 0.6 mi
- 4/10Everitt Middle SchoolGrades: 6-8Distance: 2.1 mi
- 6/10Wheat Ridge High SchoolGrades: 9-12Distance: 1.8 mi
Schools provided by the listing agent
- Elementary: Stober
- Middle: Everitt
- High: Wheat Ridge
- District: Jefferson County R-1
Source: REcolorado as distributed by MLS GRID. This data may not be complete. We recommend contacting the local school district to confirm school assignments for this home.
- $396,0003 bd2 ba1.8k sqft1768 N Robb St, Denver, CO 80215Sold
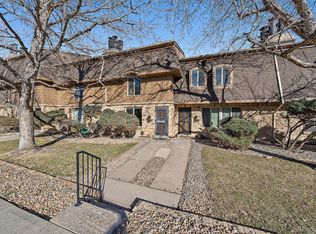
- $362,0004 bd4 ba2.2k sqft1770 Robb St, Lakewood, CO 80215Sold

- $397,5003 bd2 ba2k sqft1766 Robb St, Lakewood, CO 80215Off Market

- $---- bd-- ba-- sqft1766 Robb St, Denver, CO 80215Off Market
- $343,7503 bd2 ba2.2k sqft1772 Robb St, Lakewood, CO 80215Sold
- $364,5002 bd4 ba1.8k sqft1764 Robb St, Lakewood, CO 80215Off Market
- $330,0002 bd3 ba1.2k sqft1774 Robb St, Lakewood, CO 80215Off Market
- $385,0003 bd3 ba2.2k sqft1776 Robb St, Lakewood, CO 80215Off Market
A local agent can set up tours, give advice and negotiate with sellers.
Similar homes
- $375,0002 bd4 ba1.5k sqft11131 W 17th Avenue #101, Denver, CO 80215For Sale

 MLS ID #9268695, Anthony Limpede, Coldwell Banker Realty 54. REcolorado as distributed by MLS GRID
 - $409,9003 bd3 ba1.9k sqftApplewood Park Townhomes Condos, Golden, CO 80401For Sale
 MLS ID #9574068, Alice Wolters, Remingo. REcolorado as distributed by MLS GRID
 - $307,0002 bd2 ba1.1k sqft582 S Xenon Court, Lakewood, CO 80228For Sale
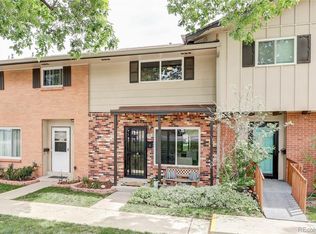 MLS ID #2457451, Jessica Griffith, Legacy 100 Real Estate Partners LLC. REcolorado as distributed by MLS GRID
 - $385,0003 bd4 ba1.9k sqft3471 S Ammons Street #12-2, Denver, CO 80227For Sale
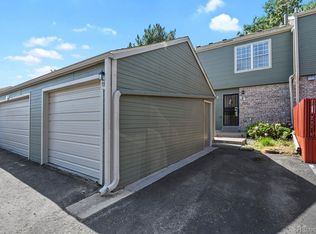 MLS ID #9030358, Michael Blessinger, HomeSmart. REcolorado as distributed by MLS GRID
 - $350,0002 bd3 ba1k sqft8805 W Floyd Avenue, Lakewood, CO 80227For SaleMLS ID #9773882, Jessica Jimenez, RE/MAX Professionals. REcolorado as distributed by MLS GRID
- $319,9003 bd2 ba1k sqft1482 S Pierson Street #78, Denver, CO 80232For SaleMLS ID #4314609, Lori Anderst, Brokers Guild Real Estate. REcolorado as distributed by MLS GRID
- $418,0002 bd3 ba1.8k sqft1909 S Kipling Street #A, Lakewood, CO 80227For SaleMLS ID #5290259, Ryan Laird, Wahlen Properties. REcolorado as distributed by MLS GRID
- $525,0003 bd2 ba2.6k sqft933 Nelson Street, Lakewood, CO 80215For SaleMLS ID #3449415, Christine Menter, Corcoran Perry & Co.. REcolorado as distributed by MLS GRID
- $280,0002 bd2 ba972 sqft1924 Newland Court, Lakewood, CO 80214For SaleMLS ID #8073965, Betsy McKee, eXp Realty, LLC. REcolorado as distributed by MLS GRID
- $330,0002 bd2 ba1k sqft965 S Miller St #201, Lakewood, CO 80226For Sale
 MLS ID #1062911, John Montoya, Compass-Denver. IRES as distributed by MLS GRID
 - $380,0002 bd3 ba1.3k sqft8790 Allison Drive #F, Arvada, CO 80005For SaleMLS ID #7201746, Ali Strohmeyer, eXp Realty, LLC. REcolorado as distributed by MLS GRID
- $439,9003 bd2 ba2.1k sqft8024 S Culebra Peak, Littleton, CO 80127For SaleMLS ID #8523645, Kathleen McCarthy, eXp Realty, LLC. REcolorado as distributed by MLS GRID
- $449,9993 bd3 ba1.9k sqft9461 W 47th Avenue, Wheat Ridge, CO 80033For SaleMLS ID #9263719, Nick Silva, eXp Realty, LLC. REcolorado as distributed by MLS GRID
- $360,0004 bd4 ba1.8k sqft147 Paris Circle, Aurora, CO 80011For SaleMLS ID #7298980, Ananiya Gebretsadik, Brokers Guild Homes. REcolorado as distributed by MLS GRID
- $379,0004 bd3 ba1.8k sqft7711 W GLASGOW Place, Littleton, CO 80128For SaleMLS ID #9510175, Mark Maes, Maes Real Estate. REcolorado as distributed by MLS GRID
- $355,0004 bd3 ba1.8k sqft7187 S Webster Street, Littleton, CO 80128For SaleMLS ID #7516498, Adriana Luevano, HomeSmart Realty. REcolorado as distributed by MLS GRID
- $395,0003 bd2 ba1.8k sqft8885 Yukon Street #40, Broomfield, CO 80021For SaleMLS ID #3544723, Allison Benham, K&A Properties. REcolorado as distributed by MLS GRID
- $337,0003 bd3 ba1.6k sqft1185 Milky Way, Denver, CO 80260For SaleMLS ID #9581014, Kelsey Schwenck, Serhant Colorado LLC. REcolorado as distributed by MLS GRID
- $374,9003 bd2 ba1.2k sqft6010 S Willow Way, Greenwood Village, CO 80111For SaleMLS ID #2031366, Mor Zucker, LIV Sotheby's International Realty. REcolorado as distributed by MLS GRID
- $360,0004 bd3 ba2k sqft1235 S Monaco Street Parkway, Denver, CO 80224For SaleMLS ID #7934039, Silvia Torres, HomeSmart. REcolorado as distributed by MLS GRID
