This delightful townhome boasts an open and inviting floor plan, perfect for both relaxation and entertaining. The main living area features spacious living and dining spaces adorned with a captivating brick-wall fireplace that creates a warm and cozy ambiance for those cooler evenings.
The kitchen offers functionality and charm, a charming breakfast nook, and sliding glass doors lead you to a private back patio.
Upstairs, the main bedroom awaits with not one, but two walk-in closets, providing abundant storage. The fully finished basement features a large family room, a wood-burning fireplace, and an additional non-conforming bedroom.
You'll appreciate the convenience of two covered carport parking spots, ensuring your vehicles stay protected year-round. Situated in a prime location, this townhome is just minutes from popular restaurants, shopping centers, and local attractions, making it a fantastic place to call home.
Don't miss your chance to see this gem in person—schedule your showing today!
Sold for $362,000
$362,000
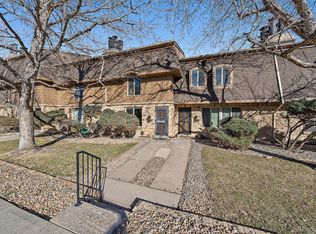
1770 Robb Street, Lakewood, CO 80215
4beds
2,279sqft
Townhouse
Built in 1970
479 Square Feet Lot
$347,100 Zestimate®
$159/sqft
$3,271 Estimated rent
Home value
$347,100
$323,000 - $371,000
$3,271/mo
Zestimate® history
Owner options
List your home for rent
$3,271/mo
Rent Zestimate®
Find your next renter with Zillow Rental Manager. Plus, with online applications, you can quickly screen prospective tenants – for free.
$3,271/mo
Rent Zestimate®
Refinance and save
$2,687/mo
Est. payment
Refinancing to a lower rate could help reduce your monthly payments and save thousands over the life of the loan.
$2,687/mo
Est. payment
Explore your selling options
Work with a Zillow partner agent
Leverage their expertise and Zillow's premium Showcase listings to get your home seen by more buyers.
Get startedList with your own agent
Get your home in front of millions of buyers by listing it on Zillow.
Learn how to do itSell it yourself
Take full control of how buyers see your home on Zillow by listing For Sale by Owner (FSBO).
List your homeWhat's special
Captivating brick-wall fireplaceFully finished basementLarge family roomTwo walk-in closetsPrivate back patioCharming breakfast nookWood-burning fireplace
Zillow last checked:
Listing updated:
Listed by:
Rex Jarnagin 720-515-1738,
Coldwell Banker Realty 24
Bought with:
Dana Parrish, 100077869
Real Broker, LLC DBA Real
Source: REcolorado as distributed by MLS GRID,MLS#: 2179191
Facts & features
Interior
Bedrooms & bathrooms
- Bedrooms: 4
- Bathrooms: 4
- Full bathrooms: 1
- 3/4 bathrooms: 1
- 1/2 bathrooms: 2
- Main level bathrooms: 1
Primary bedroom
- Level: Upper
Bedroom
- Level: Upper
Bedroom
- Level: Upper
Bedroom
- Level: Basement
Primary bathroom
- Level: Upper
Bathroom
- Level: Upper
Bathroom
- Level: Basement
Bathroom
- Level: Main
Dining room
- Level: Main
Family room
- Level: Basement
Kitchen
- Level: Main
Laundry
- Level: Basement
Living room
- Level: Main
Heating
- Forced Air
Cooling
- Central Air
Appliances
- Included: Dishwasher, Disposal, Dryer, Microwave, Oven, Range, Refrigerator, Washer
- Laundry: In Unit
Features
- Basement: Finished
- Common walls with other units/homes: 2+ Common Walls
Interior area
- Total structure area: 2,279
- Total interior livable area: 2,279 sqft
- Finished area above ground: 1,527
- Finished area below ground: 752
Property
Parking
- Total spaces: 2
- Parking features: Asphalt
- Carport spaces: 2
Features
- Levels: Two
- Stories: 2
- Patio & porch: Patio
- Exterior features: Private Yard
Lot
- Size: 479 Square Feet
Details
- Parcel number: 088009
- Special conditions: Standard
Construction
Type & style
- Home type: Townhouse
- Architectural style: Contemporary
- Property subtype: Townhouse
- Attached to another structure: Yes
Materials
- Brick, Wood Siding
Condition
- Year built: 1970
Utilities & green energy
- Sewer: Public Sewer
- Water: Public
Community & HOA
Community
- Subdivision: Applewood Village
HOA
- Has HOA: Yes
- Amenities included: Park
- Services included: Insurance, Maintenance Grounds, Maintenance Structure, Sewer, Snow Removal, Trash, Water
- HOA fee: $598 monthly
- HOA name: Applewood Village Townhouses Association
- HOA phone: 720-230-7303
Location
- Region: Lakewood
Financial & listing details
- Price per square foot: $159/sqft
- Tax assessed value: $450,707
- Annual tax amount: $2,086
- Date on market: 1/11/2025
- Listing terms: Cash,Conventional,FHA,VA Loan
- Exclusions: Sellers Personal Property
- Ownership: Individual
Price history
| Date | Event | Price |
|---|---|---|
| 4/10/2025 | Sold | $362,000-3.5%$159/sqft |
Source:  REcolorado as distributed by MLS GRID #2179191 Report a problem REcolorado as distributed by MLS GRID #2179191 Report a problem | ||
| 3/15/2025 | Pending sale | $375,000$165/sqft |
Source: REcolorado as distributed by MLS GRID #2179191 Report a problem | ||
| 2/17/2025 | Price change | $375,000-6.3%$165/sqft |
Source: REcolorado as distributed by MLS GRID #2179191 Report a problem | ||
| 1/11/2025 | Listed for sale | $400,000$176/sqft |
Source: REcolorado as distributed by MLS GRID #2179191 Report a problem | ||
| 1/2/2025 | Listing removed | $2,450$1/sqft |
Source: Zillow Rentals Report a problem | ||
| 12/16/2024 | Price change | $2,450-16.9%$1/sqft |
Source: Zillow Rentals Report a problem | ||
| 12/1/2024 | Price change | $2,950-7.7%$1/sqft |
Source: Zillow Rentals Report a problem | ||
| 11/18/2024 | Price change | $3,195-4.1%$1/sqft |
Source: Zillow Rentals Report a problem | ||
| 11/4/2024 | Listed for rent | $3,333$1/sqft |
Source: Zillow Rentals Report a problem | ||
| 10/12/2022 | Sold | $400,000$176/sqft |
Source: Public Record Report a problem | ||
Public tax history
| Year | Property taxes | Tax assessment |
|---|---|---|
| 2025 | $2,101 +0.7% | $28,169 +29.4% |
| 2024 | $2,086 +58.9% | $21,761 |
| 2023 | $1,313 -0.8% | $21,761 +7.4% |
| 2022 | $1,324 +10.7% | $20,271 -2.8% |
| 2021 | $1,196 | $20,854 +6.8% |
| 2020 | $1,196 +1.3% | $19,532 |
| 2019 | $1,181 +12.4% | $19,532 +8.9% |
| 2018 | $1,050 | $17,933 |
| 2017 | $1,050 +57.1% | $17,933 +27.1% |
| 2016 | $668 +100% | $14,105 |
| 2015 | $334 -45.5% | $14,105 +18.2% |
| 2014 | $613 +3% | $11,932 |
| 2013 | $595 -49.2% | $11,932 +1.9% |
| 2012 | $1,170 -10.9% | $11,709 |
| 2011 | $1,314 +0.4% | $11,709 -11.5% |
| 2010 | $1,309 +96.8% | $13,230 |
| 2009 | $665 +0.3% | $13,230 -1% |
| 2008 | $663 +3.6% | $13,370 |
| 2007 | $640 -48.9% | $13,370 +4.4% |
| 2006 | $1,254 +2% | $12,810 +4.2% |
| 2005 | $1,228 +8.7% | $12,290 |
| 2004 | $1,130 -2.7% | $12,290 |
| 2003 | $1,161 +2.3% | $12,290 -1.7% |
| 2002 | $1,135 +0.8% | $12,500 +10.5% |
| 2001 | $1,126 -0.7% | $11,310 |
| 2000 | $1,135 | $11,310 |
Find assessor info on the county website
Neighborhood: 80215
Nearby homes
- $396,0003 bd2 ba1.8k sqft1768 N Robb St, Denver, CO 80215Sold
- $380,0002 bd2 ba1.8k sqft1768 Robb St, Lakewood, CO 80215For Sale

- $343,7503 bd2 ba2.2k sqft1772 Robb St, Lakewood, CO 80215Sold

- $405,2003 bd2 ba2k sqft1766 Robb St, Lakewood, CO 80215Off Market

- $---- bd-- ba-- sqft1766 Robb St, Denver, CO 80215Off Market
- $337,5002 bd3 ba1.2k sqft1774 Robb St, Lakewood, CO 80215Off Market
- $370,4002 bd4 ba1.8k sqft1764 Robb St, Lakewood, CO 80215Off Market
- $393,4003 bd3 ba2.2k sqft1776 Robb St, Lakewood, CO 80215Off Market
Nearby schools
GreatSchools rating
- 9/10Stober Elementary SchoolGrades: K-5Distance: 0.6 mi
- 5/10Everitt Middle SchoolGrades: 6-8Distance: 2.1 mi
- 7/10Wheat Ridge High SchoolGrades: 9-12Distance: 1.8 mi
Schools provided by the listing agent
- Elementary: Vivian
- Middle: Everitt
- High: Wheat Ridge
- District: Jefferson County R-1
Source: REcolorado as distributed by MLS GRID. This data may not be complete. We recommend contacting the local school district to confirm school assignments for this home.
Get a cash offer in 3 minutes
Find out how much your home could sell for in as little as 3 minutes with a no-obligation cash offer.
Estimated market value
$347,100
Get a cash offer in 3 minutes
Find out how much your home could sell for in as little as 3 minutes with a no-obligation cash offer.
Estimated market value
$347,100
- Colorado
- Jefferson County
- Lakewood
- 80215
- 1770 Robb Street
Nearby cities
Nearby neighborhoods
Nearby zip codes
Other Lakewood Topics
