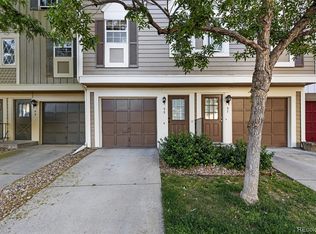
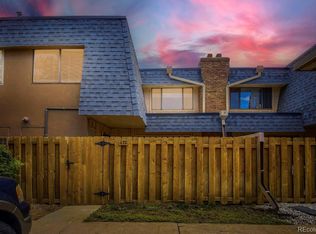
Welcome to this two bedroom, three bathroom townhome featuring an oversized one-car garage and storage area. The open-concept main level offers a bright living, dining, and kitchen area with vinyl plank flooring and access to a private balcony perfect for relaxing or entertaining. Newer furnace and AC, new paint throughout, new light fixtures in the main space and new door hardware. Brand new plush carpeting upstairs with one primary bedroom featuring an en-suite full bathroom creating a comfortable and functional retreat and the second bedroom sharing the full hallway bathroom. Enjoy easy access to the community pool and mailbox across from the unit. Granville Townhomes offers a central location within walking distance of the High Line Canal, minutes to the Cherry Creek Trail, a short drive to Cherry Creek Shopping District, Downtown Denver, the Denver Tech Center, and major highways as well as convenient location near many restaurants and shops such as Costco, Sprouts, Target, Lowe's and more.
Accepting backups
Price cut: $400 (9/10)
$309,500
1811 S Quebec Way #99, Denver, CO 80231
2beds
1,298sqft
Townhouse
Built in 1983
638 Square Feet Lot
$306,500 Zestimate®
$238/sqft
$379/mo HOA
What's special
- 93 days
- 218
- 23
Zillow last checked:
Listing updated:
Listed by:
Samantha Smersh 720-849-1852 samantha@realestateAmilehigh.com,
eXp Realty, LLC
Source: REcolorado as distributed by MLS GRID,MLS#: 8064290
Facts & features
Interior
Bedrooms & bathrooms
- Bedrooms: 2
- Bathrooms: 3
- Full bathrooms: 2
- 1/2 bathrooms: 1
- Main level bathrooms: 1
Bedroom
- Features: Primary Suite
- Level: Upper
Bedroom
- Level: Upper
Bathroom
- Features: Primary Suite
- Level: Upper
Bathroom
- Level: Upper
Bathroom
- Level: Main
Heating
- Forced Air
Cooling
- Central Air
Appliances
- Included: Dishwasher, Disposal, Dryer, Range, Refrigerator, Washer
- Laundry: In Unit
Features
- Flooring: Carpet, Vinyl
- Basement: Walk-Out Access
- Number of fireplaces: 1
- Fireplace features: Living Room
- Common walls with other units/homes: 2+ Common Walls
Interior area
- Total structure area: 1,298
- Total interior livable area: 1,298 sqft
- Finished area above ground: 1,102
- Finished area below ground: 196
Property
Parking
- Total spaces: 2
- Parking features: Garage - Attached
- Attached garage spaces: 1
- Details: Off Street Spaces: 1
Features
- Levels: Three Or More
- Entry location: Ground
- Patio & porch: Covered, Patio
- Exterior features: Balcony
Lot
- Size: 638 Square Feet
Details
- Parcel number: 621402342
- Zoning: R-4
- Special conditions: Standard
Construction
Type & style
- Home type: Townhouse
- Property subtype: Townhouse
- Attached to another structure: Yes
Materials
- Frame, Wood Siding
- Roof: Composition
Condition
- Year built: 1983
Utilities & green energy
- Sewer: Public Sewer
- Water: Public
Community & HOA
Community
- Subdivision: Granville
HOA
- Has HOA: Yes
- Amenities included: Parking, Pool
- Services included: Maintenance Grounds, Maintenance Structure, Snow Removal, Trash, Water
- HOA fee: $379 monthly
- HOA name: Granville HOA
- HOA phone: 720-647-6691
Location
- Region: Denver
Financial & listing details
- Price per square foot: $238/sqft
- Tax assessed value: $342,500
- Annual tax amount: $1,848
- Date on market: 7/10/2026
- Listing terms: Cash,Conventional
- Exclusions: None
- Ownership: Individual
Estimated market value
$306,500
$291,000 - $322,000
$2,127/mo
Price history
| Date | Event | Price |
|---|---|---|
| 9/30/2026 | Pending sale | $309,500$238/sqft |
Source: eXp Realty #8064290 Report a problem | ||
| 9/30/2026 | Contingent | $309,500$238/sqft |
Source: eXp Realty #8064290 Report a problem | ||
| 9/10/2026 | Price change | $309,500-0.1%$238/sqft |
Source:  REcolorado as distributed by MLS GRID #8064290 Report a problem REcolorado as distributed by MLS GRID #8064290 Report a problem | ||
| 8/17/2026 | Price change | $309,900-1.6%$239/sqft |
Source: REcolorado as distributed by MLS GRID #8064290 Report a problem | ||
| 8/7/2026 | Price change | $314,900-1.3%$243/sqft |
Source: REcolorado as distributed by MLS GRID #8064290 Report a problem | ||
| 7/29/2026 | Price change | $318,985-1.7%$246/sqft |
Source: REcolorado as distributed by MLS GRID #8064290 Report a problem | ||
| 7/10/2026 | Listed for sale | $324,485$250/sqft |
Source: REcolorado as distributed by MLS GRID #8064290 Report a problem | ||
Public tax history
| Year | Property taxes | Tax assessment |
|---|---|---|
| 2025 | $1,642 +2.2% | $24,150 +16.5% |
| 2024 | $1,606 +7.3% | $20,730 -12.3% |
| 2023 | $1,497 +3.6% | $23,650 +25.6% |
| 2022 | $1,446 +5.9% | $18,830 -2.8% |
| 2021 | $1,366 +2.9% | $19,380 +5.3% |
| 2020 | $1,328 +24.9% | $18,411 -0.7% |
| 2019 | $1,063 | $18,540 +34.9% |
| 2018 | $1,063 +0.3% | $13,740 |
| 2017 | $1,060 +5.6% | $13,740 +6.9% |
| 2016 | $1,004 +18.3% | $12,850 |
| 2015 | $849 0% | $12,850 +25.7% |
| 2014 | $849 | $10,220 |
Find assessor info on the county website
Monthly payment
Est. payment
Payment breakdown
Explore the cost of this home by adjusting the details. Changes won't be saved.Climate risks
Neighborhood: Indian Creek
Nearby schools
Schools provided by the listing agent
- Elementary: McMeen
- Middle: Hill
- High: George Washington
- District: Denver 1
Source: REcolorado as distributed by MLS GRID. This data may not be complete. We recommend contacting the local school district to confirm school assignments for this home.

Similar homes
- $275,0002 bd2 ba1.1k sqft1699 S Trenton Street #115, Denver, CO 80231For Sale
 MLS ID #9280486, Christine Nicholson, LIV Sotheby's International Realty. REcolorado as distributed by MLS GRID
 - $329,9003 bd3 ba1.4k sqft9138 E Mansfield Avenue #438, Denver, CO 80237For Sale
 MLS ID #6094147, April Sakouk, April Sakouk. REcolorado as distributed by MLS GRID
 - $305,0002 bd2 ba1.1k sqft1206 S Dillon Way, Aurora, CO 80012For Sale
 MLS ID #3389529, Jennifer Lee, Compass - Denver. REcolorado as distributed by MLS GRID
 - $244,9502 bd2 ba1.1k sqft7995 E Mississippi Avenue #A22, Denver, CO 80247For Sale
 MLS ID #2583932, Luca Baud, Real Broker, LLC DBA Real. REcolorado as distributed by MLS GRID
 - $315,0002 bd2 ba1k sqft6495 E Happy Canyon Road #96, Denver, CO 80237For SaleMLS ID #3134631, Kenya Huppert, West and Main Homes Inc. REcolorado as distributed by MLS GRID
- $275,0002 bd2 ba1k sqft12063 E Hoye Drive, Aurora, CO 80012For SaleMLS ID #6709985, Jacob Vanderslice, VanWest Real Estate Group, LLC. REcolorado as distributed by MLS GRID
- $340,0002 bd3 ba1.7k sqft2939 S Lansing Way, Aurora, CO 80014For SaleMLS ID #9469384, Azam Aslamy, Metro 21 Real Estate Group. REcolorado as distributed by MLS GRID
- $289,0002 bd2 ba1.2k sqft615 S Alton Way #10D, Denver, CO 80247For SaleMLS ID #3313817, Carol Guzman, Your Castle Real Estate Inc. REcolorado as distributed by MLS GRID
- $254,9002 bd2 ba968 sqft9901 E Evans Ave Bldg C #17, Aurora, CO 80247For SaleMLS ID #4157812, Sue Kenner, Keller Williams DTC. REcolorado as distributed by MLS GRID
- $340,0003 bd2 ba1.7k sqft3085 S Macon Circle, Aurora, CO 80014For SaleMLS ID #8333222, Jane Rodriguez, Keller Williams DTC. REcolorado as distributed by MLS GRID
- $320,0003 bd2 ba1.5k sqft15566 E Louisiana Avenue, Aurora, CO 80017For SaleMLS ID #5153906, Nhi Vuong, Coldwell Banker Realty 18. REcolorado as distributed by MLS GRID
- $259,0002 bd1 ba1k sqft12043 E Hoye Drive, Aurora, CO 80012For SaleMLS ID #4526457, Eriqueca Sanders, 303 Realty Group Inc. REcolorado as distributed by MLS GRID
- $270,0002 bd2 ba1k sqft2453 S Xanadu Way #C, Aurora, CO 80014For SaleMLS ID #7938345, Jiyoung Jen Lee, HomeSmart Realty. REcolorado as distributed by MLS GRID
- $325,0002 bd3 ba1.1k sqft10721 W Dartmouth Avenue, Lakewood, CO 80227For SaleMLS ID #8473198, Tiffany & Christy Team, RE/MAX Alliance. REcolorado as distributed by MLS GRID
- $225,0002 bd2 ba948 sqftWoodside Village Condos, Denver, CO 80247For SaleMLS ID #3286658, Reza Zahedi, Reza Sells LLC. REcolorado as distributed by MLS GRID
- $350,0003 bd2 ba1.7k sqft7005 E Girard Avenue #B, Denver, CO 80224For SaleMLS ID #6428733, Dave Edwards, Key Real Estate Group LLC. REcolorado as distributed by MLS GRID
- $279,9002 bd2 ba992 sqft18274 E Arizona Avenue #B, Aurora, CO 80017For SaleMLS ID #3839712, Danial Sandoval Mares, PAK Home Realty. REcolorado as distributed by MLS GRID
- $310,0002 bd3 ba1k sqft3066 W 107th Place #B, Westminster, CO 80031For SaleMLS ID #9343344, Shallana Baillargeon, Compass - Denver. REcolorado as distributed by MLS GRID
- $365,0003 bd2 ba1.2k sqft6010 S Willow Way, Greenwood Village, CO 80111For SaleMLS ID #2031366, Mor Zucker, LIV Sotheby's International Realty. REcolorado as distributed by MLS GRID
- $260,0003 bd3 ba1.4k sqft16495 E 17th Place #C, Aurora, CO 80011For SaleMLS ID #7453927, Adrienne Herzog, LPT Realty. REcolorado as distributed by MLS GRID
