Skip main navigation
Sold for $370,000
  • $370,000

    1811 S Quebec Way #98, Denver, CO 80231

    2beds
    1,298sqft
    Townhouse
    Built in 1983
    -- sqft lot
    $329,800 Zestimate®
    $285/sqft
    $2,100 Estimated rent

    Home value

    $329,800

    $313,000 - $346,000

    $2,100/mo

    Zestimate® history
    Loading
    Loading...

    Owner options

    List your home for rent

    $2,100/mo

    Rent Zestimate®

    Find your next renter with Zillow Rental Manager. Plus, with online applications, you can quickly screen prospective tenants – for free.

    Learn more

    $2,100/mo

    Rent Zestimate®

    Refinance and save

    $2,424/mo

    Est. payment

    Refinancing to a lower rate could help reduce your monthly payments and save thousands over the life of the loan.

    See today's rates

    $2,424/mo

    Est. payment

    Explore your selling options

    Work with a Zillow partner agent

    Leverage their expertise and Zillow's premium Showcase listings to get your home seen by more buyers.

    Get started

    List with your own agent

    Get your home in front of millions of buyers by listing it on Zillow.

    Learn how to do it

    Sell it yourself

    Take full control of how buyers see your home on Zillow by listing For Sale by Owner (FSBO).

    List your home

    What's special

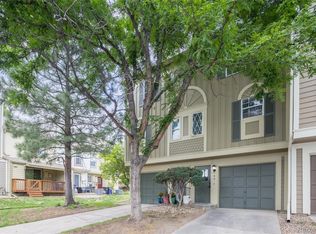
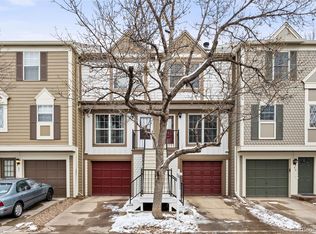
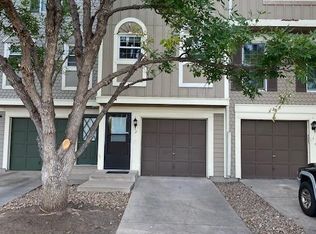
    Take advantage of this opportunity to own a 2-bed, 2-bath townhome in an excellent location! The main living area features a cozy wood-burning fireplace with a stone surround. Step outside through the back door to a large patio, perfect for entertaining. Upstairs, you'll find two generously sized bedrooms with ample closet space and a spacious full bathroom with double vanities. Head downstairs to another patio ideal for BBQs, and a convenient laundry room with washer and dryer included. All other appliances are included as well! Both the furnace and AC unit were replaced four years ago. The attached garage offers convenient parking during winter, and the surrounding parking lot has multiple guest parking spaces. The HOA provides a seasonal pool for cooling off in the summer. Centrally located, this home offers easy access to Cherry Creek, including Cherry Creek Bike Trail and Highline Canal Trail, as well as DTC and Downtown. Don’t miss out on making this townhome yours! The home is well-appointed, and the seller has no interest in making any changes. It's listed as is, sold in its current state. Please note, the seller plans to sell this home concurrently with the purchase of her new home. Timing is flexible, and post-occupancy may or may not be required.

    Zillow last checked:

    Listing updated:

    Listed by:

    Favian Lopez 303-946-3399 favianlopez@kw.com,

    Keller Williams Realty Downtown LLC

    Bought with:

    Max Zakzun, 100074896

    HomeSmart

    Source: REcolorado as distributed by MLS GRID,MLS#: 7950376MLS Logo

    Facts & features

    Interior

    Bedrooms & bathrooms
    • Bedrooms: 2
    • Bathrooms: 2
    • Full bathrooms: 1
    • 1/2 bathrooms: 1
    • Main level bathrooms: 1
    Bedroom
    • Level: Upper
    Bedroom
    • Level: Upper
    Bathroom
    • Level: Upper
    Bathroom
    • Level: Main
    Heating
    • Forced Air
    Cooling
    • Central Air
    Features
    • Flooring: Vinyl
    • Basement: Partial,Walk-Out Access
    • Number of fireplaces: 1
    • Fireplace features: Family Room
    • Common walls with other units/homes: No One Above,No One Below
    Interior area
    • Total structure area: 1,298
    • Total interior livable area: 1,298 sqft
    • Finished area above ground: 1,298
    • Finished area below ground: 0

    Property

    Parking
    • Total spaces: 1
    • Parking features: Asphalt, Concrete, Guest
    • Attached garage spaces: 1
    Features
    • Levels: Three Or More
    • Exterior features: Balcony
    • Pool features: Outdoor Pool
    Details
    • Parcel number: 621402341
    • Zoning: R-4
    • Special conditions: Standard

    Construction

    Type & style
    • Home type: Townhouse
    • Property subtype: Townhouse
    • Attached to another structure: Yes
    Materials
    • Vinyl Siding, Wood Siding
    Condition
    • Year built: 1983

    Utilities & green energy

    • Sewer: Public Sewer
    • Water: Public

    Community & neighborhood

    Location
    • Region: Denver
    • Subdivision: Granville

    HOA & financial

    HOA
    • Has HOA: Yes
    • HOA fee: $286 monthly
    • Association name: Avenue One Properties, LLC
    • Association phone: 303-804-9800

    Other

    Other facts
    • Listing terms: Cash,Conventional,FHA,VA Loan
    • Ownership: Individual

    Price history

    DateEventPrice
    7/22/2024Sold$370,000$285/sqft
    Source: REcolorado as distributed by MLS GRID #7950376 Report a problem
    6/3/2024Pending sale$370,000$285/sqft
    Source: REcolorado as distributed by MLS GRID #7950376 Report a problem
    5/31/2024Listed for sale$370,000+39.1%$285/sqft
    Source: REcolorado as distributed by MLS GRID #7950376 Report a problem
    10/16/2020Sold$266,000+15.7%$205/sqft
    Source: Public Record Report a problem
    9/1/2020Pending sale$230,000$177/sqft
    Source: Sellstate Realty Pros #5609800 Report a problem
    8/28/2020Listed for sale$230,000-16.1%$177/sqft
    Source: Sellstate Realty Pros #5609800 Report a problem
    1/27/2018Sold$274,000+71.3%$211/sqft
    Source: Agent Provided Report a problem
    8/5/2014Sold$160,000+5.3%$123/sqft
    Source: Public Record Report a problem
    6/28/2014Listed for sale$152,000+5.6%$117/sqft
    Source: Innovative Real Estate #2104021 Report a problem
    11/27/2002Sold$143,900$111/sqft
    Source: Public Record Report a problem

    Public tax history

    YearProperty taxesTax assessment
    2024$1,600 +6.2%$20,650 -12.4%
    2023$1,506 +3.6%$23,560 +24.4%
    2022$1,454 +4.7%$18,940 -2.8%
    2021$1,389 +2.9%$19,480 +4.1%
    2020$1,350 +24.5%$18,719 -0.7%
    2019$1,085 $18,849 +34.4%
    2018$1,085 +0.3%$14,020
    2017$1,081 +9.4%$14,020 +10.8%
    2016$988 +19.1%$12,650
    2015$830 0%$12,650 +26.6%
    2014$830 +3.5%$9,990
    2013$802 +17.9%$9,990 +4.7%
    2012$680 $9,540

    Find assessor info on the county website

    Neighborhood: Indian Creek

    Nearby schools

    GreatSchools rating
    Schools provided by the listing agent
    • Elementary: McMeen
    • Middle: Hill
    • High: George Washington
    • District: Denver 1

    Source: REcolorado as distributed by MLS GRID. This data may not be complete. We recommend contacting the local school district to confirm school assignments for this home.

    Get a cash offer in 3 minutes
    Find out how much your home could sell for in as little as 3 minutes with a no-obligation cash offer.
    Estimated market value
    $329,800
    Get a cash offer in 3 minutes
    Find out how much your home could sell for in as little as 3 minutes with a no-obligation cash offer.
    Estimated market value
    $329,800