WOW! Sellers have had new carpet installed upstairs!! Call for more details! This home also qualifies for the Community Reinvestment Act providing 1.75% of the loan amount as a credit towards buyer’s closing costs, pre-paids and discount points. Contact listing agent for more details! This well-loved townhome offers the comfort and space of a traditional house with the convenience of low-maintenance living. Enjoy central air conditioning and newer windows (both installed 2022), an updated basement (2024), a private patio with a roomy shed, and a two-car carport directly behind the home. All the appliances are newer and included, too!
This well-priced home is less than a mile to the Iliff Light Rail Station for an easy commute and conveniently located near shopping, dining, parks and entertainment. Come take a look and make it your next home!
For sale
$300,000
14053 E Bails Place, Aurora, CO 80012
3beds
1,568sqft
:
Get pre-qualified$2,298/mo
Townhouse
Built in 1974
-- sqft lot
$-- Zestimate®
$191/sqft
$425/mo HOA
What's special
- 31 days |
- 736 |
- 46 |
Zillow last checked:
Listing updated:
Listed by:
Lisa Bush 303-906-3200 Lisa@LisaBushSellsHomes.com,
HomeSmart
Source: REcolorado as distributed by MLS GRID,MLS#: 9373159
Facts & features
Interior
Bedrooms & bathrooms
- Bedrooms: 3
- Bathrooms: 3
- Full bathrooms: 1
- 3/4 bathrooms: 1
- 1/2 bathrooms: 1
- Main level bathrooms: 1
Bedroom
- Features: Primary Suite
- Level: Upper
Bedroom
- Level: Upper
Bedroom
- Description: Non-Conforming
- Level: Basement
Bathroom
- Level: Upper
Bathroom
- Level: Main
Bathroom
- Level: Basement
Family room
- Level: Main
Family room
- Description: Great Space With Cozy Fireplace!
- Level: Basement
Kitchen
- Level: Main
Laundry
- Description: Laundry Closet In Basement With Samsung Washer & Dryer!
- Level: Basement
Heating
- Forced Air
Cooling
- Central Air
Appliances
- Included: Dryer, Microwave, Range, Refrigerator, Washer
Features
- Eat-in Kitchen, High Speed Internet, Laminate Counters, Smoke Free
- Basement: Bath/Stubbed,Finished,Full,Interior Entry
- Number of fireplaces: 1
- Fireplace features: Basement
- Common walls with other units/homes: 2+ Common Walls
Interior area
- Total structure area: 1,568
- Total interior livable area: 1,568 sqft
- Finished area above ground: 1,056
- Finished area below ground: 512
Video & virtual tour
Property
Parking
- Total spaces: 2
- Parking features: Carport
- Carport spaces: 2
Features
- Levels: Two
- Stories: 2
- Entry location: Ground
- Patio & porch: Patio
- Fencing: Full
Details
- Parcel number: 031383676
- Special conditions: Standard
Construction
Type & style
- Home type: Townhouse
- Property subtype: Townhouse
- Attached to another structure: Yes
Materials
- Brick
- Roof: Unknown
Condition
- Year built: 1974
Utilities & green energy
- Sewer: Public Sewer
- Water: Public
Community & HOA
Community
- Security: Carbon Monoxide Detector(s), Smoke Detector(s)
- Subdivision: Charleston Place
HOA
- Has HOA: Yes
- Services included: Maintenance Grounds, Maintenance Structure, Sewer, Trash, Water
- HOA fee: $425 monthly
- HOA name: Charleston Place
- HOA phone: 720-571-7368
Location
- Region: Aurora
Financial & listing details
- Price per square foot: $191/sqft
- Tax assessed value: $325,800
- Annual tax amount: $2,191
- Date on market: 6/26/2026
- Listing terms: Cash,Conventional,FHA,VA Loan
- Exclusions: No Exclusions
- Ownership: Individual
- Road surface type: Alley Paved
Estimated market value
Not available
Estimated sales range
Not available
Not available
Price history
| Date | Event | Price |
|---|---|---|
| 6/26/2026 | Listed for sale | $300,000-19.1%$191/sqft |
Source:  REcolorado as distributed by MLS GRID #9373159 Report a problem REcolorado as distributed by MLS GRID #9373159 Report a problem | ||
| 5/19/2022 | Sold | $371,000+49%$237/sqft |
Source: Public Record Report a problem | ||
| 9/12/2018 | Sold | $249,000$159/sqft |
Source: Public Record Report a problem | ||
| 8/11/2018 | Pending sale | $249,000$159/sqft |
Source: Brokers Guild Classic #2352936 Report a problem | ||
| 8/7/2018 | Price change | $249,000-3.9%$159/sqft |
Source: Brokers Guild Classic #2352936 Report a problem | ||
| 7/18/2018 | Listed for sale | $259,000+311.1%$165/sqft |
Source: Brokers Guild Classic #2352936 Report a problem | ||
| 6/3/2009 | Sold | $63,000-50.4%$40/sqft |
Source: Public Record Report a problem | ||
| 3/29/2005 | Sold | $127,000+18.7%$81/sqft |
Source: Public Record Report a problem | ||
| 10/6/2003 | Sold | $107,000-2.2%$68/sqft |
Source: Public Record Report a problem | ||
| 4/2/2003 | Sold | $109,408+9.4%$70/sqft |
Source: Public Record Report a problem | ||
| 10/7/1999 | Sold | $100,000+63.9%$64/sqft |
Source: Public Record Report a problem | ||
| 5/16/1995 | Sold | $61,000$39/sqft |
Source: Public Record Report a problem | ||
Public tax history
| Year | Property taxes | Tax assessment |
|---|---|---|
| 2025 | $1,960 +3.1% | $20,363 -0.4% |
| 2024 | $1,901 +13.5% | $20,455 -16.1% |
| 2023 | $1,675 -3.1% | $24,374 +46.1% |
| 2022 | $1,729 | $16,680 -2.8% |
| 2021 | -- | $17,160 +16.4% |
| 2020 | $1,534 +5.8% | $14,736 |
| 2019 | $1,450 | $14,736 +7.5% |
| 2018 | $1,450 +15% | $13,709 |
| 2017 | $1,261 | $13,709 +30.4% |
| 2016 | -- | $10,515 |
| 2015 | -- | $10,515 +51.3% |
| 2014 | $954 +45.7% | $6,949 -2.4% |
| 2013 | $654 | $7,120 |
| 2012 | -- | $7,120 |
| 2011 | $409 +1.1% | $7,120 +41% |
| 2010 | $405 -49.1% | $5,050 |
| 2009 | $796 | $5,050 -49.2% |
| 2008 | -- | $9,942 |
| 2007 | -- | $9,942 -3% |
| 2006 | -- | $10,245 |
| 2005 | -- | $10,245 -1.7% |
| 2002 | $800 +34.9% | $10,420 +38.7% |
| 2001 | $593 | $7,510 |
Find assessor info on the county website
Monthly payment
Est. payment
Payment breakdown
Explore the cost of this home by adjusting the details. Changes won't be saved.Climate risks
Neighborhood: Sable Ridge
Nearby schools
GreatSchools rating
- 4/10Jewell Elementary SchoolGrades: PK-5Distance: 0.3 mi
- 3/10Aurora Hills Middle SchoolGrades: 6-8Distance: 1.4 mi
- 2/10Gateway High SchoolGrades: 9-12Distance: 0.7 mi
Schools provided by the listing agent
- Elementary: Jewell
- Middle: Aurora Hills
- High: Gateway
- District: Adams-Arapahoe 28J
Source: REcolorado as distributed by MLS GRID. This data may not be complete. We recommend contacting the local school district to confirm school assignments for this home.
- $318,8003 bd3 ba1.5k sqft14055 E Bails Pl, Aurora, CO 80012Sold

- $244,9002 bd3 ba1k sqft14045 E Bails Pl, Aurora, CO 80012Off Market
- $263,8003 bd3 ba1k sqft14043 E Bails Pl, Aurora, CO 80012Off Market
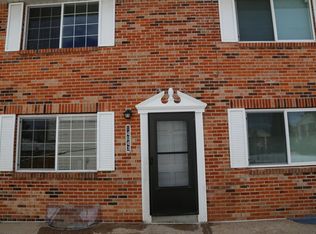
- $293,0003 bd3 ba1.1k sqft14035 E Bails Pl, Aurora, CO 80012Off Market

- $266,6002 bd3 ba1k sqft14033 E Bails Pl, Aurora, CO 80012Off Market
- $300,1003 bd3 ba1.5k sqft14086 E Utah Cir, Aurora, CO 80012Off Market
- $287,4003 bd2 ba1.5k sqft14025 E Bails Pl, Aurora, CO 80012Off Market
- $253,6002 bd3 ba1k sqft14091 E Utah Cir, Aurora, CO 80012Off Market
A local agent can set up tours, give advice and negotiate with sellers.
Similar homes
- $275,0004 bd3 ba1.6k sqft1435 Norfolk Street, Aurora, CO 80011For Sale

 MLS ID #5644183, Ayad Toma, RE/MAX Leaders. REcolorado as distributed by MLS GRID
 - $300,0002 bd2 ba1.2k sqftCrown Point, Aurora, CO 80015For Sale
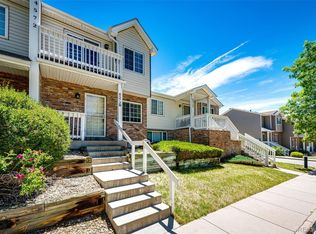 MLS ID #9077343, Cari Hemmingsen, Coldwell Banker Realty 24. REcolorado as distributed by MLS GRID
 - $310,0002 bd3 ba1.2k sqft19174 E Wyoming Drive #103, Aurora, CO 80017For Sale
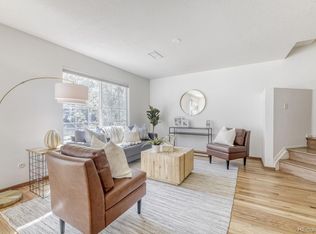 MLS ID #6645012, Kayla Vice, Compass - Denver. REcolorado as distributed by MLS GRID
 - $350,0003 bd3 ba1.7k sqft4290 S Mobile Cir APT A, Aurora, CO 80013For Sale

 MLS ID #5792230, Debra Nesiba, Dream Homes of Colorado, LLC. elevateMLS
 - $260,0003 bd2 ba1.1k sqft21 Newark Street #D, Aurora, CO 80012For SaleMLS ID #5460106, Abraham Barrera, Keller Williams Realty Downtown LLC. REcolorado as distributed by MLS GRID
- $294,0002 bd2 ba992 sqft18274 E Arizona Avenue #B, Aurora, CO 80017For SaleMLS ID #3839712, Danial Sandoval Mares, PAK Home Realty. REcolorado as distributed by MLS GRID
- $355,0003 bd3 ba1.5k sqft1350 S Idalia Street #D, Aurora, CO 80017For SaleMLS ID #6636950, Kelly Tierney, Kentwood Real Estate DTC, LLC. REcolorado as distributed by MLS GRID
- $350,0003 bd2 ba1.2k sqft15958 E Radcliff Place #A, Aurora, CO 80015For SaleMLS ID #4959831, Steve O'Leary, RE/MAX Professionals. REcolorado as distributed by MLS GRID
- $240,0003 bd2 ba1.8k sqft3750 S Granby Way, Aurora, CO 80014For SaleMLS ID #6934066, Ashley Tate, Thrive Real Estate Group. REcolorado as distributed by MLS GRID
- $299,9002 bd3 ba1.6k sqft4250 S Olive Street #109, Denver, CO 80237For SaleMLS ID #9528053, Matthew Wissinger, Avenew Realty LLC. REcolorado as distributed by MLS GRID
- $397,0004 bd3 ba2.1k sqft13029 E Bethany Place, Aurora, CO 80014For SaleMLS ID #8559515, Gini MacDonald, Engel & Voelkers Aspen - Snowmass. REcolorado as distributed by MLS GRID
- $225,0002 bd1 ba968 sqft1192 S Eagle Circle #C, Aurora, CO 80012For SaleMLS ID #8569954, Aitana Gonzales, Avenues Unlimited. REcolorado as distributed by MLS GRID
- $245,0001 bd1 ba1.1k sqftChesapeake Townhomes, Aurora, CO 80012For SaleMLS ID #9728881, Maria Carolina Rubio, United Real Estate Prestige Denver. REcolorado as distributed by MLS GRID
- $448,0004 bd2 ba1.7k sqft446 S Lima Circle, Aurora, CO 80012For SaleMLS ID #5442178, Mark Jessop, Keller Williams DTC. REcolorado as distributed by MLS GRID
- $339,9003 bd3 ba1.3k sqft3853 S Genoa Court #C, Aurora, CO 80013For SaleMLS ID #2411046, Jeffery Alexander, MB Alexander Pro-Realty. REcolorado as distributed by MLS GRID
- $289,9002 bd3 ba1.3k sqft3855 S Monaco Street Parkway #178, Denver, CO 80237For SaleMLS ID #9632940, Andreea Bowen, Kelly Right Real Estate of Colorado. REcolorado as distributed by MLS GRID
- $415,0003 bd2 ba1.8k sqft16738 E Bails Place, Aurora, CO 80017For SaleMLS ID #5091775, Tim Hoyman, The Group Inc - Centerra. REcolorado as distributed by MLS GRID
- $285,0002 bd2 ba1.1k sqft9023 E Mansfield Avenue, Denver, CO 80237For SaleMLS ID #7284389, Maci Chance, Live.Laugh.Colorado. Real Estate Group. REcolorado as distributed by MLS GRID
- $320,0003 bd3 ba1.2k sqft1145 S Oneida Street #D, Denver, CO 80224For SaleMLS ID #1546798, Anudari Erdenebileg, Aspire Real Estate LLC. REcolorado as distributed by MLS GRID
- $225,0002 bd2 ba948 sqft13363 E Asbury Dr APT 201, Aurora, CO 80014For SaleMLS ID #4377972, Lauren Schneider C2EX GRI MRP , Exp Realty LLC. elevateMLS
