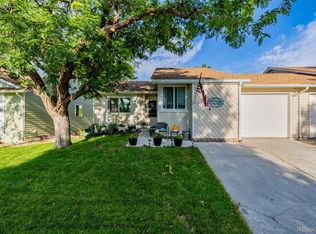
This updated 3-bedroom, 2-bath townhome in the highly sought-after Sunburst community offers comfort, privacy, and a fantastic opportunity—the only thing left to do is update the cosmetics to truly make it your own. Sunlight pours through the home’s updated windows, filling the interior with abundant natural light and a warm, inviting atmosphere. Thoughtful recent upgrades provide peace of mind, including a new electrical panel (2025), a Class 4 hail-resistant roof installed in 2023, updated vinyl-clad windows with screens replaced in 2023, a newer furnace (2021), brand-new central A/C (2025), and a hot water heater replaced approximately nine years ago. The main level features beautiful hardwood flooring, a spacious living room with a cozy fireplace, and a kitchen equipped with updated appliances. Upstairs, the expansive primary bedroom offers generous closet space, accompanied by two additional bedrooms and a refreshed bath with a large walk-in shower. The fenced-in patio opens to a quiet greenbelt, creating a peaceful outdoor retreat. Parking is convenient with an attached 1-car garage plus two additional spaces right out front, and with the only shared wall located between the garages, you’ll enjoy exceptional privacy. The HOA also provides a dedicated RV lot at a very reasonable cost. This home is ideally located near Sunburst Park and offers easy access to playgrounds, shopping, public transportation, and the award-winning Cherry Creek School District—adding everyday convenience and long-term value.
For sale
$350,000
15958 E Radcliff Place #A, Aurora, CO 80015
3beds
1,270sqft
:
Get pre-qualified$2,406/mo
Townhouse
Built in 1980
2,178 Square Feet Lot
$-- Zestimate®
$276/sqft
$221/mo HOA
What's special
- 35 days |
- 578 |
- 17 |
Zillow last checked:
Listing updated:
Listed by:
Steve O'Leary 720-291-8051 steveoleary@remax.net,
RE/MAX Professionals
Source: REcolorado as distributed by MLS GRID,MLS#: 4959831
Facts & features
Interior
Bedrooms & bathrooms
- Bedrooms: 3
- Bathrooms: 2
- 3/4 bathrooms: 1
- 1/2 bathrooms: 1
- Main level bathrooms: 1
Bedroom
- Features: Primary Suite
- Level: Upper
- Area: 176 Square Feet
- Dimensions: 11 x 16
Bedroom
- Level: Upper
- Area: 110 Square Feet
- Dimensions: 10 x 11
Bedroom
- Level: Upper
- Area: 110 Square Feet
- Dimensions: 10 x 11
Bathroom
- Level: Main
Bathroom
- Level: Upper
Dining room
- Level: Main
- Area: 80 Square Feet
- Dimensions: 8 x 10
Kitchen
- Level: Main
- Area: 104 Square Feet
- Dimensions: 8 x 13
Living room
- Level: Main
- Area: 180 Square Feet
- Dimensions: 12 x 15
Heating
- Forced Air
Cooling
- Central Air
Appliances
- Included: Dishwasher, Disposal, Dryer, Gas Water Heater, Oven, Range, Refrigerator, Washer
- Laundry: In Unit
Features
- Smoke Free
- Flooring: Carpet, Wood
- Windows: Double Pane Windows, Window Coverings
- Basement: Crawl Space
- Number of fireplaces: 1
- Fireplace features: Living Room
- Common walls with other units/homes: End Unit,1 Common Wall
Interior area
- Total structure area: 1,270
- Total interior livable area: 1,270 sqft
- Finished area above ground: 1,270
Video & virtual tour
Property
Parking
- Total spaces: 3
- Parking features: Garage - Attached
- Attached garage spaces: 1
- Details: Off Street Spaces: 2
Features
- Levels: Two
- Stories: 2
- Entry location: Exterior Access
Lot
- Size: 2,178 Square Feet
- Features: Cul-De-Sac, Greenbelt
Details
- Parcel number: 031696241
- Special conditions: Standard
Construction
Type & style
- Home type: Townhouse
- Architectural style: Contemporary
- Property subtype: Townhouse
- Attached to another structure: Yes
Materials
- Frame
- Foundation: Concrete Perimeter
- Roof: Composition
Condition
- Year built: 1980
Utilities & green energy
- Sewer: Public Sewer
- Water: Public
Community & HOA
Community
- Security: Carbon Monoxide Detector(s), Smoke Detector(s)
- Subdivision: Sunburst
HOA
- Has HOA: Yes
- Services included: Reserve Fund, Exterior Maintenance w/out Roof, Irrigation, Maintenance Grounds, Recycling, Snow Removal, Trash, Water
- HOA fee: $221 monthly
- HOA name: Sunburst
- HOA phone: 303-457-1444
Location
- Region: Aurora
Financial & listing details
- Price per square foot: $276/sqft
- Tax assessed value: $388,900
- Annual tax amount: $1,554
- Date on market: 6/21/2026
- Listing terms: Cash,Conventional,FHA,VA Loan
- Exclusions: None
- Ownership: Individual
Estimated market value
Not available
Estimated sales range
Not available
Not available
Price history
| Date | Event | Price |
|---|---|---|
| 6/21/2026 | Listed for sale | $350,000+461.8%$276/sqft |
Source:  REcolorado as distributed by MLS GRID #4959831 Report a problem REcolorado as distributed by MLS GRID #4959831 Report a problem | ||
| 9/2/1993 | Sold | $62,300$49/sqft |
Source: Public Record Report a problem | ||
Public tax history
| Year | Property taxes | Tax assessment |
|---|---|---|
| 2025 | $1,225 +13.4% | $24,306 +8.9% |
| 2024 | $1,080 +23.6% | $22,318 -15% |
| 2023 | $874 -0.6% | $26,255 +38.1% |
| 2022 | $879 | $19,016 -2.8% |
| 2021 | -- | $19,563 +1.8% |
| 2020 | $1,380 +25.1% | $19,213 |
| 2019 | $1,103 | -- |
| 2018 | $1,103 +1.5% | $14,962 |
| 2017 | $1,087 | $14,962 +33.4% |
| 2016 | -- | $11,216 |
| 2015 | -- | $11,216 +60.5% |
| 2014 | $827 +42.2% | $6,989 -3.7% |
| 2013 | $582 | $7,260 |
| 2012 | -- | $7,260 |
| 2011 | $612 +2.7% | $7,260 -8% |
| 2010 | $596 -29.4% | $7,890 |
| 2009 | $845 | $7,890 -28.6% |
| 2008 | -- | $11,056 |
| 2007 | -- | $11,056 -3.8% |
| 2006 | -- | $11,495 |
| 2005 | -- | $11,495 +4.6% |
| 2002 | $810 +15.2% | $10,990 +21.4% |
| 2001 | $703 | $9,050 |
Find assessor info on the county website
Monthly payment
Est. payment
Payment breakdown
Explore the cost of this home by adjusting the details. Changes won't be saved.Climate risks
Neighborhood: Sunburst
Nearby schools
GreatSchools rating
- 4/10Independence Elementary SchoolGrades: PK-5Distance: 0.4 mi
- 5/10Laredo Middle SchoolGrades: 6-8Distance: 0.8 mi
- 5/10Smoky Hill High SchoolGrades: 9-12Distance: 0.6 mi
Schools provided by the listing agent
- Elementary: Independence
- Middle: Laredo
- High: Smoky Hill
- District: Cherry Creek 5
Source: REcolorado as distributed by MLS GRID. This data may not be complete. We recommend contacting the local school district to confirm school assignments for this home.
- $350,3003 bd3 ba1.3k sqft15958 E Radcliff Pl APT B, Aurora, CO 80015Off Market
- $299,3002 bd1 ba900 sqft15956 E Radcliff Pl APT B, Aurora, CO 80015Off Market
- $354,8003 bd1 ba1k sqft15956 E Radcliff Pl APT A, Aurora, CO 80015Off Market

- $379,8003 bd3 ba1.3k sqft15966 E Radcliff Pl APT B, Aurora, CO 80015Off Market

- $354,8003 bd2 ba1.2k sqft15966 E Radcliff Pl APT A, Aurora, CO 80015Off Market
- $365,0003 bd2 ba1.2k sqft15948 E Radcliff Pl APT B, Aurora, CO 80015Sold
- $353,1003 bd2 ba1.3k sqft15948 E Radcliff Pl APT A, Aurora, CO 80015Off Market
- $355,7003 bd3 ba1.3k sqft16090 E Radcliff Pl APT A, Aurora, CO 80015Off Market
A local agent can set up tours, give advice and negotiate with sellers.
Similar homes
- $350,0003 bd3 ba1.7k sqft4290 S Mobile Cir APT A, Aurora, CO 80013For Sale

 MLS ID #5792230, Debra Nesiba, Dream Homes of Colorado, LLC. elevateMLS
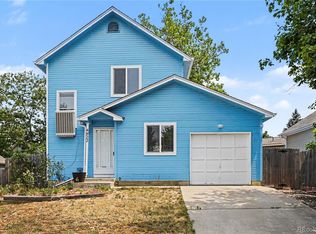
 - $315,0002 bd1 ba938 sqft16102 E Radcliff Place, Aurora, CO 80015For Sale
 MLS ID #8016480, Mauri Tamborra, Real Broker, LLC DBA Real. REcolorado as distributed by MLS GRID
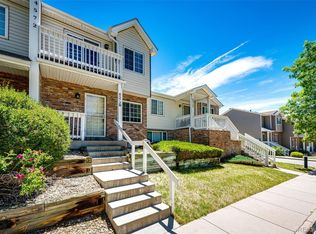
 - $350,0002 bd2 ba898 sqft4922 S Rifle Court, Aurora, CO 80015For Sale
 MLS ID #6922162, Justin Berry, Your Castle Real Estate Inc. REcolorado as distributed by MLS GRID
 - $300,0002 bd2 ba1.2k sqftCrown Point, Aurora, CO 80015For Sale
 MLS ID #9077343, Cari Hemmingsen, Coldwell Banker Realty 24. REcolorado as distributed by MLS GRID
 - $299,0003 bd2 ba1.1k sqftSeville Towhnhomes, Aurora, CO 80013For SaleMLS ID #4888323, Ryann Muir, eXp Realty, LLC. REcolorado as distributed by MLS GRID
- $335,0003 bd2 ba1.2k sqft2206 S Iola Street, Aurora, CO 80014For SaleMLS ID #6120891, Julie Leins, Keller Williams Advantage Realty LLC. REcolorado as distributed by MLS GRID
- $465,0003 bd2 ba1.6k sqft16670 E Tufts Avenue, Aurora, CO 80015For SaleMLS ID #9206424, Haley Jessup, Broadmoor Bluffs Realty. REcolorado as distributed by MLS GRID
- $369,9003 bd3 ba1.4k sqft14215 E Montana Circle #B, Aurora, CO 80012For SaleMLS ID #7067459, Boris Klein, A+ Life's Agency. REcolorado as distributed by MLS GRID
- $339,9003 bd3 ba1.3k sqft3853 S Genoa Court #C, Aurora, CO 80013For SaleMLS ID #2411046, Jeffery Alexander, MB Alexander Pro-Realty. REcolorado as distributed by MLS GRID
- $245,0002 bd1 ba784 sqft17458 E Rice Circle #F, Aurora, CO 80015For SaleMLS ID #9589446, Blayze Petersen, Ed Prather Real Estate. REcolorado as distributed by MLS GRID
- $259,0002 bd2 ba1k sqft14486 E Hawaii Circle #D, Aurora, CO 80012For SaleMLS ID #6095145, Rim Daly, HomeSmart. REcolorado as distributed by MLS GRID
- $334,9003 bd3 ba1.4k sqft9138 E Mansfield Avenue #438, Denver, CO 80237For SaleMLS ID #6094147, April Sakouk, April Sakouk. REcolorado as distributed by MLS GRID
- $244,0002 bd2 ba1.1k sqft4252 S Richfield Way, Aurora, CO 80013For SaleMLS ID #9428192, McKenzie Jones, Orchard Brokerage LLC. REcolorado as distributed by MLS GRID
- $299,0002 bd3 ba1.3k sqft1806 S Pagosa Way #8, Aurora, CO 80017For SaleMLS ID #4315259, Chris Wardrep, Orchard Brokerage LLC. REcolorado as distributed by MLS GRID
- $240,0003 bd2 ba1.8k sqft3750 S Granby Way, Aurora, CO 80014For SaleMLS ID #6934066, Ashley Tate, Thrive Real Estate Group. REcolorado as distributed by MLS GRID
- $310,0002 bd3 ba1.2k sqft19174 E Wyoming Drive #103, Aurora, CO 80017For SaleMLS ID #6645012, Kayla Vice, Compass - Denver. REcolorado as distributed by MLS GRID
- $415,0003 bd2 ba1.8k sqft16738 E Bails Place, Aurora, CO 80017For SaleMLS ID #5091775, Tim Hoyman, The Group Inc - Centerra. REcolorado as distributed by MLS GRID
- $450,0003 bd2 ba1.8k sqft4155 S Nucla Way, Aurora, CO 80013For Sale
 MLS ID #1061462, Cherie Venson, eXp Realty LLC. IRES as distributed by MLS GRID
 - $315,0002 bd3 ba1.3k sqft12324 E 2nd Drive, Aurora, CO 80011For SaleMLS ID #5096676, Nigussie Desta, Brokers Guild Homes. REcolorado as distributed by MLS GRID
- $454,0003 bd2 ba1.6k sqft1811 S Fundy Way, Aurora, CO 80017For SaleMLS ID #4927001, Justin Sadler, Stars and Stripes Homes Inc. REcolorado as distributed by MLS GRID
