Don’t miss this fantastic opportunity to own a 2 bedroom, 3 bath townhome in Aurora, Colorado! The living area features a cozy fireplace, perfect for relaxing or entertaining guests. The private backyard and patio , outdoor gatherings, or year-round enjoyment. A covered parking spot adds convenience in all seasons, while the finished basement provides flexible space for a home office, extra living area, or storage. Nearby award-winning schools and close proximity to shopping, dining, parks, and major commuter routes offer both convenience and comfort. Located just minutes from Cherry Creek State Park, enjoy easy access to hiking, biking, boating, and endless outdoor recreation.
For sale
Price cut: $10K (9/28)
$309,900
4231 S Mobile Circle #B, Aurora, CO 80013
2beds
1,608sqft
Townhouse
Built in 1981
-- sqft lot
$308,900 Zestimate®
$193/sqft
$448/mo HOA
What's special
- 49 days
- 104
- 7
Zillow last checked:
Listing updated:
Listed by:
Matthew Wissinger 303-779-7979 MetroBrokers@Juno.com,
Avenew Realty LLC
Source: REcolorado as distributed by MLS GRID,MLS#: 2270387
Facts & features
Interior
Bedrooms & bathrooms
- Bedrooms: 2
- Bathrooms: 3
- Full bathrooms: 2
- 1/2 bathrooms: 1
- Main level bathrooms: 1
Bedroom
- Level: Upper
Bedroom
- Level: Upper
Bathroom
- Level: Upper
Bathroom
- Level: Basement
Bathroom
- Level: Main
Bonus room
- Level: Basement
Family room
- Level: Main
Heating
- Forced Air
Cooling
- Central Air
Features
- Basement: Finished
- Common walls with other units/homes: 2+ Common Walls
Interior area
- Total structure area: 1,608
- Total interior livable area: 1,608 sqft
- Finished area above ground: 1,068
- Finished area below ground: 290
Property
Parking
- Total spaces: 1
- Parking features: Carport
- Carport spaces: 1
Features
- Levels: Two
- Stories: 2
Details
- Parcel number: 031656583
- Special conditions: Standard
Construction
Type & style
- Home type: Townhouse
- Property subtype: Townhouse
- Attached to another structure: Yes
Materials
- Frame
- Roof: Composition
Condition
- Year built: 1981
Utilities & green energy
- Sewer: Public Sewer
Community & HOA
Community
- Subdivision: Mission Viejo
HOA
- Has HOA: Yes
- HOA fee: $448 monthly
- HOA name: Cherry Glen-RealManage
- HOA phone: 866-473-2573
Location
- Region: Aurora
Financial & listing details
- Price per square foot: $193/sqft
- Tax assessed value: $336,700
- Annual tax amount: $1,273
- Date on market: 7/25/2026
- Listing terms: Cash,Conventional,FHA,VA Loan
- Exclusions: Vacant
- Ownership: Individual
Estimated market value
$308,900
$293,000 - $324,000
$2,247/mo
Price history
| Date | Event | Price |
|---|---|---|
| 9/28/2026 | Price change | $309,900-3.1%$193/sqft |
Source:  REcolorado as distributed by MLS GRID #2270387 Report a problem REcolorado as distributed by MLS GRID #2270387 Report a problem | ||
| 8/28/2026 | Listed for sale | $319,900$199/sqft |
Source: REcolorado as distributed by MLS GRID #2270387 Report a problem | ||
| 8/7/2026 | Listing removed | $319,900$199/sqft |
Source: REcolorado as distributed by MLS GRID #2270387 Report a problem | ||
| 7/24/2026 | Listed for sale | $319,900$199/sqft |
Source: REcolorado as distributed by MLS GRID #2270387 Report a problem | ||
Public tax history
| Year | Property taxes | Tax assessment |
|---|---|---|
| 2025 | $1,016 +13.4% | $21,044 +7.1% |
| 2024 | $896 +9% | $19,651 -16.6% |
| 2023 | $822 -0.6% | $23,563 +28.8% |
| 2022 | $827 | $18,299 -2.8% |
| 2021 | -- | $18,826 +3.3% |
| 2020 | $796 +54.5% | $18,233 |
| 2019 | $515 | -- |
| 2018 | $515 +1.5% | $13,975 |
| 2017 | $508 | $13,975 +39.6% |
| 2016 | -- | $10,014 |
| 2015 | -- | $10,014 +46.1% |
| 2014 | -- | $6,854 +2.3% |
| 2013 | $285 | $6,700 |
| 2012 | -- | $6,700 |
| 2011 | $681 +2.7% | $6,700 -23.6% |
| 2010 | $663 +56.8% | $8,770 |
| 2009 | $423 | $8,770 -20.7% |
| 2008 | -- | $11,056 |
| 2007 | -- | $11,056 -2.3% |
| 2006 | -- | $11,319 |
| 2005 | -- | $11,319 -3% |
| 2002 | $860 +24.3% | $11,670 +31% |
| 2001 | $692 | $8,910 |
Find assessor info on the county website
Monthly payment
Est. payment
Payment breakdown
Explore the cost of this home by adjusting the details. Changes won't be saved.Climate risks
Neighborhood: Mission Viejo
Nearby schools
Schools provided by the listing agent
- Elementary: Mission Viejo
- Middle: Laredo
- High: Smoky Hill
- District: Cherry Creek 5
Source: REcolorado as distributed by MLS GRID. This data may not be complete. We recommend contacting the local school district to confirm school assignments for this home.
- $317,9003 bd2 ba1.3k sqft4231 S Mobile Cir APT A, Aurora, CO 80013Off Market
- $336,4003 bd2 ba1.3k sqft4231 S Mobile Cir APT C, Aurora, CO 80013Off Market
- $327,9004 bd2 ba1.7k sqft4219 S Mobile Cir APT A, Aurora, CO 80013Off Market
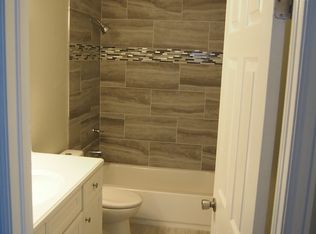
- $362,5003 bd3 ba1.7k sqft4219 S Mobile Cir APT B, Aurora, CO 80013Off Market

Similar homes
- $350,0003 bd3 ba1.7k sqft4290 S Mobile Cir APT A, Aurora, CO 80013For Sale

 MLS ID #5792230, Debra Nesiba, Dream Homes of Colorado, LLC. elevateMLS
 - $319,0002 bd3 ba2.3k sqft13941 E Oxford Place, Aurora, CO 80014For Sale
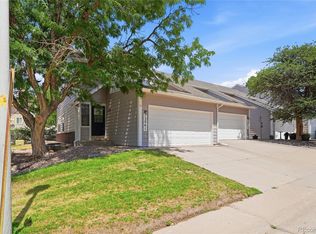
 MLS ID #5575031, Ted Peterson, Care Real Estate. REcolorado as distributed by MLS GRID
 - $350,0003 bd2 ba1.2k sqft15958 E Radcliff Place #A, Aurora, CO 80015For Sale
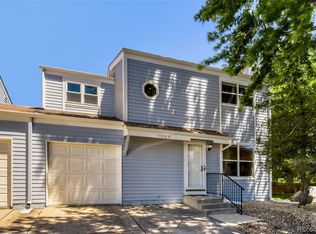 MLS ID #4959831, Steve O'Leary, RE/MAX Professionals. REcolorado as distributed by MLS GRID
 - $338,0002 bd3 ba1.3k sqft1191 S Sable Boulevard #G, Aurora, CO 80012For Sale
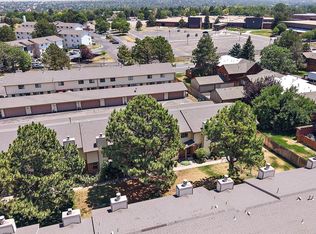 MLS ID #6220943, Janice Nelson, RE/MAX Alliance. REcolorado as distributed by MLS GRID
 - $300,0002 bd2 ba1k sqftMeadow Hills Condominiums, Aurora, CO 80014For SaleMLS ID #5144839, Stacey Greenlee, Your Castle Real Estate Inc. REcolorado as distributed by MLS GRID
- $375,0005 bd3 ba2.2k sqft3568 S Ouray Circle, Aurora, CO 80013For SaleMLS ID #8086074, Albert Sherman, Compass - Denver. REcolorado as distributed by MLS GRID
- $399,0003 bd3 ba2.2k sqft2959 S Zeno Court, Aurora, CO 80013For SaleMLS ID #2739326, Nick Rizzi, Real Broker, LLC DBA Real. REcolorado as distributed by MLS GRID
- $270,0002 bd2 ba1k sqft2453 S Xanadu Way #C, Aurora, CO 80014For SaleMLS ID #7938345, Jiyoung Jen Lee, HomeSmart Realty. REcolorado as distributed by MLS GRID
- $215,0002 bd2 ba1k sqft17630 E Loyola Drive #1832L, Aurora, CO 80013For SaleMLS ID #3067936, Nicole Romero, Nicole Romero Real Estate. REcolorado as distributed by MLS GRID
- $435,0003 bd2 ba1.6k sqft4221 S Quintero Way, Aurora, CO 80013For SaleMLS ID #3381514, Jon Chew, RE/MAX Professionals. REcolorado as distributed by MLS GRID
- $274,9002 bd3 ba1.7k sqft1337 S Danube Court #104, Aurora, CO 80017For SaleMLS ID #6593116, Chad Nash, Coldwell Banker Global Luxury Denver. REcolorado as distributed by MLS GRID
- $380,0003 bd3 ba2.3k sqft2724 S Xanadu Way, Aurora, CO 80014For SaleMLS ID #8875430, Josh Horwitz, Capital Property Group LLC. REcolorado as distributed by MLS GRID
- $275,0002 bd2 ba1k sqft12063 E Hoye Drive, Aurora, CO 80012For SaleMLS ID #6709985, Jacob Vanderslice, VanWest Real Estate Group, LLC. REcolorado as distributed by MLS GRID
- $215,0002 bd1 ba968 sqft17351 E Mansfield Avenue #432R, Aurora, CO 80013For SaleMLS ID #6040603, Jennifer Reinhardt, Atlas Real Estate Group. REcolorado as distributed by MLS GRID
- $410,0003 bd4 ba2.2k sqft18102 E Bethany Place, Aurora, CO 80013For SaleMLS ID #4028114, Taewon Yoon, 1st Realty Associates. REcolorado as distributed by MLS GRID
- $259,0002 bd2 ba1k sqft14486 E Hawaii Circle #D, Aurora, CO 80012For SaleMLS ID #6095145, Rim Daly, HomeSmart. REcolorado as distributed by MLS GRID
- $249,9002 bd2 ba1k sqft11945 E Ford Drive, Aurora, CO 80012For SaleMLS ID #4642766, Derar Mehari, Brokers Guild Homes. REcolorado as distributed by MLS GRID
- $260,0003 bd3 ba1.4k sqft16495 E 17th Place #C, Aurora, CO 80011For SaleMLS ID #7453927, Adrienne Herzog, LPT Realty. REcolorado as distributed by MLS GRID
- $213,7502 bd2 ba1.1k sqft2600 S Xanadu Way #B, Aurora, CO 80014For SaleMLS ID #7198038, Steven Hayden, eLIST Realty LLC. REcolorado as distributed by MLS GRID
- $175,0002 bd1 ba968 sqft17351 E Mansfield Ave APT 432L, Aurora, CO 80013For SaleMLS ID #8146721, Charles Beaton ABR MRP RENE SRS , Real Broker, LLC DBA Real. elevateMLS
