Welcome to this beautifully maintained move-in ready home, where thoughtful updates, modern conveniences, and everyday comfort come together. From the moment you arrive, you’ll appreciate the care and pride of ownership reflected throughout. The bright, open floor plan offers comfortable living spaces filled with natural light, creating a warm, inviting atmosphere that’s perfect for both relaxing and entertaining. The kitchen features a complete suite of brand new LG appliances including refrigerator, range, microwave, and dishwasher. All complemented by a brand new washer and dryer, providing peace of mind and convenience from day one. Extensive recent improvements add tremendous value, including new furnace, central A/C, water heater, living room, and basement bedroom windows, front porch deck and stairway, new patio concrete, and approximately 90% fresh interior paint. The finished basement adds flexible living space ideal for a home office, media room, or guest retreat. Conveniently situated near neighborhood parks, shopping, dining, and commuter routes, this home blends comfort, convenience, and lifestyle. Whether you’re looking for your first home, your next home, or simply a place where the big-ticket items have already been taken care of, this one is a standout opportunity. Schedule your private showing today and experience everything this exceptional home has to offer.
For sale
Price cut: $19.5K (9/5)
$410,000
18102 E Bethany Place, Aurora, CO 80013
3beds
2,296sqft
Townhouse
Built in 2000
2,091 Square Feet Lot
$-- Zestimate®
$179/sqft
$480/mo HOA
What's special
- 85 days
- 113
- 4
Zillow last checked:
Listing updated:
Listed by:
Taewon Yoon 720-979-5486 1stRealtyAssociate@gmail.com,
1st Realty Associates
Source: REcolorado as distributed by MLS GRID,MLS#: 4028114
Facts & features
Interior
Bedrooms & bathrooms
- Bedrooms: 3
- Bathrooms: 4
- Full bathrooms: 1
- 3/4 bathrooms: 2
- 1/2 bathrooms: 1
- Main level bathrooms: 1
Bedroom
- Features: Primary Suite
- Level: Upper
Bedroom
- Level: Upper
Bedroom
- Level: Basement
Bathroom
- Level: Upper
Bathroom
- Features: Primary Suite
- Level: Upper
Bathroom
- Level: Basement
Bathroom
- Level: Main
Family room
- Level: Basement
Great room
- Level: Main
Kitchen
- Level: Main
Laundry
- Level: Main
Heating
- Forced Air
Cooling
- Central Air
Appliances
- Included: Dishwasher, Disposal, Dryer, Microwave, Oven, Range, Refrigerator, Washer
- Laundry: In Unit
Features
- Basement: Finished,Full
- Common walls with other units/homes: 2+ Common Walls
Interior area
- Total structure area: 2,296
- Total interior livable area: 2,296 sqft
- Finished area above ground: 1,456
- Finished area below ground: 798
Property
Parking
- Total spaces: 2
- Parking features: Concrete
- Attached garage spaces: 2
Features
- Levels: Two
- Stories: 2
- Patio & porch: Patio
- Fencing: Full
Lot
- Size: 2,091 Square Feet
Details
- Parcel number: 033846010
- Special conditions: Standard
Construction
Type & style
- Home type: Townhouse
- Property subtype: Townhouse
- Attached to another structure: Yes
Materials
- Concrete, Wood Siding
- Foundation: Concrete Perimeter
Condition
- Year built: 2000
Utilities & green energy
- Sewer: Public Sewer
- Water: Public
Community & HOA
Community
- Security: Carbon Monoxide Detector(s), Smoke Detector(s)
- Subdivision: Tower Ridge
HOA
- Has HOA: Yes
- Services included: Exterior Maintenance w/out Roof, Irrigation, Maintenance Grounds, Snow Removal, Trash
- HOA fee: $480 monthly
- HOA name: Colorado Association Services
- HOA phone: 303-232-9200
Location
- Region: Aurora
Financial & listing details
- Price per square foot: $179/sqft
- Tax assessed value: $454,500
- Annual tax amount: $3,056
- Date on market: 7/30/2026
- Listing terms: 1031 Exchange,Cash,Conventional,FHA,VA Loan
- Exclusions: Personal Property
- Ownership: Individual
Estimated market value
Not available
Estimated sales range
Not available
Not available
Price history
| Date | Event | Price |
|---|---|---|
| 9/8/2026 | Listed for rent | $2,700-1.8%$1/sqft |
Source: Zillow Rentals Report a problem | ||
| 9/5/2026 | Price change | $410,000-4.5%$179/sqft |
Source:  REcolorado as distributed by MLS GRID #4028114 Report a problem REcolorado as distributed by MLS GRID #4028114 Report a problem | ||
| 7/30/2026 | Listed for sale | $429,500+79%$187/sqft |
Source: REcolorado as distributed by MLS GRID #4028114 Report a problem | ||
| 6/24/2026 | Listing removed | $2,750$1/sqft |
Source: Zillow Rentals Report a problem | ||
| 5/27/2026 | Listed for rent | $2,750$1/sqft |
Source: Zillow Rentals Report a problem | ||
| 12/18/2014 | Sold | $240,000+0.4%$105/sqft |
Source: Public Record Report a problem | ||
| 11/12/2014 | Pending sale | $239,000$104/sqft |
Source: RE/MAX ALLIANCE 3000 #7791209 Report a problem | ||
| 11/9/2014 | Listed for sale | $239,000+7.2%$104/sqft |
Source: RE/MAX ALLIANCE 3000 #7791209 Report a problem | ||
| 9/26/2005 | Sold | $223,000+27.1%$97/sqft |
Source: Public Record Report a problem | ||
| 1/3/2001 | Sold | $175,425$76/sqft |
Source: Public Record Report a problem | ||
Public tax history
| Year | Property taxes | Tax assessment |
|---|---|---|
| 2025 | $2,704 +3.1% | $28,406 +0.7% |
| 2024 | $2,623 +10.7% | $28,220 -12.4% |
| 2023 | $2,369 -3.1% | $32,215 +36.6% |
| 2022 | $2,445 | $23,588 -2.8% |
| 2021 | -- | $24,267 +4.1% |
| 2020 | $2,427 +10.7% | $23,309 |
| 2019 | $2,193 | $23,309 +12.4% |
| 2018 | $2,193 +15% | $20,736 |
| 2017 | $1,907 | $20,736 +11.9% |
| 2016 | -- | $18,523 |
| 2015 | -- | $18,523 +37.3% |
| 2014 | $1,680 +32.2% | $13,492 -7.7% |
| 2013 | $1,271 | $14,610 |
| 2012 | -- | $14,610 |
| 2011 | $1,217 +1.1% | $14,610 -2.7% |
| 2010 | $1,204 -14.2% | $15,020 |
| 2009 | $1,404 | $15,020 -14.3% |
| 2008 | -- | $17,520 |
| 2007 | -- | $17,520 +10.2% |
| 2006 | -- | $15,896 |
| 2005 | -- | $15,896 -0.7% |
| 2002 | $1,229 +1175.4% | $16,000 +1211.5% |
| 2001 | $96 | $1,220 |
Find assessor info on the county website
Monthly payment
Est. payment
Payment breakdown
Explore the cost of this home by adjusting the details. Changes won't be saved.Climate risks
Neighborhood: Aurora Knolls - Hutchinson Heights
Nearby schools
Schools provided by the listing agent
- Elementary: Dalton
- Middle: Columbia
- High: Rangeview
- District: Adams-Arapahoe 28J
Source: REcolorado as distributed by MLS GRID. This data may not be complete. We recommend contacting the local school district to confirm school assignments for this home.

Similar homes
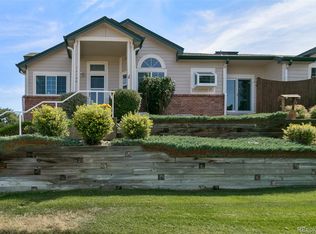
- $399,0003 bd3 ba2.2k sqft2959 S Zeno Court, Aurora, CO 80013For Sale

 MLS ID #2739326, Nick Rizzi, Real Broker, LLC DBA Real. REcolorado as distributed by MLS GRID
 - $430,0004 bd4 ba2.4k sqft3025 S Yampa Way, Aurora, CO 80013For Sale
 MLS ID #7440206, John Keene, Corcoran Perry & Co.. REcolorado as distributed by MLS GRID
 - $484,9003 bd3 ba2k sqft2831 S Walden Way, Aurora, CO 80013For Sale
 MLS ID #3058957, Nathan Staats, Amoriss Colorado Inc.. REcolorado as distributed by MLS GRID
 - $435,0003 bd2 ba1.9k sqft4050 S Espana Way, Aurora, CO 80013For Sale
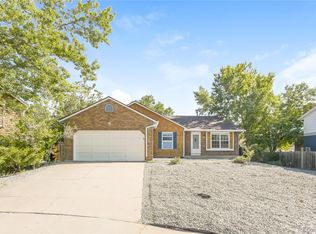 MLS ID #5708447, William Hobbs, Real Broker, LLC DBA Real. REcolorado as distributed by MLS GRID
 - $399,0003 bd4 ba2.3k sqftHeather Ridge South, Aurora, CO 80014For SaleMLS ID #8414815, Brenda Moore, Century 21 Moore Real Estate. REcolorado as distributed by MLS GRID
- $350,0003 bd3 ba1.7k sqft4290 S Mobile Cir APT A, Aurora, CO 80013For Sale
 MLS ID #5792230, Debra Nesiba, Dream Homes of Colorado, LLC. elevateMLS
 - $455,0003 bd2 ba2k sqft4272 S Ireland Court, Aurora, CO 80013For SaleMLS ID #7090261, Alex Johnson, Atlas Real Estate Group. REcolorado as distributed by MLS GRID
- $470,0003 bd3 ba1.9k sqftDover, Aurora, CO 80013For SaleMLS ID #1619946, Jayson Holland, Listings.com. REcolorado as distributed by MLS GRID
- $380,0003 bd3 ba2.3k sqft2724 S Xanadu Way, Aurora, CO 80014For SaleMLS ID #8875430, Josh Horwitz, Capital Property Group LLC. REcolorado as distributed by MLS GRID
- $390,0003 bd2 ba2.1k sqft18064 E Ford Place, Aurora, CO 80017For SaleMLS ID #3391997, Alex Johnson, Atlas Real Estate Group. REcolorado as distributed by MLS GRID
- $365,0002 bd3 ba1.6k sqft3611 S Perth Circle #102, Aurora, CO 80013For SaleMLS ID #5578587, David Barber, RE/MAX Leaders. REcolorado as distributed by MLS GRID
- $470,0003 bd3 ba2.2k sqft9666 E Arkansas Place, Denver, CO 80247For SaleMLS ID #3505087, Kenneth Sundlof, Symbio Denver Corp.. REcolorado as distributed by MLS GRID
- $408,0003 bd3 ba2.3k sqftIndian Creek, Denver, CO 80231For SaleMLS ID #4238734, Kimberly Tutor, House2Home LLC. REcolorado as distributed by MLS GRID
- $439,0004 bd2 ba1.8k sqft18757 E Hawaii Drive, Aurora, CO 80017For SaleMLS ID #8633964, Bob Calicchia, Total Realty Corp.. REcolorado as distributed by MLS GRID
- $404,9993 bd2 ba1.4k sqft7847 S Kalispell Circle, Englewood, CO 80112For SaleMLS ID #1798099, Rebecca Bradley, Bradley Real Estate. REcolorado as distributed by MLS GRID
- $450,0003 bd2 ba2.5k sqft14697 E Oregon Drive, Aurora, CO 80012For SaleMLS ID #9593272, Alex Johnson, Atlas Real Estate Group. REcolorado as distributed by MLS GRID
- $550,0003 bd3 ba2k sqft4120 S Himalaya Way, Aurora, CO 80013For SaleMLS ID #2670821, Alwin Simanjuntak, Brokers Guild Homes. REcolorado as distributed by MLS GRID
- $440,0004 bd2 ba2.1k sqft1115 S Truckee Way, Aurora, CO 80017For SaleMLS ID #9933135, Alex Johnson, Atlas Real Estate Group. REcolorado as distributed by MLS GRID
- $350,0003 bd2 ba1.2k sqft15958 E Radcliff Place #A, Aurora, CO 80015For SaleMLS ID #4959831, Steve O'Leary, RE/MAX Professionals. REcolorado as distributed by MLS GRID
- $465,0003 bd3 ba1.4k sqft15038 E Archer Circle, Aurora, CO 80012For SaleMLS ID #2329746, Jennifer Young, Camber Realty, LTD. REcolorado as distributed by MLS GRID
