Skip main navigation
Off market
  • $421,800

    18120 E Bethany Pl, Aurora, CO 80013

    3beds
    2,580sqft
    Townhouse
    Built in 2000
    2,395 Square Feet Lot
    $421,800 Zestimate®
    $163/sqft
    $2,451 Estimated rent

    Home value

    $421,800

    $401,000 - $443,000

    $2,451/mo

    Zestimate® history
    Loading
    Loading...

    Owner options

    List your home for rent

    $2,451/mo

    Rent Zestimate®

    Find your next renter with Zillow Rental Manager. Plus, with online applications, you can quickly screen prospective tenants – for free.

    Learn more

    $2,451/mo

    Rent Zestimate®

    Refinance and save

    $2,668/mo

    Est. payment

    Refinancing to a lower rate could help reduce your monthly payments and save thousands over the life of the loan.

    See today's rates

    $2,668/mo

    Est. payment

    Explore your selling options

    Work with a Zillow partner agent

    Leverage their expertise and Zillow's premium Showcase listings to get your home seen by more buyers.

    Get started

    List with your own agent

    Get your home in front of millions of buyers by listing it on Zillow.

    Learn how to do it

    Sell it yourself

    Take full control of how buyers see your home on Zillow by listing For Sale by Owner (FSBO).

    List your home

    What's special

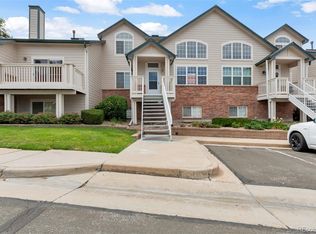
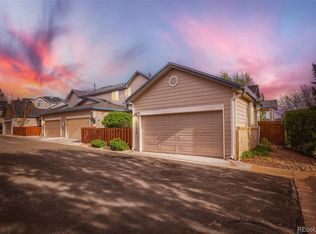
    This spectacularly situated end unit ranch style townhouse has everything you have been looking for. Starting with the location this home is perfect! It backs to walking trails with a green belt, close to the new Aurora central recreation center, shopping, dining and public transportation! As you enter your new home you are greeted with towering vaulted ceilings, tons of natural light, new paint, new flooring throughout as well as updated fixtures and hardware. The main floor has 2 bedrooms, an open style living room, dining room, a kitchen with eat in area, a laundry with the washer and dryer included and 3 separate outdoor areas. The main living room opens up to a private balcony and it is further complimented by an updated fireplace surround. There are 2 bedrooms upstairs with one of them being the main floor master bedroom which has its own deck, a spacious walk in closet and an en-suite bathroom. The other bedroom could be used as an office with sliding doors opening up to the fenced in backyard. Downstairs the basement is fully finished with an additional bedroom, a large flex space that is pre-wired for home audio and lots of storage. The only thing missing is you!

    This property is off market, which means it's not currently listed for sale or rent on Zillow. This may be different from what's available on other websites or public sources.
    Facts & features

    Interior

    Bedrooms & bathrooms
    • Bedrooms: 3
    • Bathrooms: 2
    • Full bathrooms: 2
    Heating
    • Forced air
    Cooling
    • Central
    Appliances
    • Included: Dishwasher, Dryer, Garbage disposal, Microwave, Refrigerator, Washer
    • Laundry: In Unit
    Features
    • Ceiling Fan(s), Pantry, Walk-In Closet(s), Vaulted Ceiling(s), Eat-in Kitchen, Master Suite
    • Flooring: Tile, Carpet, Laminate
    • Windows: Double Pane Windows
    • Basement: Finished
    • Has fireplace: Yes
    • Fireplace features: Insert, Living Room, Master Bedroom
    • Common walls with other units/homes: End Unit, No One Below, No One Above
    Interior area
    • Total interior livable area: 2,580 sqft
    • Finished area below ground: 958.00

    Property

    Parking
    • Total spaces: 2
    • Parking features: Garage - Attached
    Features
    • Patio & porch: Deck
    • Exterior features: Wood
    • Fencing: Full
    Lot
    • Size: 2,395 Square Feet
    • Features: Corner Lot, Cul-de-Sac, Greenbelt, Near Public Transit, Master Planned
    Details
    • Parcel number: 197533120009
    • Zoning description: RZSFA

    Construction

    Type & style
    • Home type: Townhouse
    Materials
    • Wood
    • Roof: Composition
    Condition
    • Year built: 2000

    Utilities & green energy

    • Sewer: Public Sewer
    • Water: Public

    Community & HOA

    HOA
    • Has HOA: Yes
    • Services included: Snow Removal, Trash, Maintenance Grounds, Maintenance Structure
    • HOA fee: $230 monthly
    Location
    • Region: Aurora

    Financial & listing details

    • Price per square foot: $163/sqft
    • Tax assessed value: $478,400
    • Annual tax amount: $2,781
    • Road surface type: Paved

    Price history

    DateEventPrice
    11/13/2020Sold$364,375$141/sqft
    Source: YOUR CASTLE REAL ESTATE solds #3959406_80013 Report a problem
    10/14/2020Pending sale$364,375$141/sqft
    Source: Your Castle Real Estate Inc #3959406 Report a problem
    10/2/2020Price change$364,375-1.5%$141/sqft
    Source: Your Castle Real Estate Inc #3959406 Report a problem
    9/3/2020Pending sale$370,000$143/sqft
    Source: Your Castle Real Estate Inc #3959406 Report a problem
    8/21/2020Listed for sale$370,000+104.3%$143/sqft
    Source: Your Castle Real Estate Inc #3959406 Report a problem
    12/27/2000Sold$181,084$70/sqft
    Source: Public Record Report a problem

    Public tax history

    YearProperty taxesTax assessment
    2025$2,781 +3.1%$29,901 +3%
    2024$2,697 +15.3%$29,018 -12.1%
    2023$2,340 -3.1%$33,020 +41.7%
    2022$2,415 $23,304 -2.8%
    2021-- $23,974
    2020$2,496 +29.6%$23,974
    2019$1,926 $23,974 +31.6%
    2018$1,926 +15%$18,216
    2017$1,676 $18,216 +4%
    2016-- $17,520
    2015-- $17,520 +20.2%
    2014$867 +26.3%$14,575 +3.5%
    2013$686 $14,080
    2012-- $14,080
    2011$1,246 +1.1%$14,080 -8.4%
    2010$1,233 -7.1%$15,370
    2009$1,327 $15,370 -7.2%
    2008-- $16,557
    2007-- $16,557 +4%
    2006-- $15,920
    2005-- $15,920 +3%
    2002$1,186 +1131.6%$15,450 +1166.4%
    2001$96 $1,220
    Find assessor info on the county website

    Neighborhood: Aurora Knolls - Hutchinson Heights

    Nearby schools

    GreatSchools rating
    Schools provided by the listing agent
    • Elementary: Dalton
    • Middle: Columbia
    • High: Rangeview
    • District: Adams-Arapahoe 28J

    Source: The MLS. This data may not be complete. We recommend contacting the local school district to confirm school assignments for this home.

    Get a cash offer in 3 minutes
    Find out how much your home could sell for in as little as 3 minutes with a no-obligation cash offer.
    Estimated market value
    $421,800
    Get a cash offer in 3 minutes
    Find out how much your home could sell for in as little as 3 minutes with a no-obligation cash offer.
    Estimated market value
    $421,800