$5000 IN SELLER CONCESSIONS - This bright, ranch style living invites you in immediately! This main floor two bedroom, two bathroom home is ready for you to make it your own. It is move in ready as the sellers have completed a pre-listing inspection to take care of any concerns before you even write them an offer! The vaulted ceilings throughout give the feeling of a spacious retreat. The beautiful floors and open layout complete the look you have been searching for. With the primary bedroom getting southerly sun, you'll immediately feel at home and relaxed. The walk-in shower has a dual shower head set up. The second bedroom has a private patio and the full bathroom is conveniently located. The patio off the kitchen gets western sun and is a relaxing spot to unwind. The basement has been utilized as additional living space for an adult family member. It can be perfect for the resident that wants personal space for living area, a bedroom area and a 3/4 bathroom. There is still ample storage area remaining. It provides endless opportunity for you to customize how you want. There is tons of versatility in this home and the location feels secluded and private. This unit location has ample guest parking on-street and in guest spots as well. The two-car garage provides additional storage with the remaining shelving and there is ample room for your vehicles. The roof, and skylights were replaced in 2024. The water heater is approximately 5 years old, the windows (not including the sliders) were replaced 3 years ago. All units will be repainted by the HOA by the end of the summer. This property has a wonderful view for 4th of July celebrations...
Photos are primarily virtually staged.
Sold for $390,000
$390,000
18130 E Bethany Place, Aurora, CO 80013
3beds
2,248sqft
Townhouse
Built in 2000
-- sqft lot
$384,300 Zestimate®
$173/sqft
$2,872 Estimated rent
Home value
$384,300
$361,000 - $411,000
$2,872/mo
Zestimate® history
Owner options
List your home for rent
$2,872/mo
Rent Zestimate®
Find your next renter with Zillow Rental Manager. Plus, with online applications, you can quickly screen prospective tenants – for free.
$2,872/mo
Rent Zestimate®
Refinance and save
$2,887/mo
Est. payment
Refinancing to a lower rate could help reduce your monthly payments and save thousands over the life of the loan.
$2,887/mo
Est. payment
Explore your selling options
Work with a Zillow partner agent
Leverage their expertise and Zillow's premium Showcase listings to get your home seen by more buyers.
Get startedList with your own agent
Get your home in front of millions of buyers by listing it on Zillow.
Learn how to do itSell it yourself
Take full control of how buyers see your home on Zillow by listing For Sale by Owner (FSBO).
List your homeWhat's special
Zillow last checked:
Listing updated:
Listed by:
Lori Jackson 303-910-8505 lorijacksonrealtor@gmail.com,
HomeSmart
Bought with:
Marcus Harris, 40026429
Coldwell Banker Realty 24
Source: REcolorado as distributed by MLS GRID,MLS#: 6604233
Facts & features
Interior
Bedrooms & bathrooms
- Bedrooms: 3
- Bathrooms: 3
- Full bathrooms: 1
- 3/4 bathrooms: 2
- Main level bathrooms: 2
- Main level bedrooms: 2
Bedroom
- Description: Ample Natural Light, Sliding Doors Facing South For Gorgeous Sun, Cute Patio.
- Features: Primary Suite
- Level: Main
Bedroom
- Description: Good Sized Room. Nice Private Patio Attached.
- Level: Main
Bedroom
- Description: This Space Doesn't Have A Door, But Works For Someone Living In The Basement That Wants Their Own Space
- Level: Basement
Bathroom
- Description: Nice Size Space To Get Ready In The Morning. Good Size Walk In Closet Too. There Is A Grab Bar For Safety And The Shower Has Dual Heads.
- Features: En Suite Bathroom, Primary Suite
- Level: Main
Bathroom
- Description: Nice Bathroom With Tub. New Vanity And Faucet And Toilet Recently Installed.
- Level: Main
Bathroom
- Description: Bathroom Installed For Convenience.
- Level: Basement
Dining room
- Description: Bay Window Area Near The Entry With Nice Natural Light
- Level: Main
Family room
- Level: Main
Family room
- Description: Great Space For An Independent Roommate Or Person That Doesn't Need Lots Of Frills
- Level: Basement
Kitchen
- Description: Perfect Space For Prepping Your Meals - The Eat In Nook Is A Welcome Retreat With The Sun Coming In Through The Slider. The Added Chair Rail Is A Nice Touch. There Is A Pass Through Area Right To The Dining Room Or For Snacks To The Living Room.
- Level: Main
Laundry
- Description: Easy Access Area Off The Garage Entry
- Level: Main
Living room
- Description: Large Space For Relaxing, Entertaining And Gathering. Plantation Shutters On Many Windows Add A Touch Of Class.
- Level: Main
Heating
- Forced Air
Cooling
- None
Appliances
- Included: Dishwasher, Disposal, Dryer, Gas Water Heater, Microwave, Oven, Range, Refrigerator, Washer
- Laundry: In Unit
Features
- Ceiling Fan(s), Open Floorplan, Smoke Free, Vaulted Ceiling(s)
- Flooring: Carpet, Linoleum, Tile
- Basement: Partial
- Common walls with other units/homes: End Unit,1 Common Wall
Interior area
- Total structure area: 2,248
- Total interior livable area: 2,248 sqft
- Finished area above ground: 1,290
- Finished area below ground: 0
Property
Parking
- Total spaces: 2
- Parking features: Garage - Attached
- Attached garage spaces: 2
Features
- Levels: One
- Stories: 1
- Patio & porch: Deck, Front Porch, Patio
- Fencing: Partial
Details
- Parcel number: 033846044
- Special conditions: Standard
Construction
Type & style
- Home type: Townhouse
- Property subtype: Townhouse
- Attached to another structure: Yes
Materials
- Brick, Frame
- Foundation: Concrete Perimeter
- Roof: Composition
Condition
- Year built: 2000
Utilities & green energy
- Sewer: Public Sewer
- Water: Public
Community & HOA
Community
- Security: Carbon Monoxide Detector(s), Smoke Detector(s)
- Subdivision: Tower Ridge
HOA
- Has HOA: Yes
- Amenities included: Parking
- Services included: Maintenance Grounds, Maintenance Structure, Recycling, Road Maintenance, Snow Removal, Trash
- HOA fee: $480 monthly
- HOA name: Tower Ridge Townhome Homeowners Assn
- HOA phone: 833-544-7031
Location
- Region: Aurora
Financial & listing details
- Price per square foot: $173/sqft
- Tax assessed value: $455,600
- Annual tax amount: $3,064
- Date on market: 4/30/2026
- Listing terms: Cash,Conventional,FHA,VA Loan
- Exclusions: Seller's Remaining Personal Property And Any Staging Items.
- Ownership: Individual
- Road surface type: Paved
Price history
| Date | Event | Price |
|---|---|---|
| 6/30/2026 | Sold | $390,000-1.3%$173/sqft |
Source:  REcolorado as distributed by MLS GRID #6604233 Report a problem REcolorado as distributed by MLS GRID #6604233 Report a problem | ||
| 6/3/2026 | Pending sale | $395,000$176/sqft |
Source: REcolorado as distributed by MLS GRID #6604233 Report a problem | ||
| 4/30/2026 | Listed for sale | $395,000+132.1%$176/sqft |
Source: REcolorado as distributed by MLS GRID #6604233 Report a problem | ||
| 10/5/2000 | Sold | $170,165$76/sqft |
Source: Public Record Report a problem | ||
Public tax history
| Year | Property taxes | Tax assessment |
|---|---|---|
| 2025 | $2,441 +3.1% | $28,476 +11.8% |
| 2024 | $2,368 +4.2% | $25,473 -13.5% |
| 2023 | $2,273 -3.1% | $29,441 +30.1% |
| 2022 | $2,346 | $22,637 -2.8% |
| 2021 | -- | $23,288 -2.2% |
| 2020 | $1,736 +47.3% | $23,824 |
| 2019 | $1,179 | $23,824 +29.9% |
| 2018 | $1,179 +15% | $18,346 |
| 2017 | $1,025 | $18,346 +5.5% |
| 2016 | -- | $17,393 |
| 2015 | -- | $17,393 +20.7% |
| 2014 | $855 +26.1% | $14,408 +2.7% |
| 2013 | $678 | $14,030 |
| 2012 | -- | $14,030 |
| 2011 | $1,237 +1.1% | $14,030 -8.1% |
| 2010 | $1,225 -8.3% | $15,270 |
| 2009 | $1,335 | $15,270 -8.3% |
| 2008 | -- | $16,660 |
| 2007 | -- | $16,660 +5.9% |
| 2006 | -- | $15,729 |
| 2005 | -- | $15,729 -0.1% |
| 2002 | $1,209 +1155.5% | $15,750 +1191% |
| 2001 | $96 | $1,220 |
Find assessor info on the county website
Neighborhood: Aurora Knolls - Hutchinson Heights
Nearby homes
- $435,9003 bd3 ba2.2k sqft18140 E Bethany Pl, Aurora, CO 80013Off Market

- $386,8002 bd3 ba1.4k sqft18150 E Bethany Pl, Aurora, CO 80013Off Market
- $412,8003 bd2 ba2.5k sqft18120 E Bethany Pl, Aurora, CO 80013Off Market
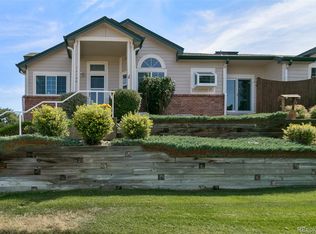
- $368,5002 bd3 ba2k sqft18110 E Bethany Pl, Aurora, CO 80013Off Market

- $418,9002 bd2 ba2.2k sqft18160 E Bethany Pl, Aurora, CO 80013Off Market
- $410,0003 bd4 ba2.2k sqft18102 E Bethany Pl, Aurora, CO 80013For Sale
- $383,4002 bd3 ba1.2k sqft18100 E Bethany Pl, Aurora, CO 80013Off Market
- $389,4002 bd2 ba1.3k sqft3001 S Waco Ct, Aurora, CO 80013Off Market
Nearby schools
GreatSchools rating
- 7/10Dalton Elementary SchoolGrades: PK-5Distance: 0.4 mi
- 4/10Columbia Middle SchoolGrades: 6-8Distance: 0.3 mi
- 4/10Rangeview High SchoolGrades: 9-12Distance: 1.1 mi
Schools provided by the listing agent
- Elementary: Dalton
- Middle: Columbia
- High: Rangeview
- District: Adams-Arapahoe 28J
Source: REcolorado as distributed by MLS GRID. This data may not be complete. We recommend contacting the local school district to confirm school assignments for this home.
Get a cash offer in 3 minutes
Find out how much your home could sell for in as little as 3 minutes with a no-obligation cash offer.
Estimated market value
$384,300
Get a cash offer in 3 minutes
Find out how much your home could sell for in as little as 3 minutes with a no-obligation cash offer.
Estimated market value
$384,300
- Colorado
- Arapahoe County
- Aurora
- 80013
- Aurora Knolls - Hutchinson Heights
- 18130 E Bethany Place
