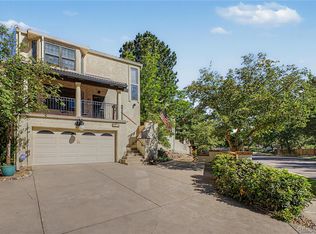
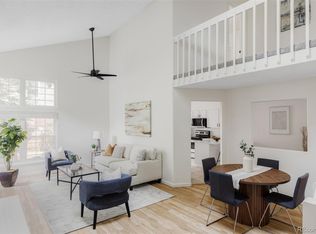
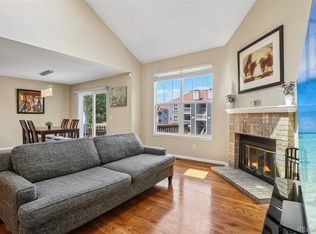
Welcome to 1575 S Trenton Ct, located in the established Indian Creek community! This spacious paired home offers a great floor plan, abundant natural light, and plenty of opportunity to make it your own. Step inside to a dramatic vaulted living room featuring a wood-burning fireplace with floor-to-ceiling brick surround and large windows that fill the space with natural light. The open staircase and upper-level overlook add to the airy feel of the home.
The kitchen offers generous cabinet and counter space, a full complement of appliances, and opens to the dining area for easy everyday living and entertaining. Sliding glass doors from the living area lead to the private, fenced backyard with a large patio and mature trees—an inviting space for outdoor dining, relaxing, gardening.
Upstairs, the spacious primary bedroom features multiple windows and plenty of room for a sitting area or home workspace. An additional bedroom and bathrooms complete the upper level. The attached 2-car garage provides convenient parking and additional storage.
The home offers a wonderful opportunity for a buyer ready to add their own updates and personal touches. Indian Creek residents enjoy access to community amenities including a pool, tennis courts and hot tub, adding even more to the lifestyle this neighborhood has to offer.
Conveniently located in southeast-central Denver with access to shopping, dining, recreation and major routes. Bring your ideas and make this one your own!
For sale
$480,000
1575 S Trenton Court, Denver, CO 80231
3beds
2,356sqft
Townhouse
Built in 1982
4,080 Square Feet Lot
$473,300 Zestimate®
$204/sqft
$143/mo HOA
What's special
- 2 days
- 175
- 11
Zillow last checked:
Listing updated:
Listed by:
Kimberly Tutor 303-456-4188 Kim@house2homecolorado.com,
House2Home LLC
Source: REcolorado as distributed by MLS GRID,MLS#: 4238734
Facts & features
Interior
Bedrooms & bathrooms
- Bedrooms: 3
- Bathrooms: 3
- Full bathrooms: 2
- 1/2 bathrooms: 1
- Main level bathrooms: 1
Bedroom
- Level: Upper
Bedroom
- Level: Upper
Bedroom
- Level: Upper
Bathroom
- Level: Main
Bathroom
- Level: Upper
Bathroom
- Features: En Suite Bathroom
- Level: Upper
Dining room
- Level: Main
Kitchen
- Level: Main
Living room
- Level: Main
Heating
- Forced Air, Natural Gas
Cooling
- Central Air
Appliances
- Laundry: In Unit
Features
- Ceiling Fan(s), High Ceilings, Laminate Counters, Walk-In Closet(s)
- Flooring: Carpet, Laminate
- Basement: Interior Entry,Sump Pump
- Number of fireplaces: 1
- Fireplace features: Living Room, Wood Burning
- Common walls with other units/homes: 1 Common Wall
Interior area
- Total structure area: 2,356
- Total interior livable area: 2,356 sqft
- Finished area above ground: 1,667
- Finished area below ground: 0
Property
Parking
- Total spaces: 2
- Parking features: Concrete
- Attached garage spaces: 2
Features
- Levels: Two
- Stories: 2
- Entry location: Exterior Access
- Patio & porch: Front Porch, Patio
- Exterior features: Private Yard
- Fencing: Full
Lot
- Size: 4,080 Square Feet
- Features: Cul-De-Sac, Landscaped
Details
- Parcel number: 621313072
- Zoning: PUD
- Special conditions: HUD Owned
Construction
Type & style
- Home type: Townhouse
- Property subtype: Townhouse
- Attached to another structure: Yes
Materials
- Brick, Frame
- Foundation: Concrete Perimeter, Slab
- Roof: Composition
Condition
- Year built: 1982
Utilities & green energy
- Electric: 110V
- Sewer: Public Sewer
- Water: Public
- Utilities for property: Cable Available, Electricity Connected, Natural Gas Connected, Phone Available
Community & HOA
Community
- Subdivision: Indian Creek
HOA
- Has HOA: Yes
- Amenities included: Clubhouse, Park, Playground, Pool, Spa/Hot Tub, Tennis Court(s)
- HOA fee: $143 monthly
- HOA name: Olive Property Management, LLC
- HOA phone: 720-275-7892
Location
- Region: Denver
Financial & listing details
- Price per square foot: $204/sqft
- Tax assessed value: $498,100
- Annual tax amount: $2,686
- Date on market: 9/8/2026
- Listing terms: Cash,Conventional,FHA,VA Loan
- Exclusions: None
- Ownership: Government
- Electric utility on property: Yes
- Road surface type: Paved
Estimated market value
$473,300
$450,000 - $497,000
$2,594/mo
Price history
| Date | Event | Price |
|---|---|---|
| 9/8/2026 | Listed for sale | $480,000$204/sqft |
Source:  REcolorado as distributed by MLS GRID #4238734 Report a problem REcolorado as distributed by MLS GRID #4238734 Report a problem | ||
Public tax history
| Year | Property taxes | Tax assessment |
|---|---|---|
| 2025 | $2,592 +2.2% | $35,120 +7.3% |
| 2024 | $2,535 +23.2% | $32,720 -8.4% |
| 2023 | $2,057 +3.6% | $35,740 +38.2% |
| 2022 | $1,986 +29.6% | $25,870 -2.8% |
| 2021 | $1,532 +2.9% | $26,620 -4.2% |
| 2020 | $1,489 +29.5% | $27,799 -0.7% |
| 2019 | $1,150 | $27,994 +26.9% |
| 2018 | $1,150 +0.3% | $22,060 |
| 2017 | $1,146 +13.2% | $22,060 +5.4% |
| 2016 | $1,013 +26.1% | $20,920 |
| 2015 | $803 0% | $20,920 +18.7% |
| 2014 | $803 +9.5% | $17,630 |
| 2013 | $734 -38.3% | $17,630 +5.6% |
| 2012 | $1,190 -2.4% | $16,690 |
| 2011 | $1,219 +2.2% | $16,690 -8.8% |
| 2010 | $1,193 +39.4% | $18,310 |
| 2009 | $855 -0.2% | $18,310 -11.8% |
| 2008 | $857 +9.5% | $20,770 |
| 2007 | $783 -39.8% | $20,770 +5.7% |
| 2006 | $1,301 +3.1% | $19,650 |
| 2005 | $1,262 +123.6% | $19,650 -2.4% |
| 2003 | $564 -48.3% | $20,140 +8.4% |
| 2002 | $1,091 | $18,580 +10.9% |
| 2001 | -- | $16,760 |
Find assessor info on the county website
Monthly payment
Est. payment
Payment breakdown
Explore the cost of this home by adjusting the details. Changes won't be saved.Climate risks
Neighborhood: Indian Creek
Nearby schools
Schools provided by the listing agent
- Elementary: Place Bridge Academy
- Middle: Hill
- High: George Washington
- District: Denver 1
Source: REcolorado as distributed by MLS GRID. This data may not be complete. We recommend contacting the local school district to confirm school assignments for this home.


Similar homes
- $475,0003 bd4 ba2.3k sqftVilla Marbella, Denver, CO 80231For Sale
 MLS ID #3762582, Natalia Kanonerova, Engel & Voelkers Aspen - Snowmass. REcolorado as distributed by MLS GRID
 - $484,9002 bd2 ba2k sqft1562 S Spruce Street, Denver, CO 80231For Sale
 MLS ID #6416410, Lina Koval, Brokers Guild Real Estate. REcolorado as distributed by MLS GRID
 - $550,0003 bd4 ba2.5k sqft1483 S Ulster Street, Denver, CO 80231For Sale
 MLS ID #3513302, Alonso Garcia, Keller Williams DTC. REcolorado as distributed by MLS GRID
 - $429,9003 bd3 ba1.9k sqftThe Willows At Highline Condos, Denver, CO 80231For Sale
 MLS ID #1631880, Veronica Trotta, Real Broker, LLC DBA Real. REcolorado as distributed by MLS GRID
 - $430,0003 bd3 ba2k sqftKensington, Aurora, CO 80247For SaleMLS ID #1618748, Deanna Gamboa, Berkshire Hathaway HomeServices Colorado Real Estate, LLC - Brighton. REcolorado as distributed by MLS GRID
- $408,0002 bd3 ba1.5k sqft1470 S Quebec Way #283, Denver, CO 80231For SaleMLS ID #2059537, Kate Sommers, Milehimodern. REcolorado as distributed by MLS GRID
- $350,0003 bd3 ba1.6k sqft1885 S Quebec Way #G110, Denver, CO 80231For SaleMLS ID #8406074, Julie Wilks, Keller Williams DTC. REcolorado as distributed by MLS GRID
- $395,0003 bd3 ba1.8k sqftHunt Club, Denver, CO 80231For SaleMLS ID #2823671, Fara Novin, RE/MAX Professionals. REcolorado as distributed by MLS GRID
- $395,0002 bd2 ba1.6k sqft1470 S Quebec Way #101, Denver, CO 80231For SaleMLS ID #4936029, Katie Fredrick, LIV Sotheby's International Realty. REcolorado as distributed by MLS GRID
- $565,0003 bd3 ba2.4k sqft1566 S Trenton Court, Denver, CO 80231For SaleMLS ID #2748047, Emily Waller, The Group Inc - Centerra. REcolorado as distributed by MLS GRID
- $355,0003 bd3 ba1.5k sqftWindsong, Denver, CO 80231For SaleMLS ID #8487041, Andrea Stefo, Cross Street Colorado LLC. REcolorado as distributed by MLS GRID
- $355,0003 bd3 ba1.9k sqftWindsong Condos, Denver, CO 80231For SaleMLS ID #7212690, Heather Brecl, Compass - Denver. REcolorado as distributed by MLS GRID
- $369,0002 bd3 ba1.4k sqft7370 E Florida Avenue #1009, Denver, CO 80231For SaleMLS ID #6782890, Erin Rose, Amplicity Real Estate Agency, LLC. REcolorado as distributed by MLS GRID
- $410,0002 bd3 ba1.8k sqft1385 S Ulster Street, Denver, CO 80231For SaleMLS ID #3529110, Karen Miller, RE/MAX Professionals. REcolorado as distributed by MLS GRID
- $375,0003 bd3 ba1.5k sqft1470 S Quebec Way #129, Denver, CO 80231For SaleMLS ID #6045792, Robert Marinaro, PMI Aspire. REcolorado as distributed by MLS GRID
- $375,0003 bd3 ba1.9k sqft2267 S Yosemite Circle, Denver, CO 80231For SaleMLS ID #9779785, Jamie Bagnall, eXp Realty, LLC. REcolorado as distributed by MLS GRID
- $410,0003 bd4 ba1.9k sqft2003 S Xenia Way, Denver, CO 80231For SaleMLS ID #5141547, Ben Rule, LIV Sotheby's International Realty. REcolorado as distributed by MLS GRID
- $290,0002 bd2 ba1.4k sqft7474 E Arkansas Avenue #26-04, Denver, CO 80231For SaleMLS ID #5345311, Eric Drucker, Littleton Real Estate Company. REcolorado as distributed by MLS GRID
- $359,5002 bd4 ba2.1k sqft7476 E Arkansas Avenue #3-03, Denver, CO 80231For SaleMLS ID #7714766, Levent Ozdemir, Re Professionals Llc. REcolorado as distributed by MLS GRID
- $350,0003 bd3 ba2k sqft7474 E Arkansas Avenue #16-05, Denver, CO 80231For SaleMLS ID #6594828, Austin Reifsteck, HomeSmart. REcolorado as distributed by MLS GRID
