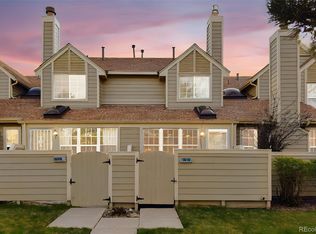
Welcome to an inviting Indian Creek townhome offering 1,454 finished square feet, two upper-level bedrooms, 2½ bathrooms, an attached garage and a versatile finished basement.
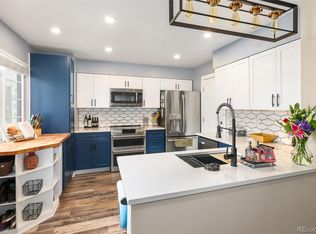
Vaulted ceilings, skylights and recessed lighting bring natural light and an open feeling to the main level. The living area is anchored by a fireplace and flows into the dining space and kitchen, creating a comfortable layout for everyday living and entertaining. The kitchen offers generous cabinetry, pantry storage and ample workspace, while an updated powder bath adds convenience on the main floor.
Upstairs, both bedrooms feature vaulted ceilings and natural light. Two full bathrooms throughout provide additional flexibility and privacy. The finished basement expands the usable living space with room for a media lounge, home office, fitness area, creative studio or guest retreat.
The home is near the Cherry Creek Trail, Cook Park, recreation, shopping and dining, with access to Glendale, Cherry Creek, Colorado Boulevard and major commuter routes.
With an acceptable offer, the seller is open to considering an allowable credit toward buyer closing costs, prepaid expenses or an interest-rate buydown. Buyers should ask their lender to compare how an approved seller credit could affect cash needed at closing and monthly payment.
For sale
$369,000
7370 E Florida Avenue #1009, Denver, CO 80231
2beds
1,454sqft
Townhouse
Built in 1984
-- sqft lot
$-- Zestimate®
$254/sqft
$374/mo HOA
What's special
- 14 days
- 207
- 11
Zillow last checked:
Listing updated:
Listed by:
Erin Rose 720-588-0579 erinrose.realestate@gmail.com,
Amplicity Real Estate Agency, LLC
Source: REcolorado as distributed by MLS GRID,MLS#: 6782890
Facts & features
Interior
Bedrooms & bathrooms
- Bedrooms: 2
- Bathrooms: 3
- Full bathrooms: 2
- 1/2 bathrooms: 1
- Main level bathrooms: 1
Bedroom
- Description: Upper-Level Bedroom With Vaulted Ceiling And Natural Light.
- Features: Primary Suite
- Level: Upper
Bedroom
- Description: Upper-Level Bedroom With Vaulted Ceiling And Flexible Bedroom/Office Use.
- Level: Upper
Bathroom
- Level: Main
Bathroom
- Features: Primary Suite
- Level: Upper
Bathroom
- Level: Basement
Dining room
- Description: Open To The Main Living Area And Kitchen.
- Level: Main
Family room
- Description: Finished Flexible Living Space Suitable For A Family Room, Media Room, Office, Fitness Area Or Creative Space.
- Level: Basement
Kitchen
- Description: Generous Cabinetry, Pantry Storage, Tile Flooring And Ample Workspace.
- Level: Main
Living room
- Description: Vaulted Ceiling, Skylights, Recessed Lighting And Fireplace.
- Level: Main
Heating
- Forced Air, Natural Gas
Cooling
- Central Air
Appliances
- Included: Dishwasher, Disposal, Microwave, Oven, Range, Refrigerator
Features
- Pantry, Vaulted Ceiling(s)
- Flooring: Tile
- Windows: Skylight(s)
- Basement: Finished,Full
- Number of fireplaces: 1
- Fireplace features: Living Room
- Common walls with other units/homes: 2+ Common Walls
Interior area
- Total structure area: 1,454
- Total interior livable area: 1,454 sqft
- Finished area above ground: 1,012
- Finished area below ground: 442
Property
Parking
- Total spaces: 1
- Parking features: Garage - Attached
- Attached garage spaces: 1
Features
- Levels: Two
- Stories: 2
- Entry location: Ground
Details
- Parcel number: 621324264
- Zoning: R-2
- Special conditions: Standard
Construction
Type & style
- Home type: Townhouse
- Property subtype: Townhouse
- Attached to another structure: Yes
Materials
- Brick, Frame, Wood Siding
- Roof: Composition
Condition
- Year built: 1984
Utilities & green energy
- Sewer: Public Sewer
- Water: Public
Community & HOA
Community
- Security: Carbon Monoxide Detector(s), Smoke Detector(s)
- Subdivision: Indian Creek
HOA
- Has HOA: Yes
- HOA fee: $374 monthly
- HOA name: LANDMARK
- HOA phone: 303-755-2732
Location
- Region: Denver
Financial & listing details
- Price per square foot: $254/sqft
- Tax assessed value: $368,600
- Annual tax amount: $1,988
- Date on market: 8/27/2026
- Listing terms: Cash,Conventional,FHA,VA Loan
- Exclusions: Seller`s Personal Property
- Ownership: Individual
Estimated market value
Not available
Estimated sales range
Not available
Not available
Price history
| Date | Event | Price |
|---|---|---|
| 8/27/2026 | Listed for sale | $369,000-4.2%$254/sqft |
Source:  REcolorado as distributed by MLS GRID #6782890 Report a problem REcolorado as distributed by MLS GRID #6782890 Report a problem | ||
| 5/17/2021 | Sold | $385,000+40%$265/sqft |
Source: Public Record Report a problem | ||
| 3/25/2019 | Sold | $275,000+27.9%$189/sqft |
Source: Agent Provided Report a problem | ||
| 12/16/2015 | Sold | $215,000+23.6%$148/sqft |
Source: Public Record Report a problem | ||
| 8/14/2003 | Sold | $174,000+16%$120/sqft |
Source: Public Record Report a problem | ||
| 5/18/2000 | Sold | $150,000+40.3%$103/sqft |
Source: Public Record Report a problem | ||
| 6/4/1996 | Sold | $106,900$74/sqft |
Source: Public Record Report a problem | ||
Public tax history
| Year | Property taxes | Tax assessment |
|---|---|---|
| 2025 | $1,774 +2.2% | $25,990 +16% |
| 2024 | $1,736 +12.8% | $22,400 -11.5% |
| 2023 | $1,539 +3.6% | $25,320 +30.9% |
| 2022 | $1,486 +5.5% | $19,350 -2.8% |
| 2021 | $1,408 +2.9% | $19,910 +4.9% |
| 2020 | $1,369 +9.6% | $18,976 -0.7% |
| 2019 | $1,249 | $19,109 +18.4% |
| 2018 | $1,249 +0.3% | $16,140 |
| 2017 | $1,245 +14.8% | $16,140 +16.3% |
| 2016 | $1,084 +24.3% | $13,880 |
| 2015 | $872 0% | $13,880 +32.2% |
| 2014 | $872 | $10,500 |
Find assessor info on the county website
Monthly payment
Est. payment
Payment breakdown
Explore the cost of this home by adjusting the details. Changes won't be saved.Climate risks
Neighborhood: Indian Creek
Nearby schools
Schools provided by the listing agent
- Elementary: McMeen
- Middle: Hill
- High: George Washington
- District: Denver 1
Source: REcolorado as distributed by MLS GRID. This data may not be complete. We recommend contacting the local school district to confirm school assignments for this home.

Similar homes
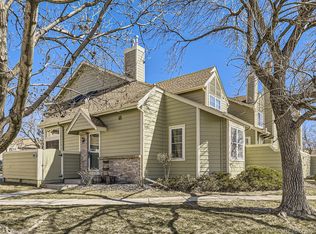
- $355,0003 bd3 ba1.9k sqftWindsong Condos, Denver, CO 80231For Sale

 MLS ID #7212690, Heather Brecl, Compass - Denver. REcolorado as distributed by MLS GRID
 - $350,0003 bd3 ba2k sqft7474 E Arkansas Avenue #16-05, Denver, CO 80231For Sale
 MLS ID #6594828, Austin Reifsteck, HomeSmart. REcolorado as distributed by MLS GRID
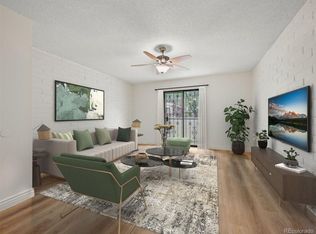
 - $230,0002 bd2 ba1k sqftFountain Court, Denver, CO 80231For Sale
 MLS ID #7912115, Christine Nicholson, LIV Sotheby's International Realty. REcolorado as distributed by MLS GRID
 - $349,9002 bd2 ba1.5k sqft12502 E Evans Circle #F, Aurora, CO 80014For Sale
 MLS ID #5863934, Alfredo Salcedo, RE/MAX Leaders. REcolorado as distributed by MLS GRID
 - $284,9003 bd2 ba1.2k sqftCinnimon Courtyard Homes, Denver, CO 80247For SaleMLS ID #8645354, Carrie Hill, Rocky Mountain Real Estate Inc. REcolorado as distributed by MLS GRID
- $279,9002 bd2 ba1.3k sqft7255 E Quincy Avenue #309, Denver, CO 80237For SaleMLS ID #4488647, Barret Blondeau, Falaya LLC. REcolorado as distributed by MLS GRID
- $329,0003 bd3 ba1.5k sqft1846 S Pagosa Way #36, Aurora, CO 80017For SaleMLS ID #5558491, Steven Izzi, Redfin Corporation. REcolorado as distributed by MLS GRID
- $400,0002 bd3 ba1.4k sqft7096 E Dry Creek Circle, Centennial, CO 80112For SaleMLS ID #2102346, Landon Scheffe, Keller Williams Integrity Real Estate LLC. REcolorado as distributed by MLS GRID
- $369,0002 bd2 ba1.3k sqftOlde Mill, Centennial, CO 80112For SaleMLS ID #5591604, Dan Pearson, Engel & Voelkers Aspen - Snowmass. REcolorado as distributed by MLS GRID
- $465,0003 bd3 ba1.3k sqft8025 E 21st Avenue, Denver, CO 80238For SaleMLS ID #3679427, Nathaniel Hill, James C Hill Real Estate. REcolorado as distributed by MLS GRID
- $359,5003 bd4 ba1.6k sqft2537 E Nichols Circle, Centennial, CO 80122For SaleMLS ID #1632239, Cassandra Pelley, Invalesco Real Estate. REcolorado as distributed by MLS GRID
- $259,0001 bd1 ba824 sqft2003 S Helena Street #D, Aurora, CO 80013For SaleMLS ID #9940831, Bridget Fitzpatrick, Mondo West Real Estate. REcolorado as distributed by MLS GRID
- $335,0002 bd2 ba1.2k sqft14000 E Linvale Place #110, Aurora, CO 80014For SaleMLS ID #1812411, Greg Livingston, Keller Williams DTC. REcolorado as distributed by MLS GRID
- $249,0002 bd2 ba968 sqftRaintree East, Denver, CO 80247For SaleMLS ID #4010628, Barb Perruccio, Great Place Real Estate Inc. REcolorado as distributed by MLS GRID
- $389,0002 bd3 ba1.5k sqftWolhurst Landing Townhomes, Littleton, CO 80120For SaleMLS ID #1731217, Silvana Smith, DENVER R.E.S.. REcolorado as distributed by MLS GRID
- $365,0002 bd2 ba1.6k sqft9202 W Ontario Drive, Littleton, CO 80128For SaleMLS ID #2821779, E. Anna Marquand, eXp Realty, LLC. REcolorado as distributed by MLS GRID
- $384,9003 bd3 ba1.7k sqft11656 Community Center Drive #102, Denver, CO 80233For SaleMLS ID #6743819, Peter Pasque, HomeSmart Realty. REcolorado as distributed by MLS GRID
- $220,0003 bd2 ba1.1k sqft9700 E Iliff Avenue #C20, Denver, CO 80231For SaleMLS ID #8218733, Nicole Sabo, Your Castle Real Estate Inc. REcolorado as distributed by MLS GRID
- $400,0002 bd3 ba1.5k sqft8066 S Columbine Court, Centennial, CO 80122For SaleMLS ID #8041688, Kat Brill, Kentwood Real Estate Cherry Creek. REcolorado as distributed by MLS GRID
- $375,0002 bd2 ba1.2k sqft7726 S Kittredge Court, Englewood, CO 80112For SaleMLS ID #9651573, Rob Childs, HomeSmart. REcolorado as distributed by MLS GRID
