Skip main navigation
Sold for $419,000
  • $419,000

    7370 E Florida Avenue #1007, Denver, CO 80231

    3beds
    1,698sqft
    Townhouse
    Built in 1984
    1,586 Square Feet Lot
    $392,000 Zestimate®
    $247/sqft
    $2,761 Estimated rent

    Home value

    $392,000

    $372,000 - $412,000

    $2,761/mo

    Zestimate® history
    Loading
    Loading...

    Owner options

    List your home for rent

    $2,761/mo

    Rent Zestimate®

    Find your next renter with Zillow Rental Manager. Plus, with online applications, you can quickly screen prospective tenants – for free.

    Learn more

    $2,761/mo

    Rent Zestimate®

    Refinance and save

    $2,834/mo

    Est. payment

    Refinancing to a lower rate could help reduce your monthly payments and save thousands over the life of the loan.

    See today's rates

    $2,834/mo

    Est. payment

    Explore your selling options

    Work with a Zillow partner agent

    Leverage their expertise and Zillow's premium Showcase listings to get your home seen by more buyers.

    Get started

    List with your own agent

    Get your home in front of millions of buyers by listing it on Zillow.

    Learn how to do it

    Sell it yourself

    Take full control of how buyers see your home on Zillow by listing For Sale by Owner (FSBO).

    List your home

    What's special

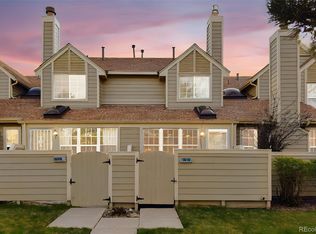
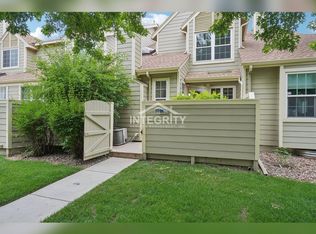
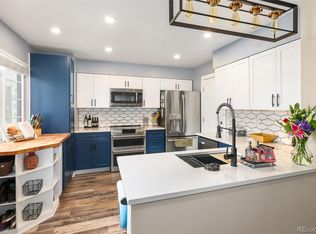
    Infused with natural light, this bright corner townhome showcases open and airy interiors. An earthy tiled entryway leads into an open-concept living space grounded by a fireplace and nestled beneath vaulted ceilings. The nearby kitchen offers a pass-through window for a seamless transition between the dining space and prep area, while also affording room for an additional eat-in nook with access to the private outdoor deck. A main-floor bedroom with an en-suite bathroom presents flexibility as a brightly lit office space. Retreat to an upper level that encompasses a skylit loft area and a spacious primary suite accessible through French doors. The en-suite bathroom includes dual vanities and a window for supplemental illumination. Additional space to host is found in a finished lower level complete with a bedroom, bathroom and laundry area. Residents are treated to easy access to the community pool and tennis courts, as well as close proximity to Cherry Creek trails and Chennai Park.

    Zillow last checked:

    Listing updated:

    Listed by:

    Peter Blank 720-849-1956 Peter@MileHiModern.com,

    Milehimodern,

    Lauren Greene 303-748-8641,

    Milehimodern

    Bought with:

    Lillian Stokes, 100044251

    Lillian Stokes

    Source: REcolorado as distributed by MLS GRID,MLS#: 1574248MLS Logo

    Facts & features

    Interior

    Bedrooms & bathrooms
    • Bedrooms: 3
    • Bathrooms: 3
    • Full bathrooms: 2
    • 3/4 bathrooms: 1
    • Main level bathrooms: 1
    • Main level bedrooms: 1
    Primary bedroom
    • Level: Upper
    Bedroom
    • Level: Main
    Bedroom
    • Description: Non-Confirming
    • Level: Basement
    Primary bathroom
    • Level: Upper
    Bathroom
    • Level: Main
    Bathroom
    • Level: Basement
    Bonus room
    • Level: Upper
    Kitchen
    • Level: Main
    Laundry
    • Level: Basement
    Library
    • Level: Main
    Heating
    • Forced Air, Natural Gas
    Cooling
    • Central Air
    Appliances
    • Included: Disposal, Dryer, Microwave, Range, Refrigerator
    Features
    • Ceiling Fan(s), Eat-in Kitchen, Granite Counters, High Ceilings, Primary Suite, Vaulted Ceiling(s)
    • Flooring: Carpet, Linoleum, Tile
    • Basement: Partial
    • Number of fireplaces: 1
    • Fireplace features: Living Room, Wood Burning
    • Common walls with other units/homes: End Unit
    Interior area
    • Total structure area: 1,698
    • Total interior livable area: 1,698 sqft
    • Finished area above ground: 1,217
    • Finished area below ground: 431

    Property

    Parking
    • Total spaces: 1
    • Parking features: Garage - Attached
    • Attached garage spaces: 1
    Features
    • Levels: Two
    • Stories: 2
    • Entry location: Courtyard
    • Patio & porch: Patio
    • Pool features: Outdoor Pool
    Lot
    • Size: 1,586 Square Feet
    Details
    • Parcel number: 621324266
    • Zoning: R-2
    • Special conditions: Standard

    Construction

    Type & style
    • Home type: Townhouse
    • Property subtype: Townhouse
    • Attached to another structure: Yes
    Materials
    • Frame
    • Roof: Composition
    Condition
    • Year built: 1984

    Utilities & green energy

    • Water: Public

    Community & HOA

    Community
    • Subdivision: Indian Creek
    HOA
    • Has HOA: Yes
    • Amenities included: Pool, Tennis Court(s)
    • Services included: Insurance, Maintenance Grounds, Maintenance Structure, Recycling, Sewer, Snow Removal, Trash, Water
    • HOA fee: $385 monthly
    • HOA name: Landmark (Indian Creek)
    • HOA phone: 303-755-2732
    Location
    • Region: Denver

    Financial & listing details

    • Price per square foot: $247/sqft
    • Tax assessed value: $433,700
    • Annual tax amount: $1,700
    • Date on market: 10/5/2023
    • Listing terms: 1031 Exchange,Cash,Conventional,Other
    • Exclusions: Sellers Personal Property, Washer & Dining Room Chandelier.
    • Ownership: Individual

    Price history

    DateEventPrice
    5/29/2026Listing removed$2,600$2/sqft
    Source: Zillow Rentals Report a problem
    5/27/2026Listed for rent$2,600$2/sqft
    Source: Zillow Rentals Report a problem
    11/15/2023Sold$419,000$247/sqft
    Source: REcolorado as distributed by MLS GRID #1574248 Report a problem
    10/12/2023Pending sale$419,000$247/sqft
    Source: REcolorado as distributed by MLS GRID #1574248 Report a problem
    10/5/2023Listed for sale$419,000+215%$247/sqft
    Source: REcolorado as distributed by MLS GRID #1574248 Report a problem
    5/17/2011Sold$133,000-4.9%$78/sqft
    Source: Public Record Report a problem
    4/6/2011Price change$139,900-3.5%$82/sqft
    Source: PUBLIC REALTY COMPANY #967112 Report a problem
    3/12/2011Price change$144,900-3.3%$85/sqft
    Source: PUBLIC REALTY COMPANY #967112 Report a problem
    2/10/2011Listed for sale$149,900-6.3%$88/sqft
    Source: foreclosure.com Report a problem
    6/11/2010Listing removed$159,900$94/sqft
    Source: Cherry Creek Properties #867594 Report a problem
    5/8/2010Listed for sale$159,900-2.5%$94/sqft
    Source: Cherry Creek Properties #867594 Report a problem
    1/4/2008Sold$164,000+13.5%$97/sqft
    Source: Public Record Report a problem
    7/14/1999Sold$144,500+26.2%$85/sqft
    Source: Public Record Report a problem
    10/3/1996Sold$114,500$67/sqft
    Source: Public Record Report a problem

    Public tax history

    YearProperty taxesTax assessment
    2024$1,967 +15.7%$25,380 -10.4%
    2023$1,700 +3.6%$28,330 +32.5%
    2022$1,641 +2.4%$21,380 -2.8%
    2021$1,603 +2.9%$21,990 +1.8%
    2020$1,558 +13.9%$21,600 -0.7%
    2019$1,368 $21,752 +23%
    2018$1,368 +0.3%$17,680
    2017$1,364 +8.1%$17,680 +9.5%
    2016$1,262 +28.6%$16,150
    2015$981 0%$16,150 +36.7%
    2014$981 -6.1%$11,810
    2013$1,045 +17.9%$11,810 -5%
    2012$886 $12,430
    Find assessor info on the county website

    Neighborhood: Indian Creek

    Nearby schools

    GreatSchools rating
    Schools provided by the listing agent
    • Elementary: McMeen
    • Middle: Hill
    • High: George Washington
    • District: Denver 1

    Source: REcolorado as distributed by MLS GRID. This data may not be complete. We recommend contacting the local school district to confirm school assignments for this home.

    Get a cash offer in 3 minutes
    Find out how much your home could sell for in as little as 3 minutes with a no-obligation cash offer.
    Estimated market value
    $392,000
    Get a cash offer in 3 minutes
    Find out how much your home could sell for in as little as 3 minutes with a no-obligation cash offer.
    Estimated market value
    $392,000