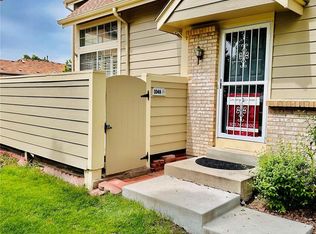
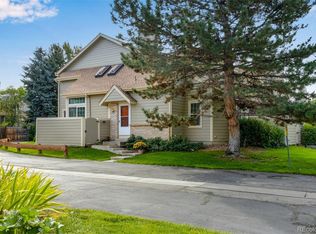
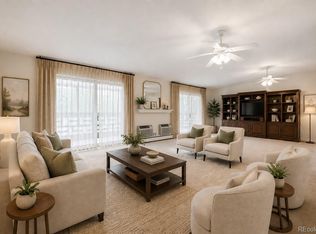
Beautifully updated townhome in the Indian Creek/Landmark community. This home has unbeatable access to Cherry Creek, DTC, Lowry, and the scenic Cherry Creek Bike Trail just minutes away. The main floor features vaulted ceilings, plenty of natural light and a kitchen with updated cabinets, quartz countertops and stainless steel appliances. A powder room on the main floor is great for your guests. The unique upper level floor plan has vaulted ceilings and two en suite bathrooms for ultimate convenience and privacy. The finished basement adds flexibility for home office, gym, tv room or perhaps a third bedroom, along with laundry room and storage space. The private fenced in patio provides room for three seasons of outdoor relaxation and enjoyment. This property is move in ready!
Accepting backups
$390,000
7373 E Iowa Avenue #1062, Denver, CO 80231
2beds
1,757sqft
Townhouse
Built in 1984
1,134 Square Feet Lot
$-- Zestimate®
$222/sqft
$452/mo HOA
What's special
- 56 days
- 160
- 16
Zillow last checked:
Listing updated:
Listed by:
Grace Dee 303-887-7326 gracedeebroker@gmail.com,
Your Castle Realty LLC
Source: REcolorado as distributed by MLS GRID,MLS#: 6471316
Facts & features
Interior
Bedrooms & bathrooms
- Bedrooms: 2
- Bathrooms: 3
- Full bathrooms: 2
- 1/2 bathrooms: 1
- Main level bathrooms: 1
Bedroom
- Description: Primary Bedroom With Vaulted Ceilings
- Features: Primary Suite
- Level: Upper
- Area: 132.54 Square Feet
- Dimensions: 10.11 x 13.11
Bedroom
- Description: Secondary Bedroom With En Suite
- Features: Primary Suite
- Level: Upper
- Area: 134.42 Square Feet
- Dimensions: 11.1 x 12.11
Bathroom
- Description: Powder Room Off The Kitchen
- Features: En Suite Bathroom, Primary Suite
- Level: Main
- Area: 16.46 Square Feet
- Dimensions: 2.11 x 7.8
Bathroom
- Description: Primary Bathroom Has A Sink With Vanity Separate From The Shower
- Level: Upper
- Area: 80.29 Square Feet
- Dimensions: 8.11 x 9.9
Bathroom
- Level: Upper
- Area: 59.86 Square Feet
- Dimensions: 7.3 x 8.2
Dining room
- Description: Dining Room Right Off The Kitchen
- Level: Main
- Area: 149.34 Square Feet
- Dimensions: 11.4 x 13.1
Kitchen
- Description: Updated Kitchen With Quartz Counters
- Level: Main
- Area: 95.59 Square Feet
- Dimensions: 7.9 x 12.1
Living room
- Description: Bright And Inviting Living Room With Vaulted Ceilings
- Level: Main
- Area: 164.97 Square Feet
- Dimensions: 12.13 x 13.6
Heating
- Forced Air, Natural Gas
Cooling
- Attic Fan, Central Air
Appliances
- Included: Dishwasher, Disposal, Dryer, Humidifier, Microwave, Self Cleaning Oven, Washer
- Laundry: In Unit
Features
- Ceiling Fan(s), Pantry, Quartz Counters, Smart Thermostat, Smoke Free, Vaulted Ceiling(s)
- Flooring: Carpet, Tile, Wood
- Windows: Double Pane Windows, Skylight(s), Window Coverings
- Basement: Finished
- Number of fireplaces: 1
- Fireplace features: Living Room, Wood Burning
- Common walls with other units/homes: 2+ Common Walls
Interior area
- Total structure area: 1,757
- Total interior livable area: 1,757 sqft
- Finished area above ground: 1,178
- Finished area below ground: 579
Property
Parking
- Total spaces: 2
- Parking features: Garage - Attached
- Attached garage spaces: 1
- Details: Off Street Spaces: 1
Features
- Levels: Two
- Stories: 2
- Entry location: Exterior Access
- Patio & porch: Patio
- Pool features: Outdoor Pool
Lot
- Size: 1,134 Square Feet
- Features: Sprinklers In Front
Details
- Parcel number: 621324190
- Zoning: R-2
- Special conditions: Standard
Construction
Type & style
- Home type: Townhouse
- Architectural style: Contemporary
- Property subtype: Townhouse
- Attached to another structure: Yes
Materials
- Frame, Wood Siding
- Foundation: Slab
- Roof: Composition
Condition
- Updated/Remodeled
- Year built: 1984
Utilities & green energy
- Sewer: Public Sewer
- Water: Public
- Utilities for property: Electricity Connected, Internet Access (Wired)
Community & HOA
Community
- Security: Carbon Monoxide Detector(s), Smoke Detector(s)
- Subdivision: Indian Creek
HOA
- Has HOA: Yes
- Amenities included: Pool, Tennis Court(s)
- Services included: Exterior Maintenance w/out Roof, Maintenance Grounds, Sewer, Snow Removal, Trash
- HOA fee: $452 monthly
- HOA name: Landmark HOA
- HOA phone: 303-986-6307
Location
- Region: Denver
Financial & listing details
- Price per square foot: $222/sqft
- Tax assessed value: $396,300
- Annual tax amount: $2,137
- Date on market: 7/16/2026
- Listing terms: Cash,Conventional,FHA,VA Loan
- Exclusions: Sellers Personal Property.
- Ownership: Individual
- Electric utility on property: Yes
- Road surface type: Paved
Estimated market value
Not available
Estimated sales range
Not available
Not available
Price history
| Date | Event | Price |
|---|---|---|
| 8/18/2026 | Pending sale | $390,000$222/sqft |
Source:  REcolorado as distributed by MLS GRID #6471316 Report a problem REcolorado as distributed by MLS GRID #6471316 Report a problem | ||
| 7/16/2026 | Listed for sale | $390,000+114.3%$222/sqft |
Source: REcolorado as distributed by MLS GRID #6471316 Report a problem | ||
| 1/2/2014 | Sold | $182,000-4.2%$104/sqft |
Source: Public Record Report a problem | ||
| 11/20/2013 | Listed for sale | $190,000+13.4%$108/sqft |
Source: RE/MAX Alliance #1249070 Report a problem | ||
| 7/29/2008 | Sold | $167,500-4.3%$95/sqft |
Source: Public Record Report a problem | ||
| 6/10/2008 | Listed for sale | $175,000-2.5%$100/sqft |
Source: Listhub #647019 Report a problem | ||
| 6/17/2005 | Sold | $179,500$102/sqft |
Source: Public Record Report a problem | ||
Public tax history
| Year | Property taxes | Tax assessment |
|---|---|---|
| 2025 | $1,906 +2.2% | $27,940 +16.1% |
| 2024 | $1,864 +13.7% | $24,060 -10.9% |
| 2023 | $1,640 +3.6% | $27,000 +30.9% |
| 2022 | $1,583 +3.8% | $20,620 -2.8% |
| 2021 | $1,525 +2.9% | $21,220 +3.3% |
| 2020 | $1,482 +8.1% | $20,549 -0.7% |
| 2019 | $1,371 | $20,693 +16.8% |
| 2018 | $1,371 +0.3% | $17,720 |
| 2017 | $1,367 +13.5% | $17,720 +15% |
| 2016 | $1,204 +14.6% | $15,410 |
| 2015 | $1,051 0% | $15,410 +21.8% |
| 2014 | $1,051 -4.6% | $12,650 |
| 2013 | $1,102 +17.9% | $12,650 -3.5% |
| 2012 | $935 | $13,110 |
Find assessor info on the county website
Monthly payment
Est. payment
Payment breakdown
Explore the cost of this home by adjusting the details. Changes won't be saved.Climate risks
Neighborhood: Indian Creek
Nearby schools
Schools provided by the listing agent
- Elementary: McMeen
- Middle: Hill
- High: George Washington
- District: Denver 1
Source: REcolorado as distributed by MLS GRID. This data may not be complete. We recommend contacting the local school district to confirm school assignments for this home.
- $400,0002 bd2 ba1.6k sqft7370 E Florida Ave APT 1049, Denver, CO 80231Sold
- $422,0003 bd3 ba1.6k sqft7370 E Florida Ave APT 1055, Denver, CO 80231Sold
- $385,5002 bd2 ba1.6k sqft7370 E Florida Ave APT 1018, Denver, CO 80231Off Market

- $339,8002 bd2 ba1.1k sqft7370 E Florida Ave APT 1017, Denver, CO 80231Off Market
Similar homes
- $350,0003 bd3 ba2k sqft7474 E Arkansas Avenue #16-05, Denver, CO 80231For Sale

 MLS ID #6594828, Austin Reifsteck, HomeSmart. REcolorado as distributed by MLS GRID
 - $369,9002 bd2 ba1.8k sqft5751 E Ithaca Place #4, Denver, CO 80237For Sale
 MLS ID #6389031, Adam Haman, Your Castle Real Estate Inc. REcolorado as distributed by MLS GRID
 - $359,9003 bd3 ba2.1k sqft9315 E Center Avenue #2D, Denver, CO 80247For Sale
 MLS ID #4053622, Carol Guzman, Your Castle Real Estate Inc. REcolorado as distributed by MLS GRID
 - $400,0003 bd3 ba1.8k sqftCherry Creek Pointe, Aurora, CO 80015For Sale
 MLS ID #4009349, Oleg Tsybulskiy, RE/MAX Alliance. REcolorado as distributed by MLS GRID
 - $465,0003 bd3 ba1.3k sqft8025 E 21st Avenue, Denver, CO 80238For SaleMLS ID #3679427, Nathaniel Hill, James C Hill Real Estate. REcolorado as distributed by MLS GRID
- $349,9002 bd2 ba1.5k sqft12502 E Evans Circle #F, Aurora, CO 80014For SaleMLS ID #5863934, Alfredo Salcedo, RE/MAX Leaders. REcolorado as distributed by MLS GRID
- $389,8004 bd3 ba2.1k sqft12615 W Bayaud Avenue #29, Lakewood, CO 80228For SaleMLS ID #7670815, The Awaka Group, Real Broker, LLC DBA Real. REcolorado as distributed by MLS GRID
- $375,0002 bd2 ba1.1k sqft810 Oswego Street, Aurora, CO 80010For SaleMLS ID #5415417, Kelli Bairn, WestBound Realty, LLC. REcolorado as distributed by MLS GRID
- $400,0002 bd3 ba1.5k sqft8066 S Columbine Court, Centennial, CO 80122For SaleMLS ID #8041688, Kat Brill, Kentwood Real Estate Cherry Creek. REcolorado as distributed by MLS GRID
- $420,0003 bd2 ba1.5k sqft15562 E Bails Drive, Aurora, CO 80017For SaleMLS ID #5766040, Hana Brownsell, Keller Williams Integrity Real Estate LLC. REcolorado as distributed by MLS GRID
- $350,0002 bd1 ba881 sqftLincoln Park, Denver, CO 80204For SaleMLS ID #9676782, Christine Gulley, Compass - Denver. REcolorado as distributed by MLS GRID
- $384,9003 bd3 ba1.7k sqft11656 Community Center Drive #102, Denver, CO 80233For SaleMLS ID #6743819, Peter Pasque, HomeSmart Realty. REcolorado as distributed by MLS GRID
- $425,0003 bd3 ba1.7k sqft6869 W 10th Avenue #39, Lakewood, CO 80214For SaleMLS ID #3694278, Ben Gibson, HomeSmart. REcolorado as distributed by MLS GRID
- $279,9002 bd2 ba1.3k sqft7255 E Quincy Avenue #309, Denver, CO 80237For SaleMLS ID #4488647, Barret Blondeau, Falaya LLC. REcolorado as distributed by MLS GRID
- $399,9503 bd4 ba1.8k sqft7782 W Glasgow Place, Littleton, CO 80128For SaleMLS ID #8429731, John Perry, Mile High Commercial Advisors, Ltd.. REcolorado as distributed by MLS GRID
- $478,5004 bd4 ba2.3k sqft2813 S Xanadu Way, Aurora, CO 80014For SaleMLS ID #8133678, Theron Johnson, Thrive Real Estate Group. REcolorado as distributed by MLS GRID
- $475,0002 bd3 ba1.9k sqft5155 W Quincy Avenue #D102, Denver, CO 80236For SaleMLS ID #2186334, William Knapp, Compass - Denver. REcolorado as distributed by MLS GRID
- $309,9002 bd2 ba1.2k sqftSausalitio, Aurora, CO 80014For SaleMLS ID #9894010, Cline Team, Colorado Realty NOW, Inc. REcolorado as distributed by MLS GRID
- $339,9002 bd2 ba1.5k sqft13691 E Marina Drive #201, Aurora, CO 80014For SaleMLS ID #8608231, Barbara Kallweit, HomeSmart Realty. REcolorado as distributed by MLS GRID
- $445,0003 bd3 ba2k sqft2835 W Davies Drive, Littleton, CO 80120For SaleMLS ID #2315341, Danae Policky, Your Castle Real Estate Inc. REcolorado as distributed by MLS GRID
