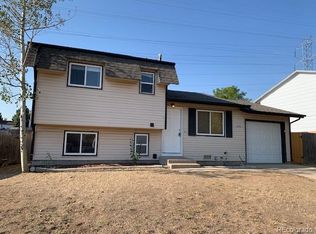
Imagine coming home to a place where the updates are already complete, the backyard feels like an extension of the surrounding green space, and weekends are spent relaxing instead of tackling projects. Beautifully refreshed and thoughtfully maintained, this inviting three-bedroom, two-bathroom home pairs stylish improvements with a peaceful location just moments from Horseshoe Park, shopping, dining, and convenient commuter routes.
At the heart of the home, the beautifully updated kitchen creates a welcoming space for everything from quiet mornings to gathering with family and friends. Brand-new flooring, fresh interior paint, and abundant storage create a bright, contemporary feel throughout, while a **Tesla electric vehicle charger** adds modern convenience for today's homeowner.
Step outside to enjoy covered front and back patios, an expansive backyard with a privacy fence, and direct access to the greenbelt beyond. **Thoughtfully refreshed xeriscaping** enhances the home's curb appeal while providing beautiful, low-maintenance outdoor spaces that let you spend more time enjoying your home and less time maintaining it.
Nestled in a quiet neighborhood with easy access to parks, shopping, restaurants, and major highways, this move-in-ready home offers the perfect blend of comfort, convenience, and outdoor living.
For sale
$429,000
15562 E Bails Drive, Aurora, CO 80017
3beds
1,552sqft
:
Get pre-qualified$2,678/mo
Single Family Residence
Built in 1976
5,489 Square Feet Lot
$-- Zestimate®
$276/sqft
$-- HOA
What's special
- 7 days |
- 139 |
- 7 |
Zillow last checked:
Listing updated:
Listed by:
Hana Brownsell 727-504-5267 Hbrownsell@kw.com,
Keller Williams Integrity Real Estate LLC
Source: REcolorado as distributed by MLS GRID,MLS#: 5766040
Facts & features
Interior
Bedrooms & bathrooms
- Bedrooms: 3
- Bathrooms: 2
- Full bathrooms: 1
- 3/4 bathrooms: 1
Bedroom
- Level: Upper
Bedroom
- Level: Upper
Bedroom
- Level: Lower
Bathroom
- Level: Upper
Bathroom
- Level: Lower
Dining room
- Level: Main
Kitchen
- Level: Main
Living room
- Level: Main
Heating
- Forced Air
Cooling
- Central Air
Appliances
- Included: Dishwasher, Dryer, Oven, Range, Refrigerator, Washer
Features
- Ceiling Fan(s), Eat-in Kitchen, Open Floorplan, Pantry, Quartz Counters
- Flooring: Laminate, Tile
- Windows: Double Pane Windows, Window Coverings
- Basement: Finished
Interior area
- Total structure area: 1,552
- Total interior livable area: 1,552 sqft
- Finished area above ground: 1,552
- Finished area below ground: 0
Property
Parking
- Total spaces: 2
- Parking features: Concrete, Electric Vehicle Charging Station(s)
- Details: Off Street Spaces: 2
Features
- Levels: Tri-Level
- Patio & porch: Covered, Front Porch, Patio
- Exterior features: Fire Pit, Private Yard, Rain Gutters
- Fencing: Full
Lot
- Size: 5,489 Square Feet
- Features: Landscaped, Level, Near Public Transit
Details
- Parcel number: 031406048
- Special conditions: Standard
Construction
Type & style
- Home type: SingleFamily
- Architectural style: Traditional
- Property subtype: Single Family Residence
Materials
- Frame, Wood Siding
- Foundation: Slab
- Roof: Composition
Condition
- Updated/Remodeled
- Year built: 1976
Utilities & green energy
- Electric: 110V
- Sewer: Public Sewer
- Water: Public
- Utilities for property: Electricity Connected, Natural Gas Connected
Community & HOA
Community
- Security: Carbon Monoxide Detector(s), Smoke Detector(s)
- Subdivision: Stone Ridge Park
HOA
- Has HOA: No
Location
- Region: Aurora
Financial & listing details
- Price per square foot: $276/sqft
- Tax assessed value: $467,000
- Annual tax amount: $3,141
- Date on market: 7/30/2026
- Listing terms: Cash,Conventional,FHA,VA Loan
- Exclusions: Sellers Personal Property & Staging Items
- Ownership: Individual
- Electric utility on property: Yes
- Road surface type: Paved
Estimated market value
Not available
Estimated sales range
Not available
Not available
Price history
| Date | Event | Price |
|---|---|---|
| 7/30/2026 | Listed for sale | $429,000-8.7%$276/sqft |
Source:  REcolorado as distributed by MLS GRID #5766040 Report a problem REcolorado as distributed by MLS GRID #5766040 Report a problem | ||
| 3/11/2022 | Sold | $470,000+315.9%$303/sqft |
Source: Public Record Report a problem | ||
| 9/10/2007 | Sold | $113,000-19.4%$73/sqft |
Source: Public Record Report a problem | ||
| 10/12/2004 | Sold | $140,140+40.3%$90/sqft |
Source: Public Record Report a problem | ||
| 10/9/1997 | Sold | $99,900$64/sqft |
Source: Public Record Report a problem | ||
Public tax history
| Year | Property taxes | Tax assessment |
|---|---|---|
| 2025 | $2,876 +3.1% | $29,188 -2.8% |
| 2024 | $2,790 +39.5% | $30,016 -11.8% |
| 2023 | $2,000 -3.1% | $34,028 +70.8% |
| 2022 | $2,065 | $19,919 -2.8% |
| 2021 | -- | $20,492 +4.2% |
| 2020 | $2,047 +14.4% | $19,663 |
| 2019 | $1,789 | -- |
| 2018 | $1,789 +15% | $16,920 |
| 2017 | $1,556 | $16,920 +43.1% |
| 2016 | -- | $11,821 |
| 2015 | -- | $11,821 +38.4% |
| 2014 | $1,072 +33.3% | $8,541 -9.6% |
| 2013 | $804 | $9,450 |
| 2012 | -- | $9,450 |
| 2011 | $665 +1.8% | $9,450 +15.2% |
| 2010 | $653 -31.8% | $8,200 +0.7% |
| 2009 | $957 | $8,140 -31.9% |
| 2008 | -- | $11,948 |
| 2007 | -- | $11,948 -5.2% |
| 2006 | -- | $12,601 |
| 2005 | -- | $12,601 +7.4% |
| 2002 | $901 +21.7% | $11,730 +25.2% |
| 2001 | $740 | $9,370 |
Find assessor info on the county website
Monthly payment
Est. payment
Payment breakdown
Explore the cost of this home by adjusting the details. Changes won't be saved.Climate risks
Neighborhood: Horseshoe Park
Nearby schools
GreatSchools rating
- 2/10Yale Elementary SchoolGrades: PK-5Distance: 1 mi
- 3/10Aurora Hills Middle SchoolGrades: 6-8Distance: 2.1 mi
- 2/10Gateway High SchoolGrades: 9-12Distance: 0.8 mi
Schools provided by the listing agent
- Elementary: Yale
- Middle: Aurora Hills
- High: Gateway
- District: Adams-Arapahoe 28J
Source: REcolorado as distributed by MLS GRID. This data may not be complete. We recommend contacting the local school district to confirm school assignments for this home.
- $350,5003 bd1 ba904 sqft15542 E Bails Dr, Aurora, CO 80017Off Market
- $375,2002 bd2 ba802 sqft15582 E Bails Dr, Aurora, CO 80017Off Market
- $393,4003 bd2 ba1k sqft15522 E Bails Dr, Aurora, CO 80017Off Market
- $367,8003 bd1 ba1k sqft15604 E Bails Dr, Aurora, CO 80017Off Market
- $352,0002 bd1 ba784 sqft1876 S Ivory Ct, Aurora, CO 80017Off Market
- $412,1003 bd1 ba1.5k sqft1875 S Ivory Ct, Aurora, CO 80017Off Market
- $2,5993 bd2 ba1.5k sqft15502 E Bails Dr, Aurora, CO 80017For Rent
- $391,8002 bd2 ba784 sqft15624 E Bails Dr, Aurora, CO 80017Off Market
A local agent can set up tours, give advice and negotiate with sellers.
Similar homes
- $440,0003 bd2 ba1.2k sqft16173 E Dickenson Place, Aurora, CO 80013For Sale

 MLS ID #4012734, Randy Almquist, Madison & Company Properties. REcolorado as distributed by MLS GRID
 - $465,0005 bd2 ba2k sqft3176 S Idalia Street, Aurora, CO 80013For Sale
 MLS ID #7075889, Jason Bell, Iconic Colorado Properties, LLC. REcolorado as distributed by MLS GRID
 - $464,9504 bd2 ba2.1k sqft697 S Worchester Street, Aurora, CO 80012For Sale
 MLS ID #5080881, Steve Rottler, RE/MAX Leaders. REcolorado as distributed by MLS GRID
 - $445,0003 bd3 ba2.1k sqft2746 S Uravan Street, Aurora, CO 80013For Sale
 MLS ID #5019135, Kim Gil, HomeSmart. REcolorado as distributed by MLS GRID
 - $450,0004 bd2 ba1.7k sqft16497 E Vassar Avenue, Aurora, CO 80013For SaleMLS ID #4914433, Sunny Banka, Sunny Homes Inc. REcolorado as distributed by MLS GRID
- $485,0003 bd2 ba1.9k sqft681 S Quari Street, Aurora, CO 80012For SaleMLS ID #6514336, Jane Pearson, 1 Percent Lists Mile High. REcolorado as distributed by MLS GRID
- $489,9004 bd2 ba2k sqft3448 S Kalispell Street, Aurora, CO 80013For SaleMLS ID #7079546, Matthew Yost, Realty One Group Platinum Elite Colorado. REcolorado as distributed by MLS GRID
- $440,0003 bd2 ba1.1k sqft20765 E Buchanan Drive, Aurora, CO 80011For SaleMLS ID #7881814, Claudia Castillo, Keller Williams Preferred Realty. REcolorado as distributed by MLS GRID
- $485,0003 bd2 ba1.3k sqft1036 Vaughn Street, Aurora, CO 80011For SaleMLS ID #5442308, Marla Strick, RE/MAX Professionals. REcolorado as distributed by MLS GRID
- $450,0004 bd2 ba1.6k sqft1890 Granby Court, Aurora, CO 80011For SaleMLS ID #1668597, Christi White, McGraw Realtors Pikes Peak Group. REcolorado as distributed by MLS GRID
- $484,5003 bd2 ba1.3k sqft2624 S Gibralter Street, Aurora, CO 80013For SaleMLS ID #8705361, Brittany Brennan, Thrive Real Estate Group. REcolorado as distributed by MLS GRID
- $390,0003 bd2 ba1k sqft19335 E Batavia Place, Aurora, CO 80011For SaleMLS ID #3256215, Fidel Galicia, Epique Realty. REcolorado as distributed by MLS GRID
- $399,0002 bd2 ba1.1k sqft810 Oswego Street, Aurora, CO 80010For SaleMLS ID #9654540, Kelli Bairn, Compass - Denver. REcolorado as distributed by MLS GRID
- $489,0004 bd2 ba2.1k sqft246 Lansing Street, Aurora, CO 80010For SaleMLS ID #6483295, Kimber Dempsey, Realty One Group Premier. REcolorado as distributed by MLS GRID
- $549,0005 bd3 ba2.2k sqft2520 S Fairplay Way, Aurora, CO 80014For SaleMLS ID #2898193, Shelley Hodge, Town And Country Realty Inc. REcolorado as distributed by MLS GRID
- $499,0005 bd3 ba2.2k sqft19713 E Girard Avenue, Aurora, CO 80013For SaleMLS ID #7094235, Valerie Stewart, eXp Realty, LLC. REcolorado as distributed by MLS GRID
- $499,0003 bd3 ba1.6k sqft19355 E 58th Drive, Aurora, CO 80019For SaleMLS ID #9235884, Yanshuang Tan, HomeSmart. REcolorado as distributed by MLS GRID
- $408,0003 bd3 ba1.2k sqft15852 E 48th Place, Denver, CO 80239For SaleMLS ID #2272671, Kai Coleman, Coldwell Banker Realty 44. REcolorado as distributed by MLS GRID
- $465,0004 bd2 ba1.8k sqft5303 Elkhart, Denver, CO 80239For SaleMLS ID #8735927, Mayra Bailon, Brokers Guild Homes. REcolorado as distributed by MLS GRID
- $449,5004 bd2 ba1.8k sqft1231 Akron Street, Aurora, CO 80010For SaleMLS ID #8484174, Brad Uhlig, West Peak Properties. REcolorado as distributed by MLS GRID
