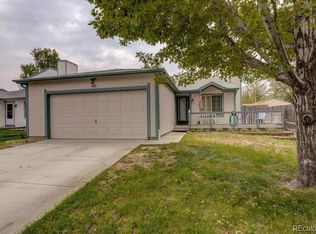
Price Drop! This Aurora home featuring 3 bedrooms and 2 baths across a spacious tri-level floor plan. Highlights include vaulted ceilings, a cozy wood-burning fireplace, and a large private lot. Recent updates like a newer roof and fresh paint provide peace of mind, while the attached 2-car garage adds everyday convenience. Located in a well- established neighborhood near Clyde Miller K-8, this home is a must-see for those seeking value and style in a competitive market. Schedule your showing today!
For sale
$390,000
19335 E Batavia Place, Aurora, CO 80011
3beds
1,064sqft
:
Get pre-qualified$2,408/mo
Single Family Residence
Built in 1982
5,457 Square Feet Lot
$388,000 Zestimate®
$367/sqft
$-- HOA
What's special
- 19 days |
- 714 |
- 67 |
Zillow last checked:
Listing updated:
Listed by:
Fidel Galicia fideldgalicia@gmail.com,
Epique Realty
Source: REcolorado as distributed by MLS GRID,MLS#: 3256215
Facts & features
Interior
Bedrooms & bathrooms
- Bedrooms: 3
- Bathrooms: 2
- Full bathrooms: 1
- 1/2 bathrooms: 1
Bedroom
- Level: Lower
Bedroom
- Level: Upper
Bedroom
- Level: Upper
Bathroom
- Features: Primary Suite
- Level: Lower
Bathroom
- Features: Primary Suite
- Level: Upper
Dining room
- Level: Main
Kitchen
- Level: Main
Living room
- Level: Main
Utility room
- Level: Lower
Heating
- Forced Air
Cooling
- Central Air
Appliances
- Included: Cooktop, Dishwasher, Disposal, Dryer, Gas Water Heater, Microwave, Refrigerator, Washer
Features
- Laminate Counters
- Flooring: Carpet, Laminate, Tile
- Has basement: No
- Number of fireplaces: 1
- Fireplace features: Living Room, Wood Burning
- Common walls with other units/homes: End Unit
Interior area
- Total structure area: 1,064
- Total interior livable area: 1,064 sqft
- Finished area above ground: 1,064
Video & virtual tour
Property
Parking
- Total spaces: 2
- Parking features: Garage - Attached
- Attached garage spaces: 2
Features
- Levels: Tri-Level
- Patio & porch: Patio
- Exterior features: Private Yard
Lot
- Size: 5,457 Square Feet
- Residential vegetation: Grassed
Details
- Parcel number: R0087411
- Special conditions: Standard
Construction
Type & style
- Home type: SingleFamily
- Property subtype: Single Family Residence
- Attached to another structure: Yes
Materials
- Frame
- Roof: Composition
Condition
- Year built: 1982
Details
- Warranty included: Yes
Utilities & green energy
- Electric: 110V, 220 Volts, 220 Volts in Garage
- Sewer: Public Sewer
- Water: Public
- Utilities for property: Cable Available, Electricity Connected, Natural Gas Available
Community & HOA
Community
- Security: Carbon Monoxide Detector(s), Smoke Detector(s)
- Subdivision: Aurora East Village 2
HOA
- Has HOA: No
Location
- Region: Aurora
Financial & listing details
- Price per square foot: $367/sqft
- Tax assessed value: $384,000
- Annual tax amount: $2,097
- Date on market: 7/20/2026
- Listing terms: Cash,Conventional,FHA,VA Loan
- Exclusions: Sellers Private Items
- Ownership: Individual
- Electric utility on property: Yes
- Road surface type: Paved
Estimated market value
$388,000
$369,000 - $407,000
$2,340/mo
Price history
| Date | Event | Price |
|---|---|---|
| 7/20/2026 | Listed for sale | $390,000+300%$367/sqft |
Source:  REcolorado as distributed by MLS GRID #3256215 Report a problem REcolorado as distributed by MLS GRID #3256215 Report a problem | ||
| 12/30/1997 | Sold | $97,500$92/sqft |
Source: Public Record Report a problem | ||
Public tax history
| Year | Property taxes | Tax assessment |
|---|---|---|
| 2025 | $2,433 -1.6% | $24,000 -10.9% |
| 2024 | $2,472 +7.8% | $26,930 |
| 2023 | $2,294 -4% | $26,930 +33.4% |
| 2022 | $2,391 | $20,190 -2.8% |
| 2021 | -- | $20,780 +1.8% |
| 2020 | $2,391 | $20,410 -0.1% |
| 2019 | $2,391 +33.1% | $20,440 +34.6% |
| 2018 | $1,797 | $15,190 |
| 2017 | $1,797 | $15,190 +31.1% |
| 2016 | -- | $11,590 |
| 2015 | $1,228 | $11,590 +31.1% |
| 2014 | -- | $8,840 |
| 2013 | -- | $8,840 -5.3% |
| 2012 | -- | $9,330 |
| 2011 | -- | $9,330 +5.8% |
| 2010 | -- | $8,820 |
| 2009 | -- | $8,820 -23.7% |
| 2008 | -- | $11,560 |
| 2007 | -- | $11,560 -9% |
| 2006 | -- | $12,710 |
| 2005 | -- | $12,710 +3.8% |
| 2004 | -- | $12,250 |
| 2003 | $1,033 +2.2% | $12,250 +4.6% |
| 2002 | $1,011 +22.4% | $11,710 +28.5% |
| 2001 | $826 | $9,110 |
| 2000 | -- | $9,110 |
Find assessor info on the county website
Monthly payment
Est. payment
Payment breakdown
Explore the cost of this home by adjusting the details. Changes won't be saved.Climate risks
Neighborhood: Tower Triangle
Nearby schools
GreatSchools rating
- 5/10Clyde Miller K-8Grades: PK-8Distance: 0.3 mi
- 5/10Vista Peak 9-12 PreparatoryGrades: 9-12Distance: 3.5 mi
Schools provided by the listing agent
- Elementary: Clyde Miller
- Middle: Clyde Miller
- High: Vista Peak
- District: Adams-Arapahoe 28J
Source: REcolorado as distributed by MLS GRID. This data may not be complete. We recommend contacting the local school district to confirm school assignments for this home.
- $431,8004 bd3 ba1.9k sqft19325 E Batavia Pl, Aurora, CO 80011Off Market
- $363,0003 bd1 ba891 sqft19315 E Batavia Pl, Aurora, CO 80011Off Market
- $370,6003 bd2 ba1k sqft19355 E Batavia Pl, Aurora, CO 80011Off Market
- $395,4003 bd2 ba1k sqft19318 E Batavia Dr, Aurora, CO 80011Off Market
- $395,0003 bd2 ba1.2k sqft19328 E Batavia Dr, Aurora, CO 80011Off Market
- $430,2003 bd2 ba1.9k sqft19308 E Batavia Dr, Aurora, CO 80011Off Market
- $420,1003 bd2 ba1.5k sqft19336 E Batavia Pl, Aurora, CO 80011Off Market
- $404,9003 bd1 ba1.6k sqft19375 E Batavia Pl, Aurora, CO 80011Off Market
A local agent can set up tours, give advice and negotiate with sellers.
Similar homes
- $389,0003 bd2 ba1k sqft987 Vaughn Street, Aurora, CO 80011For Sale

 MLS ID #7739733, Brad Uhlig, West Peak Properties. REcolorado as distributed by MLS GRID
 - $440,0003 bd2 ba1.1k sqft20765 E Buchanan Drive, Aurora, CO 80011For Sale
 MLS ID #7881814, Claudia Castillo, Keller Williams Preferred Realty. REcolorado as distributed by MLS GRID
 - $399,0003 bd2 ba1.5k sqft904 S Uravan Street, Aurora, CO 80017For Sale
 MLS ID #5783588, Robert An, Compass - Denver. REcolorado as distributed by MLS GRID
 - $--3 bd3 ba1.3k sqft5228 S Jericho Way, Centennial, CO 80015Auction
 Auction.com 2
 - $429,0003 bd2 ba1.5k sqft15562 E Bails Drive, Aurora, CO 80017For SaleMLS ID #5766040, Hana Brownsell, Keller Williams Integrity Real Estate LLC. REcolorado as distributed by MLS GRID
- $385,0003 bd1 ba1.1k sqft23317 E Saratoga Circle, Aurora, CO 80016For SaleMLS ID #7171159, Svetlana Kuznetsova, LIV Sotheby's International Realty. REcolorado as distributed by MLS GRID
- $390,0003 bd1 ba1.1k sqft23361 E Saratoga Circle, Aurora, CO 80016For SaleMLS ID #8395190, Jennifer Hall, eXp Realty, LLC. REcolorado as distributed by MLS GRID
- $408,0003 bd3 ba1.2k sqft15852 E 48th Place, Denver, CO 80239For SaleMLS ID #2272671, Kai Coleman, Coldwell Banker Realty 44. REcolorado as distributed by MLS GRID
- $409,9003 bd2 ba1.2k sqft23341 E Saratoga Circle, Aurora, CO 80016For SaleMLS ID #3940010, Raoul De Sota, Orchard Brokerage LLC. REcolorado as distributed by MLS GRID
- $320,0002 bd2 ba1.4k sqft16211 E 17th Place #A, Aurora, CO 80011For SaleMLS ID #5930616, Aziza Quraishi, NAV Real Estate. REcolorado as distributed by MLS GRID
- $389,0003 bd3 ba1.5k sqft2925 Vaughn Way, Aurora, CO 80014For SaleMLS ID #11653422, Alex Kishinevsky, Key Real Estate Group. My State MLS
- $484,6003 bd2 ba1.3k sqft2624 S Gibralter Street, Aurora, CO 80013For SaleMLS ID #8705361, Brittany Brennan, Thrive Real Estate Group. REcolorado as distributed by MLS GRID
- $469,9002 bd3 ba1.5k sqft4819 Halifax Way, Denver, CO 80249For SaleMLS ID #5401211, Jennifer Antonio, LIV Sotheby's International Realty. REcolorado as distributed by MLS GRID
- $--2 bd3 ba1k sqft8751 Pearl St Unit J3, Thornton, CO 80229AuctionAuction.com 2
- $250,0002 bd2 ba1.2k sqft18494 E Kepner Pl #204, Aurora, CO 80017For Sale
 MLS ID #1064077, Kenneth Sundlof, Symbio. IRES as distributed by MLS GRID
 - $389,9992 bd1 ba696 sqft7895 Pontiac Street, Commerce City, CO 80022For SaleMLS ID #2282096, Citlali Sanchez, Home Real Estate. REcolorado as distributed by MLS GRID
- $425,0003 bd1 ba1.2k sqft6625 Locust Street, Commerce City, CO 80022For SaleMLS ID #9217869, Mayra Bailon, Brokers Guild Homes. REcolorado as distributed by MLS GRID
- $325,0003 bd3 ba1.4k sqftVictoria Place, Aurora, CO 80013For SaleMLS ID #6703706, Michael Palmer, RE/MAX Alliance. REcolorado as distributed by MLS GRID
- $210,0002 bd1 ba936 sqft2211 Sable Boulevard #708, Aurora, CO 80011For SaleMLS ID #4265425, Patricia Castro, HomeSmart. REcolorado as distributed by MLS GRID
- $198,5002 bd1 ba936 sqft2201 Sable Boulevard #1008, Aurora, CO 80011For SaleMLS ID #6968990, Sara Hankenson, Sara Sells Colorado. REcolorado as distributed by MLS GRID
