MUST SEE!! Large tri-level home in Aurora's Tollgate Village. ALL big-ticket updates are already DONE! A NEW electrical panel plus NEW furnace and A/C mean true move-in-ready peace of mind: no projects, no surprises, just settle in. Out back, a LARGE fully-fenced CORNER LOT offers space this price range rarely sees; mature trees, sprinklers front and rear, and a private yard with garden space made for summer evenings. Hobbyists, take note: the OVERSIZED 2-car attached garage adds extra depth, workbench room, and an exterior access door. Inside, three sun-filled levels feature 3 bedrooms, 2 baths, a bright living room, and a functional kitchen (ALL appliances stay, washer and dryer included). Double-pane windows, central air, and warm wood-look floors round it out. Simply the best tri-level value in Aurora...quick and easy to show! Bring your buyers; this one won't last.
For sale
Price cut: $16K (7/7)
$399,000
904 S Uravan Street, Aurora, CO 80017
3beds
1,568sqft
:
Get pre-qualified$2,491/mo
Single Family Residence
Built in 1980
8,930 Square Feet Lot
$399,200 Zestimate®
$254/sqft
$-- HOA
What's special
- 54 days |
- 2,252 |
- 194 |
Zillow last checked:
Listing updated:
Listed by:
Robert An 719-329-8868 Robert.An@Compass.com,
Compass - Denver
Source: REcolorado as distributed by MLS GRID,MLS#: 5783588
Facts & features
Interior
Bedrooms & bathrooms
- Bedrooms: 3
- Bathrooms: 2
- Full bathrooms: 1
- 1/2 bathrooms: 1
Bedroom
- Level: Lower
Bedroom
- Level: Upper
Bedroom
- Features: Primary Suite
- Level: Upper
Bathroom
- Level: Lower
Bathroom
- Level: Upper
Kitchen
- Level: Main
Living room
- Level: Main
Living room
- Level: Lower
Heating
- Forced Air
Cooling
- Central Air
Appliances
- Included: Cooktop, Dishwasher, Disposal, Dryer, Gas Water Heater, Microwave, Range, Washer
- Laundry: In Unit
Features
- Ceiling Fan(s), Smoke Free
- Flooring: Laminate, Wood
- Windows: Double Pane Windows, Window Coverings
- Has basement: No
Interior area
- Total structure area: 1,568
- Total interior livable area: 1,568 sqft
- Finished area above ground: 1,568
Video & virtual tour
Property
Parking
- Total spaces: 2
- Parking features: Concrete, Exterior Access Door, Oversized
- Attached garage spaces: 2
Features
- Levels: Tri-Level
- Exterior features: Garden, Private Yard
- Fencing: Full
Lot
- Size: 8,930 Square Feet
- Features: Corner Lot, Irrigated, Landscaped, Many Trees, Near Public Transit, Sprinklers In Front, Sprinklers In Rear
Details
- Parcel number: 031350735
- Special conditions: Standard
Construction
Type & style
- Home type: SingleFamily
- Architectural style: Traditional
- Property subtype: Single Family Residence
Materials
- Brick, Wood Siding
- Foundation: Structural
- Roof: Composition
Condition
- Year built: 1980
Utilities & green energy
- Electric: 110V, 220 Volts
- Sewer: Public Sewer
- Water: Public
- Utilities for property: Cable Available, Electricity Connected, Internet Access (Wired), Natural Gas Connected, Phone Connected
Community & HOA
Community
- Subdivision: Tollgate Village Sub 7th Flg
HOA
- Has HOA: No
Location
- Region: Aurora
Financial & listing details
- Price per square foot: $254/sqft
- Tax assessed value: $399,900
- Annual tax amount: $2,689
- Date on market: 6/10/2026
- Listing terms: Cash,Conventional,FHA,Other,VA Loan
- Exclusions: None
- Ownership: Individual
- Electric utility on property: Yes
- Road surface type: Paved
Estimated market value
$399,200
$379,000 - $419,000
$2,622/mo
Price history
| Date | Event | Price |
|---|---|---|
| 7/7/2026 | Price change | $399,000-3.9%$254/sqft |
Source:  REcolorado as distributed by MLS GRID #5783588 Report a problem REcolorado as distributed by MLS GRID #5783588 Report a problem | ||
| 7/1/2026 | Price change | $415,000-2.4%$265/sqft |
Source: REcolorado as distributed by MLS GRID #5783588 Report a problem | ||
| 6/14/2026 | Price change | $425,000-2.3%$271/sqft |
Source: REcolorado as distributed by MLS GRID #5783588 Report a problem | ||
| 6/10/2026 | Listed for sale | $435,000$277/sqft |
Source: REcolorado as distributed by MLS GRID #5783588 Report a problem | ||
Public tax history
| Year | Property taxes | Tax assessment |
|---|---|---|
| 2025 | $2,588 +3.1% | $24,994 -7.5% |
| 2024 | $2,510 +15.9% | $27,008 -12.8% |
| 2023 | $2,166 -3.1% | $30,990 +43.7% |
| 2022 | $2,236 | $21,573 -2.8% |
| 2021 | -- | $22,193 +8.3% |
| 2020 | $2,133 +29.2% | $20,485 |
| 2019 | $1,651 | $20,485 +31.2% |
| 2018 | $1,651 +15% | $15,616 |
| 2017 | $1,436 | $15,616 +16% |
| 2016 | -- | $13,460 |
| 2015 | -- | $13,460 +45.3% |
| 2014 | $1,221 +39.9% | $9,265 -10.4% |
| 2013 | $873 | $10,340 |
| 2012 | -- | $10,340 |
| 2011 | $869 +1.1% | $10,340 -3.5% |
| 2010 | $860 -22.2% | $10,720 |
| 2009 | $1,106 | $10,720 -22.3% |
| 2008 | -- | $13,794 |
| 2007 | -- | $13,794 -0.8% |
| 2006 | -- | $13,906 |
| 2005 | -- | $13,906 +6.6% |
| 2002 | $1,001 +20.2% | $13,040 +23.6% |
| 2001 | $833 | $10,550 |
Find assessor info on the county website
Monthly payment
Est. payment
Payment breakdown
Explore the cost of this home by adjusting the details. Changes won't be saved.Climate risks
Neighborhood: Tollgate Overlook
Nearby schools
GreatSchools rating
- 5/10Arkansas Elementary SchoolGrades: PK-5Distance: 0.7 mi
- 2/10Mrachek Middle SchoolGrades: 6-8Distance: 1.4 mi
- 2/10Gateway High SchoolGrades: 9-12Distance: 2.1 mi
Schools provided by the listing agent
- Elementary: Arkansas
- Middle: Mrachek
- High: Gateway
- District: Adams-Arapahoe 28J
Source: REcolorado as distributed by MLS GRID. This data may not be complete. We recommend contacting the local school district to confirm school assignments for this home.
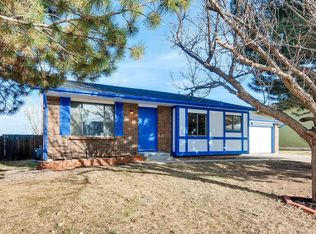
- $450,0004 bd2 ba1.5k sqft914 S Uravan St, Aurora, CO 80017Off Market
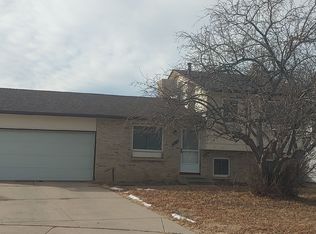
- $386,4002 bd2 ba1.1k sqft915 S Ventura Ct, Aurora, CO 80017Off Market
- $479,9004 bd2 ba1.6k sqft905 S Ventura Ct, Aurora, CO 80017Sold

- $449,0004 bd2 ba1.8k sqft924 S Uravan St, Aurora, CO 80017Off Market
- $402,0002 bd1 ba1k sqft17998 E Ohio Cir, Aurora, CO 80017Off Market
- $438,4002 bd2 ba852 sqft903 S Uravan St, Aurora, CO 80017Off Market
- $457,7003 bd2 ba1.7k sqft925 S Ventura Ct, Aurora, CO 80017Off Market
- $440,5003 bd2 ba1.5k sqft913 S Uravan St, Aurora, CO 80017Off Market
A local agent can set up tours, give advice and negotiate with sellers.
Similar homes
- $390,0003 bd2 ba1k sqft19335 E Batavia pl Place E, Aurora, CO 80011For Sale
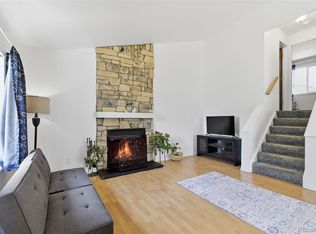
 MLS ID #3256215, Fidel Galicia, Epique Realty. REcolorado as distributed by MLS GRID
 - $480,0004 bd2 ba2.2k sqft1354 S Zeno Street, Aurora, CO 80017For Sale
 MLS ID #3771547, Jyll Overton, Weichert Realtors Professionals. REcolorado as distributed by MLS GRID
 - $450,0004 bd2 ba1.7k sqft16497 E Vassar Avenue, Aurora, CO 80013For Sale
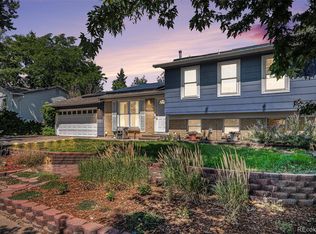 MLS ID #4914433, Sunny Banka, Sunny Homes Inc. REcolorado as distributed by MLS GRID
 - $329,9003 bd3 ba1.7k sqft482 S Kalispell Way #E, Aurora, CO 80017For Sale
 MLS ID #4194050, Steven Pilkington, Real Broker, LLC DBA Real. REcolorado as distributed by MLS GRID
 - $485,0003 bd2 ba2k sqft711 S Granby Circle, Aurora, CO 80012For SaleMLS ID #2943214, Jesse Sehlmeyer, Vintage Homes of Denver, Inc.. REcolorado as distributed by MLS GRID
- $459,9003 bd3 ba2k sqft1581 S Fairplay Way, Aurora, CO 80012For SaleMLS ID #8822492, Cameron Burgess, LPT Realty. REcolorado as distributed by MLS GRID
- $250,0002 bd2 ba1.2k sqft18494 E Kepner Pl #204, Aurora, CO 80017For Sale
 MLS ID #1064077, Kenneth Sundlof, Symbio. IRES as distributed by MLS GRID
 - $465,0004 bd2 ba1.8k sqft4708 S Ouray Way, Aurora, CO 80015For SaleMLS ID #8109999, Jasmine Litvak, Orchard Brokerage LLC. REcolorado as distributed by MLS GRID
- $489,9004 bd2 ba2k sqft3448 S Kalispell Street, Aurora, CO 80013For SaleMLS ID #7079546, Matthew Yost, Realty One Group Platinum Elite Colorado. REcolorado as distributed by MLS GRID
- $450,0004 bd2 ba1.7k sqft12265 E 55th Avenue, Denver, CO 80239For SaleMLS ID #9313108, Mackenzie Page, eXp Realty, LLC. REcolorado as distributed by MLS GRID
- $489,0004 bd2 ba2.1k sqft246 Lansing Street, Aurora, CO 80010For SaleMLS ID #6483295, Kimber Dempsey, Realty One Group Premier. REcolorado as distributed by MLS GRID
- $309,9003 bd2 ba1.9k sqft3747 S Granby Way, Aurora, CO 80014For SaleMLS ID #1064479, Andrew Rich, Compass-Denver. IRES as distributed by MLS GRID
- $475,0003 bd2 ba1.2k sqft44 Julian Street, Denver, CO 80219For SaleMLS ID #7039472, Sonia Shakeshaft, RE/MAX Professionals. REcolorado as distributed by MLS GRID
- $399,9002 bd1 ba840 sqft3255 Pontiac Street, Denver, CO 80207For SaleMLS ID #8286225, Eric Hyatt, HomeSmart. REcolorado as distributed by MLS GRID
- $459,9003 bd3 ba2.3k sqft13743 E Marina Drive #A, Aurora, CO 80014For SaleMLS ID #4072489, Leigh Kullas, Heather Gardens Brokers. REcolorado as distributed by MLS GRID
- $404,9002 bd1 ba845 sqft3259 Pontiac Street, Denver, CO 80207For SaleMLS ID #3666365, Eric Hyatt, HomeSmart. REcolorado as distributed by MLS GRID
- $365,0003 bd2 ba1k sqft879 S Newton Street, Denver, CO 80219For SaleMLS ID #1749774, Jolynn Crownover, Real Broker, LLC DBA Real. REcolorado as distributed by MLS GRID
- $360,0002 bd3 ba1.5k sqft1818 S Quebec Way #9-7, Denver, CO 80231For SaleMLS ID #6861262, Amy Cammack, Your Castle Real Estate Inc. REcolorado as distributed by MLS GRID
- $320,0002 bd2 ba1.4k sqft7877 E Mississippi Avenue #1501, Denver, CO 80247For SaleMLS ID #3673969, Logan Opheim, RE/MAX Professionals. REcolorado as distributed by MLS GRID
- $369,0003 bd3 ba1.9k sqftWindsong Condos, Denver, CO 80231For SaleMLS ID #7212690, Heather Brecl, Compass - Denver. REcolorado as distributed by MLS GRID
