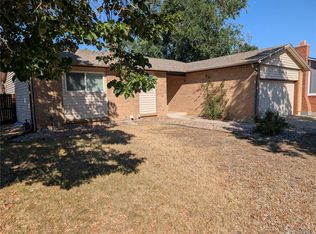
WOW! PRICE REDUCED! Discover the perfect blend of comfort, convenience, and value in this beautifully maintained 4-bedrooms, 2- bath home with a spacious 2 car garage! Ideally situated in a prime central location, just moments away from the schools, eating places, shopping and scenic walking trails. Step inside to a bright, open layout prefect for everyday living and entertaining. Outside, enjoy a private yard with room to garden, play or relax. This home has easy access to everything and a price that won't last long. It also features a newer furnace and water heater. There is also solar (contract to be assumed by the buyer). For the wood worker or mechanic, there is additional 220 electrical in the garage and plenty of shelf space that will be left with the home.
For sale
$450,000
16497 E Vassar Avenue, Aurora, CO 80013
4beds
1,764sqft
Single Family Residence
Built in 1975
7,144 Square Feet Lot
$-- Zestimate®
$255/sqft
$-- HOA
What's special
- 401 days
- 378
- 20
Zillow last checked:
Listing updated:
Listed by:
Sunny Banka 303-521-5331 sunnybanka@aol.com,
Sunny Homes Inc,
Desiree Banka-Rothenberger 303-521-5966,
Sunny Homes Inc
Source: REcolorado as distributed by MLS GRID,MLS#: 4914433
Facts & features
Interior
Bedrooms & bathrooms
- Bedrooms: 4
- Bathrooms: 2
- Full bathrooms: 1
- 3/4 bathrooms: 1
Bedroom
- Level: Upper
Bedroom
- Level: Upper
Bedroom
- Level: Lower
Bathroom
- Level: Lower
Bathroom
- Level: Upper
Other
- Level: Upper
Dining room
- Level: Main
Family room
- Level: Lower
Kitchen
- Level: Main
Living room
- Level: Main
Heating
- Active Solar, Forced Air, Natural Gas
Cooling
- Central Air
Appliances
- Included: Dishwasher, Dryer, Microwave, Oven, Range, Refrigerator, Washer
Features
- Ceiling Fan(s)
- Flooring: Laminate
- Has basement: No
Interior area
- Total structure area: 1,764
- Total interior livable area: 1,764 sqft
- Finished area above ground: 1,764
Property
Parking
- Total spaces: 2
- Parking features: Garage - Attached
- Attached garage spaces: 2
Features
- Levels: Tri-Level
- Patio & porch: Patio
- Fencing: Full
Lot
- Size: 7,144 Square Feet
Details
- Parcel number: 031464285
- Special conditions: Standard
Construction
Type & style
- Home type: SingleFamily
- Architectural style: Contemporary
- Property subtype: Single Family Residence
Materials
- Frame
- Foundation: Slab
- Roof: Composition
Condition
- Year built: 1975
Utilities & green energy
- Electric: 220 Volts
- Sewer: Public Sewer
- Water: Public
- Utilities for property: Electricity Connected, Natural Gas Available, Natural Gas Connected
Community & HOA
Community
- Subdivision: Kingsborough
HOA
- Has HOA: No
Location
- Region: Aurora
Financial & listing details
- Price per square foot: $255/sqft
- Tax assessed value: $455,400
- Annual tax amount: $2,961
- Date on market: 8/4/2025
- Listing terms: Cash,Conventional,FHA,VA Loan
- Exclusions: None
- Ownership: Individual
- Electric utility on property: Yes
Estimated market value
Not available
Estimated sales range
Not available
Not available
Price history
| Date | Event | Price |
|---|---|---|
| 6/22/2026 | Price change | $450,000-5.3%$255/sqft |
Source:  REcolorado as distributed by MLS GRID #4914433 Report a problem REcolorado as distributed by MLS GRID #4914433 Report a problem | ||
| 8/4/2025 | Listed for sale | $475,000+254.5%$269/sqft |
Source: REcolorado as distributed by MLS GRID #4914433 Report a problem | ||
| 8/24/1998 | Sold | $134,000$76/sqft |
Source: Public Record Report a problem | ||
Public tax history
| Year | Property taxes | Tax assessment |
|---|---|---|
| 2025 | $2,961 +3.1% | $28,463 -7.9% |
| 2024 | $2,872 +20.1% | $30,900 -11.5% |
| 2023 | $2,392 -3.1% | $34,921 +46.6% |
| 2022 | $2,469 | $23,818 -2.8% |
| 2021 | -- | $24,504 +3.8% |
| 2020 | $2,459 +22.4% | $23,617 |
| 2019 | $2,008 | $23,617 +24.3% |
| 2018 | $2,008 +15% | $18,994 |
| 2017 | $1,747 | $18,994 +25.4% |
| 2016 | -- | $15,148 |
| 2015 | -- | $15,148 +38.2% |
| 2014 | $1,374 +33.1% | $10,961 -16.4% |
| 2013 | $1,032 | $13,110 |
| 2012 | -- | $13,110 |
| 2011 | $981 +1.1% | $13,110 +8.3% |
| 2010 | $970 -19.2% | $12,100 |
| 2009 | $1,201 | $12,100 -19.3% |
| 2008 | -- | $14,989 |
| 2007 | -- | $14,989 -2.5% |
| 2006 | -- | $15,379 |
| 2005 | -- | $15,379 +5.3% |
| 2002 | $1,122 +17.2% | $14,610 +20.5% |
| 2001 | $957 | $12,120 |
Find assessor info on the county website
Monthly payment
Est. payment
Payment breakdown
Explore the cost of this home by adjusting the details. Changes won't be saved.Climate risks
Neighborhood: Centre Pointe
Nearby schools
Schools provided by the listing agent
- Elementary: Yale
- Middle: Columbia
- High: Rangeview
- District: Adams-Arapahoe 28J
Source: REcolorado as distributed by MLS GRID. This data may not be complete. We recommend contacting the local school district to confirm school assignments for this home.
Similar homes
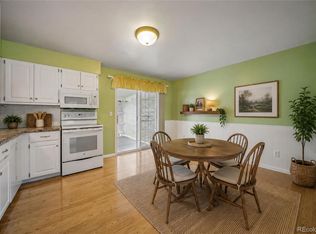
- $449,0004 bd3 ba2.4k sqft2949 S Biscay Street, Aurora, CO 80013For Sale
 MLS ID #3573319, Mark Kinslow II, Key Real Estate Group LLC. REcolorado as distributed by MLS GRID
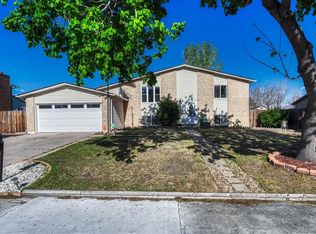
 - $450,0004 bd2 ba1.8k sqft1115 Ouray Street, Aurora, CO 80011For Sale
 MLS ID #5885466, Airica Reed, Your Castle Real Estate Inc. REcolorado as distributed by MLS GRID
 - $485,0004 bd2 ba2k sqft3448 S Kalispell Street, Aurora, CO 80013For Sale
 MLS ID #7079546, Matthew Yost, Realty One Group Platinum Elite Colorado. REcolorado as distributed by MLS GRID
 - $449,9003 bd2 ba1.4k sqft18971 E Mercer Drive, Aurora, CO 80013For Sale
 MLS ID #2084136, Kristen Corporon, Brix Real Estate LLC. REcolorado as distributed by MLS GRID
 - $454,9004 bd4 ba2.3k sqftHeather Ridge, Aurora, CO 80014For SaleMLS ID #8578361, Jose Julian Acosta Mercado, Megastar Realty. REcolorado as distributed by MLS GRID
- $489,0004 bd2 ba1.7k sqft16344 E Carolina Drive, Aurora, CO 80017For SaleMLS ID #4114721, Blessed Barrack, Equity Colorado Real Estate. REcolorado as distributed by MLS GRID
- $499,0004 bd3 ba2.2k sqft12643 E Ohio Avenue, Aurora, CO 80012For SaleMLS ID #9447014, Kevin Crook, Ed Prather Real Estate. REcolorado as distributed by MLS GRID
- $485,0005 bd3 ba2.2k sqft19713 E Girard Avenue, Aurora, CO 80013For SaleMLS ID #7094235, Valerie Stewart, eXp Realty, LLC. REcolorado as distributed by MLS GRID
- $485,0003 bd2 ba1.9k sqft681 S Quari Street, Aurora, CO 80012For SaleMLS ID #6514336, Jane Pearson, 1 Percent Lists Mile High. REcolorado as distributed by MLS GRID
- $475,0003 bd2 ba1.3k sqft2624 S Gibralter Street, Aurora, CO 80013For SaleMLS ID #8705361, Brittany Brennan, Thrive Real Estate Group. REcolorado as distributed by MLS GRID
- $459,0004 bd4 ba2k sqft19542 E 19th Place, Aurora, CO 80011For SaleMLS ID #9533260, Loba Ergeno, The Impact Realty. REcolorado as distributed by MLS GRID
- $495,0004 bd3 ba2.6k sqft408 Scranton Street, Aurora, CO 80011For SaleMLS ID #8053442, Kyle Hiner, Compass - Denver. REcolorado as distributed by MLS GRID
- $409,0003 bd1 ba1k sqft1208 S Cathay Street, Aurora, CO 80017For SaleMLS ID #9243714, Kristen Anderson, eXp Realty, LLC. REcolorado as distributed by MLS GRID
- $449,0254 bd4 ba2.4k sqft2496 S Vaughn Way #D, Aurora, CO 80014For SaleMLS ID #2538459, Natasha Balabanova, Brokers Guild Real Estate. REcolorado as distributed by MLS GRID
- $444,5004 bd2 ba1.8k sqft1231 Akron Street, Aurora, CO 80010For SaleMLS ID #8484174, Brad Uhlig, West Peak Properties. REcolorado as distributed by MLS GRID
- $385,0004 bd2 ba1k sqft1281 Worchester Street, Aurora, CO 80011For SaleMLS ID #9918410, Raul Tarango, Keller Williams Realty Downtown LLC. REcolorado as distributed by MLS GRID
- $499,9993 bd3 ba2.1k sqft22150 E Milan Place, Aurora, CO 80018For SaleMLS ID #4396825, Siavash Khorshidian, Compass - Denver. REcolorado as distributed by MLS GRID
- $415,0003 bd3 ba2.3k sqft11797 Keough Drive, Northglenn, CO 80233For SaleMLS ID #4968801, Nathaniel Estrada, Estrada Real Estate Group. REcolorado as distributed by MLS GRID
- $495,0004 bd2 ba1.7k sqft16665 Ninebark Way, Parker, CO 80134For SaleMLS ID #6067201, Aubry Dimmer, HomeSmart. REcolorado as distributed by MLS GRID
- $499,0003 bd2 ba1.6k sqft1775 Xenia Street, Denver, CO 80220For SaleMLS ID #6925513, Billy Prohaska, Your Castle Real Estate Inc. REcolorado as distributed by MLS GRID
