Skip main navigation
Sold for $370,000
  • $370,000

    559 S Mobile Place, Aurora, CO 80017

    3beds
    1,714sqft
    Townhouse
    Built in 2005
    -- sqft lot
    $354,100 Zestimate®
    $216/sqft
    $2,743 Estimated rent

    Home value

    $354,100

    $329,000 - $382,000

    $2,743/mo

    Zestimate® history
    Loading
    Loading...

    Owner options

    List your home for rent

    $2,743/mo

    Rent Zestimate®

    Find your next renter with Zillow Rental Manager. Plus, with online applications, you can quickly screen prospective tenants – for free.

    Learn more

    $2,743/mo

    Rent Zestimate®

    Refinance and save

    $2,526/mo

    Est. payment

    Refinancing to a lower rate could help reduce your monthly payments and save thousands over the life of the loan.

    See today's rates

    $2,526/mo

    Est. payment

    Explore your selling options

    Work with a Zillow partner agent

    Leverage their expertise and Zillow's premium Showcase listings to get your home seen by more buyers.

    Get started

    List with your own agent

    Get your home in front of millions of buyers by listing it on Zillow.

    Learn how to do it

    Sell it yourself

    Take full control of how buyers see your home on Zillow by listing For Sale by Owner (FSBO).

    List your home

    What's special

    Cozy fireplaceInviting front covered porchGinormous primary suiteFive-piece bathVersatile loft areaFull-size laundry roomGenerous walk-in closet
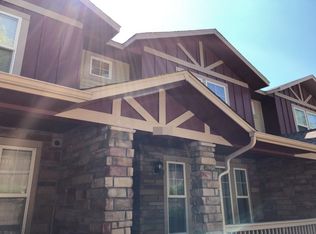
    ** OPEN HOUSE SATURDAY FEB 15TH, 1-3PM ** Step into this charming and well-maintained townhome, where comfort and convenience await! With just new carpet needed, this home feels almost like new!!! The kitchen features pristine 42-inch upper cabinets, and both bathrooms and the entire home have been lovingly cared for. Enjoy the inviting front covered porch, perfect for relaxing, plus a convenient attached two-car garage. Inside, the main level boasts a spacious living room filled with natural light, complete with a cozy fireplace for those chilly evenings. A separate dining room provides the perfect space for gatherings, while the kitchen has newer stainless steel it has been impeccable maintained. Main level has large storage closets! You’ll also find a main-level half bath and direct access to the attached garage for added convenience. Upstairs, a versatile loft area makes an ideal home office or study. Two additional bedrooms share a full guest bath, while a full-size laundry room adds extra functionality & easy access to change furnace filters. The ginormous primary suite is a true retreat, featuring a generous walk-in closet and five-piece bath. Don’t miss this incredible opportunity—schedule your showing today!

    Zillow last checked:

    Listing updated:

    Listed by:

    Karen Esquibel 720-434-4001 kesquibel@msn.com,

    Emerald Realty

    Bought with:

    Lidia Tamerat, 100079020

    HomeSmart Realty

    Source: REcolorado as distributed by MLS GRID,MLS#: 7338995MLS Logo

    Facts & features

    Interior

    Bedrooms & bathrooms
    • Bedrooms: 3
    • Bathrooms: 3
    • Full bathrooms: 2
    • 1/2 bathrooms: 1
    • Main level bathrooms: 1
    Primary bedroom
    • Description: Huge Master Bedroom With 5pc Bath, Big Walk In Closet & Lots Of Windows!
    • Level: Upper
    • Area: 195 Square Feet
    • Dimensions: 13 x 15
    Bedroom
    • Description: Upper Level Spare Bedroom
    • Level: Upper
    • Area: 99 Square Feet
    • Dimensions: 9 x 11
    Bedroom
    • Description: Upper Level Spare Bedroom
    • Level: Upper
    • Area: 108 Square Feet
    • Dimensions: 9 x 12
    Primary bathroom
    • Description: 5pc Master Bath!
    • Level: Upper
    • Area: 70 Square Feet
    • Dimensions: 7 x 10
    Bathroom
    • Description: Huge Main Guest Bath. Room For More Cabinets???
    • Level: Main
    Bathroom
    • Description: Guest Upper Full Bathroom. Cabinets Are Like New!
    • Level: Upper
    • Area: 50 Square Feet
    • Dimensions: 5 x 10
    Dining room
    • Level: Main
    • Area: 100 Square Feet
    • Dimensions: 10 x 10
    Kitchen
    • Description: Everything Is In Perfect Conditon!! 42" Upper Cabinets, Ss Appliances. Like New Condition!
    • Level: Main
    • Area: 110 Square Feet
    • Dimensions: 11 x 10
    Laundry
    • Description: Upper Level Laundry! Full Size Washer/Dryer Included!
    • Level: Upper
    • Area: 35 Square Feet
    • Dimensions: 5 x 7
    Living room
    • Description: Lots Of Natural Light & Cozy Gas Fireplace
    • Level: Main
    • Area: 168 Square Feet
    • Dimensions: 12 x 14
    Loft
    • Description: Perfect For Home Office Or Study
    • Level: Upper
    • Area: 56 Square Feet
    • Dimensions: 7 x 8
    Heating
    • Forced Air
    Cooling
    • Central Air
    Appliances
    • Included: Dishwasher, Disposal, Dryer, Microwave, Oven, Range, Refrigerator, Washer
    • Laundry: In Unit
    Features
    • Jack & Jill Bathroom, Laminate Counters, Open Floorplan, Vaulted Ceiling(s), Walk-In Closet(s)
    • Flooring: Carpet, Laminate
    • Basement: Crawl Space
    • Number of fireplaces: 1
    • Fireplace features: Living Room
    • Common walls with other units/homes: 2+ Common Walls
    Interior area
    • Total structure area: 1,714
    • Total interior livable area: 1,714 sqft
    • Finished area above ground: 1,714

    Property

    Parking
    • Total spaces: 2
    • Parking features: Garage - Attached
    • Attached garage spaces: 2
    Features
    • Levels: Two
    • Stories: 2
    • Patio & porch: Front Porch
    Details
    • Parcel number: 034564756
    • Special conditions: Standard

    Construction

    Type & style
    • Home type: Townhouse
    • Property subtype: Townhouse
    • Attached to another structure: Yes
    Materials
    • Brick, Frame
    • Roof: Composition
    Condition
    • Year built: 2005

    Utilities & green energy

    • Sewer: Public Sewer
    • Water: Public
    • Utilities for property: Cable Available, Electricity Connected, Natural Gas Connected

    Community & neighborhood

    Location
    • Region: Aurora
    • Subdivision: Parkview

    HOA & financial

    HOA
    • Has HOA: Yes
    • HOA fee: $365 monthly
    • Services included: Maintenance Grounds, Maintenance Structure, Sewer, Trash, Water
    • Association name: Sierra Ridge
    • Association phone: 720-961-5150

    Other

    Other facts
    • Listing terms: Cash,Conventional,FHA,VA Loan
    • Ownership: Individual

    Price history

    DateEventPrice
    3/7/2025Sold$370,000+2.8%$216/sqft
    Source: REcolorado as distributed by MLS GRID #7338995 Report a problem
    2/17/2025Pending sale$360,000$210/sqft
    Source: REcolorado as distributed by MLS GRID #7338995 Report a problem
    2/14/2025Listed for sale$360,000+79.1%$210/sqft
    Source: REcolorado as distributed by MLS GRID #7338995 Report a problem
    10/3/2014Sold$201,000+0.5%$117/sqft
    Source: Public Record Report a problem
    9/4/2014Pending sale$200,000$117/sqft
    Source: Coldwell Banker Residential Brokerage - Southeast Metro at DTC #6824854 Report a problem
    8/22/2014Listed for sale$200,000$117/sqft
    Source: Coldwell Banker Residential Brokerage - Southeast Metro at DTC #6824854 Report a problem
    8/5/2014Pending sale$200,000$117/sqft
    Source: Coldwell Banker Residential Brokerage - Southeast Metro at DTC #6824854 Report a problem
    7/26/2014Listed for sale$200,000+23.5%$117/sqft
    Source: Coldwell Banker Residential Brokerage - Southeast Metro at DTC #6824854 Report a problem
    11/26/2012Sold$162,000$95/sqft
    Source: Public Record Report a problem
    8/30/2012Pending sale$162,000$95/sqft
    Source: Your Castle Real Estate #1122674 Report a problem
    8/23/2012Listed for sale$162,000-12.5%$95/sqft
    Source: Your Castle Real Estate #1122674 Report a problem
    9/19/2007Sold$185,098$108/sqft
    Source: Public Record Report a problem

    Public tax history

    YearProperty taxesTax assessment
    2025$2,625 +3.1%$26,931 -1.7%
    2024$2,546 +14%$27,396 -12.7%
    2023$2,234 -3.1%$31,383 +41.1%
    2022$2,306 $22,247 -2.8%
    2021-- $22,887 +3.4%
    2020$2,306 +25%$22,144
    2019$1,845 --
    2018$1,845 +15%$17,446
    2017$1,605 $17,446 +17.8%
    2016-- $14,806
    2015-- $14,806 +24.4%
    2014$1,343 +19.8%$11,900 +3.1%
    2013$1,121 $11,540
    2012-- $11,540
    2011$1,064 +1.1%$11,540 -12.1%
    2010$1,053 -11.1%$13,130
    2009$1,185 $13,130 -11.2%
    2008-- $14,789 +95.8%
    2007-- $7,553 +181.6%
    2006-- $2,682
    2005-- $2,682

    Find assessor info on the county website

    Neighborhood: Centre Pointe

    Nearby schools

    GreatSchools rating
    Schools provided by the listing agent
    • Elementary: Tollgate
    • Middle: Mrachek
    • High: Gateway
    • District: Adams-Arapahoe 28J

    Source: REcolorado as distributed by MLS GRID. This data may not be complete. We recommend contacting the local school district to confirm school assignments for this home.

    Get a cash offer in 3 minutes
    Find out how much your home could sell for in as little as 3 minutes with a no-obligation cash offer.
    Estimated market value
    $354,100
    Get a cash offer in 3 minutes
    Find out how much your home could sell for in as little as 3 minutes with a no-obligation cash offer.
    Estimated market value
    $354,100