Back on the market due to the buyer's financing, here is your second chance.
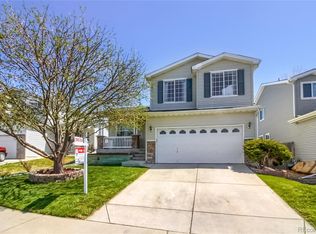
This two-story house is in a desirable area on a quiet cul-de-sac. It features temperature-controlled ceiling fans throughout, including the primary bedroom. It features a living room and a family room on the main level. Upstairs, you will find three bedrooms and two bathrooms.
The basement offers a bedroom with a bathroom, full kitchen, and sauna. Most of the appliances are included.
Enjoy a private backyard with an oversized, insulated, power-vented two-car garage featuring storage and cabinets, as well as an additional cooking area. This well-maintained home offers great value.
For sale
Price increase: $14K (8/13)
$459,000
19542 E 19th Place, Aurora, CO 80011
4beds
2,070sqft
Single Family Residence
Built in 1998
3,769 Square Feet Lot
$458,600 Zestimate®
$222/sqft
$50/mo HOA
What's special
- 50 days
- 620
- 26
Zillow last checked:
Listing updated:
Listed by:
Loba Ergeno 720-862-5849 theimpactrealty@gmail.com,
The Impact Realty
Source: REcolorado as distributed by MLS GRID,MLS#: 9533260
Facts & features
Interior
Bedrooms & bathrooms
- Bedrooms: 4
- Bathrooms: 4
- Full bathrooms: 2
- 3/4 bathrooms: 1
- 1/2 bathrooms: 1
- Main level bathrooms: 1
Bedroom
- Features: Primary Suite
- Level: Upper
Bedroom
- Level: Upper
Bedroom
- Level: Upper
Bedroom
- Level: Basement
Bathroom
- Level: Main
Bathroom
- Features: Primary Suite
- Level: Upper
Bathroom
- Level: Upper
Bathroom
- Level: Basement
Dining room
- Level: Main
Kitchen
- Level: Main
Kitchen
- Level: Basement
Living room
- Level: Main
Utility room
- Level: Basement
Heating
- Forced Air
Cooling
- Central Air
Appliances
- Included: Convection Oven, Cooktop, Dishwasher, Disposal, Dryer, Gas Water Heater, Microwave, Refrigerator, Washer
- Laundry: In Unit
Features
- Ceiling Fan(s), Sauna
- Flooring: Tile, Vinyl
- Windows: Double Pane Windows
- Basement: Crawl Space,Exterior Entry,Finished,Partial,Sump Pump
Interior area
- Total structure area: 2,070
- Total interior livable area: 2,070 sqft
- Finished area above ground: 1,718
- Finished area below ground: 0
Property
Parking
- Total spaces: 2
- Parking features: Concrete, Exterior Access Door, Insulated Garage, Storage
- Attached garage spaces: 2
Features
- Levels: Two
- Stories: 2
- Patio & porch: Front Porch
- Exterior features: Gas Grill, Private Yard
- Spa features: Steam Room
- Fencing: Full
Lot
- Size: 3,769 Square Feet
Details
- Parcel number: R0106908
- Special conditions: Standard
Construction
Type & style
- Home type: SingleFamily
- Property subtype: Single Family Residence
Materials
- Frame, Vinyl Siding
- Foundation: Slab
- Roof: Composition
Condition
- Year built: 1998
Utilities & green energy
- Electric: 220 Volts in Garage
- Sewer: Public Sewer
Community & HOA
Community
- Security: Carbon Monoxide Detector(s), Security System, Smoke Detector(s), Video Doorbell
- Subdivision: Aurora East Village
HOA
- Has HOA: Yes
- Amenities included: Park, Trail(s)
- Services included: Maintenance Grounds, Recycling, Trash
- HOA fee: $50 monthly
- HOA name: Sandy Creek
- HOA phone: 303-353-4343
Location
- Region: Aurora
Financial & listing details
- Price per square foot: $222/sqft
- Tax assessed value: $448,000
- Annual tax amount: $3,136
- Date on market: 7/28/2026
- Listing terms: Cash,Conventional,FHA,VA Loan
- Exclusions: Seller's Personal Property, Freezer, And Refrigerator In The Garage.
- Ownership: Individual
Estimated market value
$458,600
$436,000 - $482,000
$2,994/mo
Price history
| Date | Event | Price |
|---|---|---|
| 8/13/2026 | Price change | $459,000+3.1%$222/sqft |
Source:  REcolorado as distributed by MLS GRID #9533260 Report a problem REcolorado as distributed by MLS GRID #9533260 Report a problem | ||
| 8/10/2026 | Listed for sale | $445,000$215/sqft |
Source: REcolorado as distributed by MLS GRID #9533260 Report a problem | ||
| 7/26/2026 | Pending sale | $445,000$215/sqft |
Source: REcolorado as distributed by MLS GRID #9533260 Report a problem | ||
| 7/21/2026 | Listed for sale | $445,000+25.4%$215/sqft |
Source: REcolorado as distributed by MLS GRID #9533260 Report a problem | ||
| 6/19/2020 | Sold | $355,000+0%$171/sqft |
Source: Public Record Report a problem | ||
| 4/21/2020 | Pending sale | $354,900$171/sqft |
Source: Mb Liberty Associates Llc #4750093 Report a problem | ||
| 4/7/2020 | Listed for sale | $354,900$171/sqft |
Source: Mb Liberty Associates Llc #4750093 Report a problem | ||
| 4/1/2020 | Pending sale | $354,900$171/sqft |
Source: Mb Liberty Associates Llc #4750093 Report a problem | ||
| 3/27/2020 | Listed for sale | $354,900+150.7%$171/sqft |
Source: Mb Liberty Associates Llc #4750093 Report a problem | ||
| 11/4/1998 | Sold | $141,561$68/sqft |
Source: Public Record Report a problem | ||
Public tax history
| Year | Property taxes | Tax assessment |
|---|---|---|
| 2025 | $3,136 -1.6% | $28,000 -16.7% |
| 2024 | $3,186 +17.4% | $33,620 |
| 2023 | $2,715 -4% | $33,620 +40.7% |
| 2022 | $2,828 | $23,890 -2.8% |
| 2021 | -- | $24,580 +4.2% |
| 2020 | $2,765 | $23,590 -0.2% |
| 2019 | $2,765 +36.1% | $23,630 +37.6% |
| 2018 | $2,031 | $17,170 |
| 2017 | $2,031 | $17,170 +35.4% |
| 2016 | -- | $12,680 |
| 2015 | $1,344 | $12,680 +19.4% |
| 2014 | -- | $10,620 |
| 2013 | -- | $10,620 -10.7% |
| 2012 | -- | $11,890 |
| 2011 | -- | $11,890 +1.5% |
| 2010 | -- | $11,720 |
| 2009 | -- | $11,720 -16.8% |
| 2008 | -- | $14,090 |
| 2007 | -- | $14,090 -9.8% |
| 2006 | -- | $15,620 |
| 2005 | -- | $15,620 +6.1% |
| 2004 | -- | $14,720 |
| 2003 | $1,379 +2.2% | $14,720 -5.8% |
| 2002 | $1,349 +7.2% | $15,630 +12.5% |
| 2001 | $1,259 | $13,890 |
| 2000 | -- | $13,890 |
Find assessor info on the county website
Monthly payment
Est. payment
Payment breakdown
Explore the cost of this home by adjusting the details. Changes won't be saved.Climate risks
Neighborhood: Tower Triangle
Nearby schools
Schools provided by the listing agent
- Elementary: Clyde Miller
- Middle: Clyde Miller
- High: Vista Peak
- District: Adams-Arapahoe 28J
Source: REcolorado as distributed by MLS GRID. This data may not be complete. We recommend contacting the local school district to confirm school assignments for this home.
Similar homes

- $450,0004 bd2 ba1.8k sqft1115 Ouray Street, Aurora, CO 80011For Sale
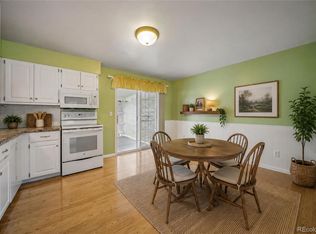
 MLS ID #5885466, Airica Reed, Your Castle Real Estate Inc. REcolorado as distributed by MLS GRID
 - $450,0004 bd2 ba1.6k sqft1890 Granby Court, Aurora, CO 80011For Sale
 MLS ID #1668597, Christi White, McGraw Realtors Pikes Peak Group. REcolorado as distributed by MLS GRID
 - $449,0004 bd3 ba2.4k sqft2949 S Biscay Street, Aurora, CO 80013For Sale
 MLS ID #3573319, Mark Kinslow II, Key Real Estate Group LLC. REcolorado as distributed by MLS GRID
 - $480,0003 bd3 ba1.4k sqft337 Ivory Circle, Aurora, CO 80011For Sale
 MLS ID #9899464, Tamila Aspen, Equity Colorado Real Estate. REcolorado as distributed by MLS GRID
 - $449,9504 bd2 ba2.1k sqft697 S Worchester Street, Aurora, CO 80012For SaleMLS ID #5080881, Steve Rottler, RE/MAX Leaders. REcolorado as distributed by MLS GRID
- $454,9004 bd4 ba2.3k sqftHeather Ridge, Aurora, CO 80014For SaleMLS ID #8578361, Jose Julian Acosta Mercado, Megastar Realty. REcolorado as distributed by MLS GRID
- $450,0004 bd2 ba1.7k sqft16497 E Vassar Avenue, Aurora, CO 80013For SaleMLS ID #4914433, Sunny Banka, Sunny Homes Inc. REcolorado as distributed by MLS GRID
- $485,0005 bd3 ba2.2k sqft19713 E Girard Avenue, Aurora, CO 80013For SaleMLS ID #7094235, Valerie Stewart, eXp Realty, LLC. REcolorado as distributed by MLS GRID
- $385,0004 bd2 ba1k sqft1281 Worchester Street, Aurora, CO 80011For SaleMLS ID #9918410, Raul Tarango, Keller Williams Realty Downtown LLC. REcolorado as distributed by MLS GRID
- $485,0003 bd3 ba1.5k sqft5570 Nepal Street, Denver, CO 80249For SaleMLS ID #4075800, Kimora White, Equity Colorado Real Estate. REcolorado as distributed by MLS GRID
- $425,0003 bd3 ba1.8k sqftSomerset Village, Aurora, CO 80017For SaleMLS ID #2014925, Gary Michael Marchese, HomeSmart. REcolorado as distributed by MLS GRID
- $499,0004 bd3 ba2.2k sqft12643 E Ohio Avenue, Aurora, CO 80012For SaleMLS ID #9447014, Kevin Crook, Ed Prather Real Estate. REcolorado as distributed by MLS GRID
- $485,0005 bd3 ba2.9k sqft1067 S Joplin Way, Aurora, CO 80017For SaleMLS ID #4866232, Chantal Sundberg, MB New Dawn Realty. REcolorado as distributed by MLS GRID
- $449,9003 bd2 ba1.4k sqft18971 E Mercer Drive, Aurora, CO 80013For SaleMLS ID #2084136, Kristen Corporon, Brix Real Estate LLC. REcolorado as distributed by MLS GRID
- $475,0003 bd2 ba1.3k sqft2624 S Gibralter Street, Aurora, CO 80013For SaleMLS ID #8705361, Brittany Brennan, Thrive Real Estate Group. REcolorado as distributed by MLS GRID
- $525,0004 bd4 ba2.5k sqft21965 E Irish Drive, Aurora, CO 80016For SaleMLS ID #2202453, Daniel McClure, Real Broker, LLC DBA Real. REcolorado as distributed by MLS GRID
- $469,9002 bd3 ba1.5k sqft4819 Halifax Way, Denver, CO 80249For SaleMLS ID #5401211, Jennifer Antonio, LIV Sotheby's International Realty. REcolorado as distributed by MLS GRID
- $465,0005 bd2 ba3k sqft3176 S Idalia St, Aurora, CO 80013For Sale
 MLS ID #8150911, Jason Richard Bell, Iconic Colorado Properties, LLC. elevateMLS
 - $547,0004 bd3 ba2.6k sqft2153 S Ventura Street, Aurora, CO 80013For SaleMLS ID #9120786, Hilary Benton, EXIT Realty DTC, Cherry Creek, Pikes Peak.. REcolorado as distributed by MLS GRID
- $489,0004 bd2 ba1.7k sqft16344 E Carolina Drive, Aurora, CO 80017For SaleMLS ID #4114721, Blessed Barrack, Equity Colorado Real Estate. REcolorado as distributed by MLS GRID
