Opportunity is knocking at 11797 Keough Drive. This 1964 split level sits on a generous 8,534 sq ft corner lot in Northglenn, offering 3 bedrooms, 3 baths, and 1,752 finished square feet above grade plus a 552 sq ft unfinished basement for 2,304 total square feet of flexible space. The multi-level layout separates living, sleeping, and bonus areas, with room for a rec room, home office, or workshop. Forced-air heat, central A/C, and a fireplace are already in place. Step out to the wood deck, and store everything else in the oversized 576 sq ft detached 2-car garage. The corner position adds frontage and elbow room. Priced aggressively to reflect condition; update the finishes and build real equity. Bring your vision; the bones, the lot, and the price are all here. All offers to be placed on the OfferX platform. Please see private remarks below for instructions or contact listing agent for details. Tenant occupied. Lease expires 9/5/2026.
For sale
$415,000
11797 Keough Drive, Northglenn, CO 80233
3beds
2,304sqft
Single Family Residence
Built in 1964
8,534 Square Feet Lot
$411,500 Zestimate®
$180/sqft
$-- HOA
What's special
- 21 hours |
- 198 |
- 10 |
Zillow last checked:
Listing updated:
Listed by:
Nathaniel Estrada 720-810-7045 nathaniel@estradarealestategroup.com,
Estrada Real Estate Group,
Ruben Estrada 303-832-2120,
Estrada Real Estate Group
Source: REcolorado as distributed by MLS GRID,MLS#: 4968801
Facts & features
Interior
Bedrooms & bathrooms
- Bedrooms: 3
- Bathrooms: 3
- Full bathrooms: 1
- 3/4 bathrooms: 2
Bedroom
- Description: Primary Bedroom With Private Bathroom
- Features: Primary Suite
- Level: Upper
Bedroom
- Description: Large Secondary Bedroom
- Level: Upper
Bedroom
- Description: Large Secondary Bedroom
- Level: Upper
Bathroom
- Description: Full Secondary Bathroom
- Level: Upper
Bathroom
- Description: Private Primary Bathroom With Walk In Shower
- Features: Primary Suite
- Level: Upper
Bathroom
- Description: Lower Level Bathroom With Walk In Shower
- Level: Lower
Dining room
- Description: Dining Area With Wood Floors And Access To Backyard
- Level: Main
Family room
- Description: Large Family Room With Fireplace
- Level: Lower
Kitchen
- Level: Main
Living room
- Description: Light And Bright Living Room With Wood Floors
- Level: Main
Heating
- Forced Air
Cooling
- Central Air
Features
- Flooring: Carpet, Linoleum, Wood
- Basement: Partial,Unfinished
- Number of fireplaces: 1
- Fireplace features: Family Room
Interior area
- Total structure area: 2,304
- Total interior livable area: 2,304 sqft
- Finished area above ground: 1,752
- Finished area below ground: 0
Property
Parking
- Total spaces: 2
- Parking features: Garage
- Garage spaces: 2
Features
- Levels: Multi/Split
- Exterior features: Private Yard
- Fencing: Full
Lot
- Size: 8,534 Square Feet
- Features: Corner Lot
Details
- Parcel number: R0028783
- Special conditions: Standard
Construction
Type & style
- Home type: SingleFamily
- Property subtype: Single Family Residence
Materials
- Block, Frame
- Roof: Composition
Condition
- Year built: 1964
Utilities & green energy
- Sewer: Public Sewer
Community & HOA
Community
- Subdivision: Northglenn
HOA
- Has HOA: No
Location
- Region: Northglenn
Financial & listing details
- Price per square foot: $180/sqft
- Tax assessed value: $446,000
- Annual tax amount: $3,863
- Date on market: 8/21/2026
- Listing terms: Cash,Conventional,FHA,VA Loan
- Exclusions: Tenants Personal Property.
- Ownership: Corporation/Trust
Estimated market value
$411,500
$391,000 - $432,000
$2,917/mo
Price history
| Date | Event | Price |
|---|---|---|
| 8/21/2026 | Listed for sale | $415,000+4.5%$180/sqft |
Source:  REcolorado as distributed by MLS GRID #4968801 Report a problem REcolorado as distributed by MLS GRID #4968801 Report a problem | ||
| 7/21/2025 | Sold | $397,000-0.8%$172/sqft |
Source:  IRES as distributed by MLS GRID #1036780 Report a problem IRES as distributed by MLS GRID #1036780 Report a problem | ||
| 6/16/2025 | Pending sale | $400,000$174/sqft |
Source: REcolorado as distributed by MLS GRID #3747246 Report a problem | ||
| 6/13/2025 | Listed for sale | $400,000+131.2%$174/sqft |
Source: REcolorado as distributed by MLS GRID #3747246 Report a problem | ||
| 4/27/2011 | Sold | $173,000-3.8%$75/sqft |
Source: Public Record Report a problem | ||
| 2/18/2011 | Listed for sale | $179,900$78/sqft |
Source: NRT Denver #973652 Report a problem | ||
Public tax history
| Year | Property taxes | Tax assessment |
|---|---|---|
| 2025 | $3,369 +0.9% | $27,880 -12.7% |
| 2024 | $3,338 +4.3% | $31,930 |
| 2023 | $3,200 -3.1% | $31,930 +26% |
| 2022 | $3,302 | $25,340 -2.8% |
| 2021 | -- | $26,060 +5% |
| 2020 | $3,155 | $24,810 -0.2% |
| 2019 | $3,155 +21.7% | $24,860 +25.8% |
| 2018 | $2,592 | $19,760 |
| 2017 | $2,592 | $19,760 +22.8% |
| 2016 | -- | $16,090 |
| 2015 | $1,990 | $16,090 +21% |
| 2014 | -- | $13,300 |
| 2013 | -- | $13,300 -8.6% |
| 2012 | -- | $14,550 |
| 2011 | -- | $14,550 +4% |
| 2010 | -- | $13,990 |
| 2009 | -- | $13,990 -13.4% |
| 2008 | -- | $16,160 |
| 2007 | -- | $16,160 +0.4% |
| 2006 | -- | $16,100 |
| 2005 | -- | $16,100 +9.7% |
| 2004 | -- | $14,670 |
| 2003 | $1,584 +1.7% | $14,670 +3.4% |
| 2002 | $1,558 +17.4% | $14,190 +23.5% |
| 2001 | $1,327 | $11,490 |
| 2000 | -- | $11,490 |
Find assessor info on the county website
Monthly payment
Est. payment
Payment breakdown
Explore the cost of this home by adjusting the details. Changes won't be saved.Climate risks
Neighborhood: 80233
Nearby schools
GreatSchools rating
- 3/10Malley Drive Elementary SchoolGrades: PK-5Distance: 0.5 mi
- 2/10Northglenn Middle SchoolGrades: 6-8Distance: 0.9 mi
- 3/10Mountain Range High SchoolGrades: 9-12Distance: 1.5 mi
Schools provided by the listing agent
- Elementary: Malley Drive
- Middle: Northglenn
- High: Mountain Range
- District: Adams 12 5 Star Schl
Source: REcolorado as distributed by MLS GRID. This data may not be complete. We recommend contacting the local school district to confirm school assignments for this home.
- $417,5002 bd2 ba850 sqft11795 Keough Dr, Northglenn, CO 80233Off Market
- $414,5002 bd1 ba850 sqft11796 Spring Dr, Northglenn, CO 80233Off Market
- $437,2003 bd1 ba1.7k sqft11807 Keough Dr, Northglenn, CO 80233Off Market
- $456,8003 bd2 ba1.7k sqft11792 Spring Dr, Northglenn, CO 80233Off Market
- $436,4003 bd1 ba1.7k sqft11798 Keough Dr, Northglenn, CO 80233Off Market
- $515,0004 bd2 ba2k sqft11787 Keough Dr, Northglenn, CO 80233Sold
- $391,7003 bd1 ba1k sqft11806 Spring Dr, Northglenn, CO 80233Off Market
- $433,2003 bd2 ba1.7k sqft11788 Keough Dr, Northglenn, CO 80233Off Market
A local agent can set up tours, give advice and negotiate with sellers.
Similar homes
- $479,9003 bd2 ba2k sqft10739 Ogden Street, Northglenn, CO 80233For Sale

 MLS ID #7479362, Jeremy Burns, JPAR Modern Real Estate. REcolorado as distributed by MLS GRID
 - $446,9005 bd2 ba2k sqft11344 Albion Street, Thornton, CO 80233For Sale
 MLS ID #2667217, Robert Passafiume, Waypoint Realty. REcolorado as distributed by MLS GRID
 - $385,0003 bd3 ba2k sqft4991 Upton Court, Denver, CO 80239For Sale
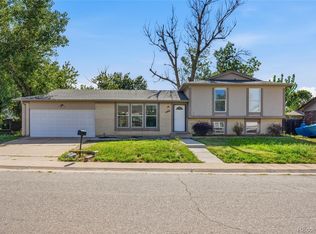 MLS ID #6043989, Michael El-Bitar, Keller Williams Advantage Realty LLC. REcolorado as distributed by MLS GRID
 - $522,0003 bd3 ba2k sqft11133 Vrain Street, Westminster, CO 80031For Sale
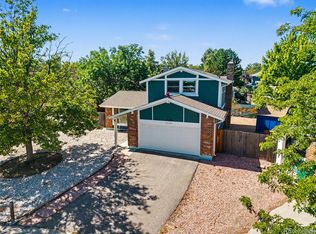 MLS ID #8767409, Julie Ragusa, Engel & Volkers Denver. REcolorado as distributed by MLS GRID
 - $455,0004 bd2 ba1.6k sqft5353 W 4th Avenue, Lakewood, CO 80226For SaleMLS ID #4783035, Melissa Helguero, Cels Homes Real Estate LLC. REcolorado as distributed by MLS GRID
- $385,0003 bd3 ba1.8k sqft1565 Roseanna Drive, Northglenn, CO 80234For SaleMLS ID #2195848, Pamela Juarez, Orchard Brokerage LLC. REcolorado as distributed by MLS GRID
- $450,0004 bd3 ba2.1k sqft1126 W 84th Place, Denver, CO 80260For SaleMLS ID #5156729, Diane Tran, Forza Realty, LLC. REcolorado as distributed by MLS GRID
- $545,0003 bd2 ba3.4k sqft11320 Jersey Lane, Thornton, CO 80233For SaleMLS ID #3505147, Jason Taylor, RE/MAX Momentum. REcolorado as distributed by MLS GRID
- $545,0004 bd4 ba2.3k sqft5671 W 71st Avenue, Arvada, CO 80003For SaleMLS ID #9884665, Juan Munoz, eXp Realty, LLC. REcolorado as distributed by MLS GRID
- $599,0005 bd2 ba2k sqft8711 Oakwood Street, Westminster, CO 80031For SaleMLS ID #5303105, Aureliano Yepez, Keller Williams Realty Downtown LLC. REcolorado as distributed by MLS GRID
- $389,0005 bd2 ba2.2k sqft12234 E Berkeley Place, Denver, CO 80239For SaleMLS ID #4935327, Rita Ulloa, HPRE Colorado Holdings LLC. REcolorado as distributed by MLS GRID
- $410,0003 bd2 ba1.4k sqft9323 Welby Road, Denver, CO 80229For SaleMLS ID #2248603, Shannon Lew, Berkshire Hathaway HomeServices Rocky Mtn Realtors. REcolorado as distributed by MLS GRID
- $489,0004 bd2 ba1.7k sqft7916 Pennsylvania Street, Denver, CO 80229For SaleMLS ID #6749237, Jorge L Valdez, Casablanca Realty Homes, LLC. REcolorado as distributed by MLS GRID
- $474,9003 bd2 ba1.5k sqft7531 King Street, Westminster, CO 80030For SaleMLS ID #3915527, Aaron Beltran, Colorado Casas Realty. REcolorado as distributed by MLS GRID
- $425,0003 bd2 ba1.9k sqft12434 E Alaska Avenue, Aurora, CO 80012For SaleMLS ID #7440196, Amanda Garza, American Home Agents. REcolorado as distributed by MLS GRID
- $515,0003 bd3 ba2k sqft11642 Macon Street, Commerce City, CO 80640For SaleMLS ID #2802019, Amber Wermerskirchen, The W Real Estate Group. REcolorado as distributed by MLS GRID
- $408,0003 bd3 ba1.2k sqft15852 E 48th Place, Denver, CO 80239For SaleMLS ID #2272671, Kai Coleman, Coldwell Banker Realty 44. REcolorado as distributed by MLS GRID
- $475,0003 bd2 ba1.8k sqft7220 Avrum Drive, Denver, CO 80221For SaleMLS ID #9786296, Jackie Stratton, LIV Sotheby's International Realty. REcolorado as distributed by MLS GRID
- $400,0005 bd2 ba1.9k sqft1225 Dallas Street, Aurora, CO 80010For SaleMLS ID #8661911, Julio Mira, Brokers Guild Real Estate. REcolorado as distributed by MLS GRID
- $460,0004 bd2 ba2k sqft828 Mariposa Street, Denver, CO 80204For SaleMLS ID #3005864, Kathleen Ball, Orchard Brokerage LLC. REcolorado as distributed by MLS GRID
