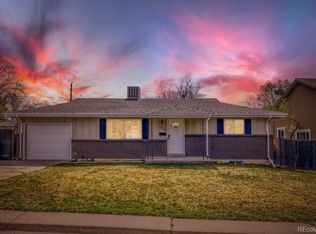
Welcome home to this spacious 3-bedroom, 2-bath ranch-style residence in Northglenn, Colorado. Designed with comfortable family living in mind, this well-maintained home offers versatile living spaces, thoughtful features, and plenty of room to grow.
The heart of the home is the bright and inviting living area, complemented by a large sunroom addition across the back of the house. Filled with natural light, this flexible space is perfect for entertaining, relaxing with family, enjoying morning coffee, or creating a year-round indoor-outdoor retreat.
The finished basement provides excellent additional living space and offers outstanding potential as a private in-law suite, rental space, guest quarters, or multi-generational living arrangement.
Outside, you'll appreciate the convenience of dedicated RV parking, giving you ample room for recreational vehicles, trailers, or extra storage. The property also offers a family-friendly yard with space for gardening with a green house, play, and outdoor gatherings.
Conveniently located near parks, schools, shopping, and commuter routes, this Northglenn home combines comfort, flexibility, and value in one attractive package.
For sale
Price cut: $5.1K (7/31)
$479,900
10739 Ogden Street, Northglenn, CO 80233
3beds
2,046sqft
:
Get pre-qualified$2,932/mo
Single Family Residence
Built in 1962
6,969 Square Feet Lot
$477,700 Zestimate®
$235/sqft
$-- HOA
What's special
Dedicated rv parkingFilled with natural light
- 65 days |
- 444 |
- 36 |
Zillow last checked:
Listing updated:
Listed by:
Jeremy Burns 303-433-3158 jeremyburns74@gmail.com,
JPAR Modern Real Estate
Source: REcolorado as distributed by MLS GRID,MLS#: 7479362
Facts & features
Interior
Bedrooms & bathrooms
- Bedrooms: 3
- Bathrooms: 2
- Full bathrooms: 1
- 3/4 bathrooms: 1
- Main level bathrooms: 1
- Main level bedrooms: 2
Bedroom
- Features: Primary Suite
- Level: Main
- Area: 168.37 Square Feet
- Dimensions: 11.3 x 14.9
Bedroom
- Level: Main
- Area: 128.82 Square Feet
- Dimensions: 11.4 x 11.3
Bedroom
- Level: Basement
- Area: 132.16 Square Feet
- Dimensions: 11.2 x 11.8
Bathroom
- Level: Main
Bathroom
- Level: Basement
Family room
- Level: Basement
- Area: 451.52 Square Feet
- Dimensions: 14.11 x 32
Kitchen
- Level: Main
Laundry
- Description: Nice Laundry Space That Is Also Built Out For A Small Kitchen.
- Level: Basement
Living room
- Level: Main
Sun room
- Description: Large Multi-Use Addition On The Back Of The Home.
- Level: Main
- Area: 346.71 Square Feet
- Dimensions: 27.3 x 12.7
Heating
- Forced Air
Cooling
- Evaporative Cooling
Appliances
- Included: Dishwasher, Disposal, Oven, Tankless Water Heater
Features
- Ceiling Fan(s), Granite Counters
- Flooring: Carpet, Wood
- Windows: Bay Window(s), Double Pane Windows
- Basement: Finished,Full
- Number of fireplaces: 1
- Fireplace features: Gas Log
Interior area
- Total structure area: 2,046
- Total interior livable area: 2,046 sqft
- Finished area above ground: 1,196
- Finished area below ground: 850
Property
Parking
- Total spaces: 4
- Parking features: Concrete
- Garage spaces: 2
- Details: RV Spaces: 2
Features
- Levels: One
- Stories: 1
- Exterior features: Garden
- Fencing: Full
Lot
- Size: 6,969 Square Feet
Details
- Parcel number: R0038484
- Special conditions: Standard
Construction
Type & style
- Home type: SingleFamily
- Architectural style: Traditional
- Property subtype: Single Family Residence
Materials
- Brick, Frame, Stucco
- Roof: Composition
Condition
- Year built: 1962
Details
- Warranty included: Yes
Utilities & green energy
- Electric: 220 Volts
- Sewer: Public Sewer
- Water: Public
- Utilities for property: Cable Available, Electricity Connected, Natural Gas Connected
Green energy
- Energy efficient items: HVAC, Windows
Community & HOA
Community
- Security: Carbon Monoxide Detector(s), Smoke Detector(s)
- Subdivision: Northglenn
HOA
- Has HOA: No
Location
- Region: Northglenn
Financial & listing details
- Price per square foot: $235/sqft
- Tax assessed value: $418,000
- Annual tax amount: $2,754
- Date on market: 5/30/2026
- Listing terms: Cash,Conventional,FHA,VA Loan
- Exclusions: Furniture And Personal Property, Exterior Antenna, Lawn Art, All Televisions And Wall Mount, Washer And Dryer, Upstairs Kitchen Refrigerator.
- Ownership: Individual
- Electric utility on property: Yes
- Road surface type: Paved
Estimated market value
$477,700
$454,000 - $502,000
$2,432/mo
Price history
| Date | Event | Price |
|---|---|---|
| 7/31/2026 | Price change | $479,900-1.1%$235/sqft |
Source:  REcolorado as distributed by MLS GRID #7479362 Report a problem REcolorado as distributed by MLS GRID #7479362 Report a problem | ||
| 6/25/2026 | Price change | $485,000-2%$237/sqft |
Source: REcolorado as distributed by MLS GRID #7479362 Report a problem | ||
| 5/30/2026 | Listed for sale | $495,000+191.2%$242/sqft |
Source: REcolorado as distributed by MLS GRID #7479362 Report a problem | ||
| 6/30/2003 | Sold | $170,000+88.9%$83/sqft |
Source: Public Record Report a problem | ||
| 1/3/1996 | Sold | $89,990+17.6%$44/sqft |
Source: Public Record Report a problem | ||
| 9/30/1994 | Sold | $76,500$37/sqft |
Source: Public Record Report a problem | ||
Public tax history
| Year | Property taxes | Tax assessment |
|---|---|---|
| 2025 | $2,246 +0.9% | $26,130 -10.8% |
| 2024 | $2,226 +12% | $29,290 |
| 2023 | $1,988 -3% | $29,290 +29.1% |
| 2022 | $2,050 | $22,690 -5.9% |
| 2021 | -- | $24,120 +10% |
| 2020 | $1,874 | $21,920 -0.2% |
| 2019 | $1,874 -14.8% | $21,970 +31% |
| 2018 | $2,200 | $16,770 |
| 2017 | $2,200 | $16,770 +25.4% |
| 2016 | -- | $13,370 |
| 2015 | $1,653 | $13,370 +14.6% |
| 2014 | -- | $11,670 |
| 2013 | -- | $11,670 -4% |
| 2012 | -- | $12,150 |
| 2011 | -- | $12,150 +1.3% |
| 2010 | -- | $11,990 |
| 2009 | -- | $11,990 -7.6% |
| 2008 | -- | $12,980 |
| 2007 | -- | $12,980 -1.6% |
| 2006 | -- | $13,190 |
| 2005 | -- | $13,190 +4% |
| 2004 | -- | $12,680 |
| 2003 | $1,337 +1.7% | $12,680 +5.9% |
| 2002 | $1,314 +13.6% | $11,970 +19.5% |
| 2001 | $1,157 | $10,020 |
| 2000 | -- | $10,020 |
Find assessor info on the county website
Monthly payment
Est. payment
Payment breakdown
Explore the cost of this home by adjusting the details. Changes won't be saved.Climate risks
Neighborhood: 80233
Nearby schools
GreatSchools rating
- 4/10Leroy Drive Elementary SchoolGrades: K-5Distance: 0.3 mi
- 4/10Northglenn Middle SchoolGrades: 6-8Distance: 0.4 mi
- 2/10Thornton High SchoolGrades: 9-12Distance: 1.7 mi
Schools provided by the listing agent
- Elementary: Leroy Drive
- Middle: Northglenn
- High: Thornton
- District: Adams 12 5 Star Schl
Source: REcolorado as distributed by MLS GRID. This data may not be complete. We recommend contacting the local school district to confirm school assignments for this home.
- $427,7003 bd2 ba1k sqft10749 Ogden St, Northglenn, CO 80233Off Market
- $448,9004 bd2 ba1.6k sqft10729 Ogden St, Northglenn, CO 80233Off Market

- $440,0002 bd2 ba994 sqft10750 Larry Dr, Northglenn, CO 80233Off Market
- $437,8003 bd2 ba1k sqft10760 Larry Dr, Northglenn, CO 80233Off Market
- $446,5002 bd2 ba1.1k sqft10738 Ogden St, Northglenn, CO 80233Off Market
- $436,7003 bd2 ba1.7k sqft10759 Ogden St, Northglenn, CO 80233Off Market
- $394,8002 bd2 ba850 sqft10740 Larry Dr, Northglenn, CO 80233Off Market
- $400,1002 bd1 ba1k sqft10728 Ogden St, Northglenn, CO 80233Off Market
A local agent can set up tours, give advice and negotiate with sellers.
Similar homes
- $470,0005 bd2 ba2k sqft8581 Faraday Street, Denver, CO 80229For Sale

 MLS ID #2127477, Adam King, Kings Kastles, Inc.. REcolorado as distributed by MLS GRID
 - $474,9003 bd2 ba1.5k sqft7531 King Street, Westminster, CO 80030For Sale
 MLS ID #3915527, Aaron Beltran, Colorado Casas Realty. REcolorado as distributed by MLS GRID
 - $525,0004 bd2 ba2.2k sqft8911 Rutgers Street, Westminster, CO 80031For Sale
 MLS ID #2901084, Dan Fortune, eXp Realty, LLC. REcolorado as distributed by MLS GRID
 - $495,0003 bd2 ba1.9k sqft8730 Seton Street, Westminster, CO 80031For Sale
 MLS ID #5060915, Julie Thomas, MB Beck & Associates Real Estate. REcolorado as distributed by MLS GRID
 - $520,0003 bd3 ba2k sqft11133 Vrain Street, Westminster, CO 80031For SaleMLS ID #2526677, Gregory Greenhalge, Your Castle Realty LLC. REcolorado as distributed by MLS GRID
- $464,9504 bd2 ba2.1k sqft697 S Worchester Street, Aurora, CO 80012For SaleMLS ID #5080881, Steve Rottler, RE/MAX Leaders. REcolorado as distributed by MLS GRID
- $495,0004 bd2 ba1.6k sqft10513 Pierson Circle, Broomfield, CO 80021For SaleMLS ID #6970423, Carlos Gonzalez, HomeSmart Realty. REcolorado as distributed by MLS GRID
- $498,0003 bd2 ba2.2k sqft4647 W Dakota Avenue, Denver, CO 80219For SaleMLS ID #5413927, Spencer Madison, Denver Move Up Team. REcolorado as distributed by MLS GRID
- $489,0004 bd2 ba2.1k sqft246 Lansing Street, Aurora, CO 80010For SaleMLS ID #6483295, Kimber Dempsey, Realty One Group Premier. REcolorado as distributed by MLS GRID
- $519,9004 bd2 ba1.5k sqft725 S Otis Street, Denver, CO 80226For SaleMLS ID #1759408, Greg Drake, Realty Professionals LLC. REcolorado as distributed by MLS GRID
- $489,9003 bd2 ba1.7k sqft3653 Locust Street, Denver, CO 80207For SaleMLS ID #4066527, Lane Tuetken, LT Real Estate LLC. REcolorado as distributed by MLS GRID
- $485,0003 bd2 ba1.9k sqft681 S Quari Street, Aurora, CO 80012For SaleMLS ID #6514336, Jane Pearson, 1 Percent Lists Mile High. REcolorado as distributed by MLS GRID
- $487,5004 bd2 ba2k sqft323 Irving Street, Denver, CO 80219For SaleMLS ID #8567893, Alice MB Downie, Coldwell Banker Realty 24. REcolorado as distributed by MLS GRID
- $544,0005 bd3 ba2.2k sqft8250 Chase Way, Arvada, CO 80003For SaleMLS ID #6922346, Joshua Zelcer, Brokers Guild Real Estate. REcolorado as distributed by MLS GRID
- $465,0004 bd2 ba1.8k sqft5303 Elkhart, Denver, CO 80239For SaleMLS ID #8735927, Mayra Bailon, Brokers Guild Homes. REcolorado as distributed by MLS GRID
- $565,0004 bd2 ba2k sqft6718 W 70th Place, Arvada, CO 80003For SaleMLS ID #6259629, Ashley Gryde, Zezen Realty LLC. REcolorado as distributed by MLS GRID
- $525,0003 bd2 ba1.2k sqft3450 Benton Street, Wheat Ridge, CO 80212For SaleMLS ID #4449557, Dan Luebcke, Real Broker, LLC DBA Real. REcolorado as distributed by MLS GRID
- $570,0004 bd2 ba2.2k sqft6764 Newland Street, Arvada, CO 80003For SaleMLS ID #7217485, Brittany Downs, EXIT Realty DTC, Cherry Creek, Pikes Peak.. REcolorado as distributed by MLS GRID
- $520,0005 bd2 ba2.3k sqft140 S Kendall Street, Lakewood, CO 80226For SaleMLS ID #4001010, Aimee Fletcher, eXp Realty, LLC. REcolorado as distributed by MLS GRID
- $479,9006 bd2 ba2.6k sqft3206 Vaughn Street N, Aurora, CO 80011For SaleMLS ID #7284626, Mable Sutton, Mable Sutton. REcolorado as distributed by MLS GRID
