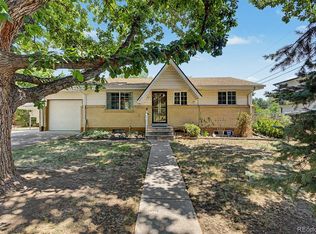
Rare Opportunity! Oversized 0.31-Acre Lot • 4 Bedrooms • RV Parking • Endless Possibilities! Space, flexibility, and future potential for an ADU, workshop, or large garage! Situated on a hard-to-find 13,313-square-foot (0.31-acre) lot in the heart of Lakewood, this beautifully updated 4-bedroom, 2-bath home offers move-in-ready comfort. Fresh curb appeal welcomes you with new vinyl siding, fresh exterior paint, and an expansive driveway with parking for multiple vehicles, RVs, boats, trailers, and recreational toys. Inside, oversized windows fill the home with natural light, highlighting fresh interior paint, durable laminate flooring, and an inviting open layout. The spacious living room is anchored by a striking floor-to-ceiling stone fireplace that creates a warm gathering place for relaxing evenings or entertaining. The updated kitchen blends style and function with new countertops, designer backsplash, crisp white cabinetry, stainless steel appliances, generous prep space, and an oversized breakfast bar that flows seamlessly into the dining area. The versatile main floor includes two bedrooms or bedroom and bonus room ideal for a home office, fitness area, or hobby space. Upstairs, you'll find two additional bedrooms, a loft, and a three-quarter bath. Step outside to a 12' x 24' covered patio that serves as an outdoor living room for morning coffee, summer barbecues, or quiet Colorado evenings. Beyond the patio lies an expansive fenced backyard that's simply difficult to duplicate in today's market. There's room to garden, play, entertain, expand outdoor living spaces, or explore future improvements such as a detached garage, workshop, or ADU. Two storage sheds add extra versatility. Incredible location near Belmar, parks, shopping, dining, downtown Denver, and mountain access complete this exceptional property. Don't miss this rare opportunity today!!!
Accepting backups
$519,900
725 S Otis Street, Denver, CO 80226
4beds
1,516sqft
Single Family Residence
Built in 1949
0.31 Acres Lot
$-- Zestimate®
$343/sqft
$-- HOA
What's special
- 35 days
- 429
- 27
Zillow last checked:
Listing updated:
Listed by:
Greg Drake 303-884-0990 greg@realtyprosco.com,
Realty Professionals LLC
Source: REcolorado as distributed by MLS GRID,MLS#: 1759408
Facts & features
Interior
Bedrooms & bathrooms
- Bedrooms: 4
- Bathrooms: 2
- Full bathrooms: 1
- 3/4 bathrooms: 1
- Main level bathrooms: 1
- Main level bedrooms: 2
Bedroom
- Description: Main Floor Primary Bedroom
- Level: Main
- Area: 119.99 Square Feet
- Dimensions: 10.8 x 11.11
Bedroom
- Description: Office, Non-Conform Bedroom, Or Flex Space
- Level: Main
- Area: 91.96 Square Feet
- Dimensions: 7.6 x 12.1
Bedroom
- Description: Lots Of Natural Light, Laminate Hardwood Floors
- Level: Upper
- Area: 160.85 Square Feet
- Dimensions: 11.4 x 14.11
Bedroom
- Description: Laminate Hardwood Floors, Natural Light
- Level: Upper
- Area: 106.8 Square Feet
- Dimensions: 8.9 x 12
Bathroom
- Description: Full Bath, Updated
- Level: Main
- Area: 58.32 Square Feet
- Dimensions: 5.4 x 10.8
Bathroom
- Level: Upper
- Area: 41.4 Square Feet
- Dimensions: 6 x 6.9
Bonus room
- Description: Storage Room
- Level: Main
- Area: 58.8 Square Feet
- Dimensions: 5.6 x 10.5
Dining room
- Description: Laminate Hardwood Floors, Open To Kitchen
- Level: Main
- Area: 162.14 Square Feet
- Dimensions: 12.1 x 13.4
Kitchen
- Description: New Counters And Backsplash
- Level: Main
- Area: 127.3 Square Feet
- Dimensions: 9.5 x 13.4
Laundry
- Description: Washer & Dryer Included
- Level: Main
- Area: 63.08 Square Feet
- Dimensions: 7.6 x 8.3
Living room
- Description: Laminate Hardwood Floors W/Fireplace
- Level: Main
- Area: 240.89 Square Feet
- Dimensions: 10.9 x 22.1
Loft
- Level: Upper
- Area: 109.71 Square Feet
- Dimensions: 6.9 x 15.9
Heating
- Forced Air
Cooling
- Evaporative Cooling
Appliances
- Included: Dishwasher, Disposal, Dryer, Microwave, Oven, Range, Refrigerator, Washer
- Laundry: In Unit, Laundry Closet
Features
- Flooring: Laminate, Tile
- Windows: Double Pane Windows
- Has basement: No
- Number of fireplaces: 1
- Fireplace features: Living Room
Interior area
- Total structure area: 1,516
- Total interior livable area: 1,516 sqft
- Finished area above ground: 1,516
Video & virtual tour
Property
Parking
- Total spaces: 7
- Parking features: Garage - Attached
- Attached garage spaces: 1
- Details: Off Street Spaces: 4, RV Spaces: 2
Features
- Levels: Two
- Stories: 2
- Patio & porch: Covered, Patio
- Exterior features: Private Yard, Rain Gutters
- Fencing: Full
Lot
- Size: 0.31 Acres
- Features: Level
Details
- Parcel number: 059979
- Special conditions: Standard
Construction
Type & style
- Home type: SingleFamily
- Property subtype: Single Family Residence
Materials
- Frame
- Roof: Composition
Condition
- Year built: 1949
Utilities & green energy
- Sewer: Public Sewer
- Water: Public
- Utilities for property: Electricity Connected, Natural Gas Connected
Community & HOA
Community
- Security: Carbon Monoxide Detector(s), Smoke Detector(s)
- Subdivision: Martindale/Cloverdale
HOA
- Has HOA: No
Location
- Region: Lakewood
Financial & listing details
- Price per square foot: $343/sqft
- Tax assessed value: $530,044
- Annual tax amount: $3,700
- Date on market: 7/31/2026
- Listing terms: Cash,Conventional,FHA,VA Loan
- Exclusions: Seller's Personal Property, Tv's
- Ownership: Individual
- Electric utility on property: Yes
- Road surface type: Paved
Estimated market value
Not available
Estimated sales range
Not available
Not available
Price history
| Date | Event | Price |
|---|---|---|
| 8/12/2026 | Pending sale | $519,900$343/sqft |
Source:  REcolorado as distributed by MLS GRID #1759408 Report a problem REcolorado as distributed by MLS GRID #1759408 Report a problem | ||
| 7/31/2026 | Listed for sale | $519,900+31.6%$343/sqft |
Source: REcolorado as distributed by MLS GRID #1759408 Report a problem | ||
| 5/30/2026 | Listing removed | $3,200$2/sqft |
Source: Zillow Rentals Report a problem | ||
| 5/13/2026 | Listed for rent | $3,200$2/sqft |
Source: Zillow Rentals Report a problem | ||
| 5/1/2026 | Listing removed | $3,200$2/sqft |
Source: Zillow Rentals Report a problem | ||
| 4/15/2026 | Listed for rent | $3,200$2/sqft |
Source: Zillow Rentals Report a problem | ||
| 4/26/2023 | Listing removed | -- |
Source: Zillow Rentals Report a problem | ||
| 4/1/2023 | Listed for rent | $3,200$2/sqft |
Source: Zillow Rentals Report a problem | ||
| 10/17/2022 | Sold | $395,000+127%$261/sqft |
Source: Public Record Report a problem | ||
| 12/26/2006 | Sold | $174,000$115/sqft |
Source: Public Record Report a problem | ||
Public tax history
| Year | Property taxes | Tax assessment |
|---|---|---|
| 2025 | $3,125 +0.5% | $33,128 -2.8% |
| 2024 | $3,110 +27.1% | $34,086 |
| 2023 | $2,446 -1.4% | $34,086 +30.3% |
| 2022 | $2,481 +12.8% | $26,165 -2.8% |
| 2021 | $2,200 | $26,918 +12.4% |
| 2020 | $2,200 +1.3% | $23,948 |
| 2019 | $2,172 +13.4% | $23,948 +17.4% |
| 2018 | $1,915 | $20,397 |
| 2017 | $1,915 +16.8% | $20,397 +11.4% |
| 2016 | $1,639 | $18,309 |
| 2015 | $1,639 +6.7% | $18,309 +15.4% |
| 2014 | $1,536 -0.9% | $15,869 |
| 2013 | $1,549 +2% | $15,869 -1.9% |
| 2012 | $1,519 +14.3% | $16,170 |
| 2011 | $1,329 +0.2% | $16,170 +13.6% |
| 2010 | $1,326 -18.5% | $14,230 |
| 2009 | $1,626 +0.2% | $14,230 -18.3% |
| 2008 | $1,622 +143.9% | $17,410 |
| 2007 | $665 -48.8% | $17,410 +23% |
| 2006 | $1,299 -11% | $14,150 -8.9% |
| 2005 | $1,460 +9% | $15,540 |
| 2004 | $1,339 +102.1% | $15,540 |
| 2003 | $663 -49.1% | $15,540 +2.6% |
| 2002 | $1,303 +14.5% | $15,150 +30.5% |
| 2001 | $1,138 -0.8% | $11,610 |
| 2000 | $1,147 | $11,610 |
Find assessor info on the county website
Monthly payment
Est. payment
Payment breakdown
Explore the cost of this home by adjusting the details. Changes won't be saved.Climate risks
Neighborhood: Jefferson Gardens
Nearby schools
Schools provided by the listing agent
- Elementary: Deane
- Middle: Alameda Int'l
- High: Alameda Int'l
- District: Jefferson County R-1
Source: REcolorado as distributed by MLS GRID. This data may not be complete. We recommend contacting the local school district to confirm school assignments for this home.
Similar homes
- $549,9004 bd2 ba2.2k sqft30 S Garrison Street, Lakewood, CO 80226For Sale

 MLS ID #7272168, Aimee Fletcher, eXp Realty, LLC. REcolorado as distributed by MLS GRID
 - $495,0003 bd2 ba1.8k sqft888 S Owens Court, Lakewood, CO 80226For Sale
 MLS ID #4941331, Gregory Pickett, Compass - Denver. REcolorado as distributed by MLS GRID
 - $619,0003 bd3 ba2.1k sqft505 Harlan Street, Denver, CO 80226For Sale
 MLS ID #8964037, Jeff Coutts, Coutts & Company Realty. REcolorado as distributed by MLS GRID
 - $525,0003 bd3 ba2k sqft1820 S Teller, Denver, CO 80232For Sale
 MLS ID #8840370, Theodoros Vasilas, Parkside Realty. REcolorado as distributed by MLS GRID
 - $525,0004 bd3 ba2.1k sqft1490 S Zephyr Street, Lakewood, CO 80232For SaleMLS ID #4434606, Roberta Walker, Keller Williams DTC. REcolorado as distributed by MLS GRID
- $765,0004 bd3 ba2k sqft850 S Everett Street, Lakewood, CO 80226For SaleMLS ID #4440768, Ashley Banuelos Correa, Keller Williams Realty Downtown LLC. REcolorado as distributed by MLS GRID
- $560,0004 bd2 ba2k sqft1654 S Endicott Street, Denver, CO 80232For SaleMLS ID #8746152, Matt English, Trailhead Residential Group. REcolorado as distributed by MLS GRID
- $539,9003 bd2 ba1.8k sqft6196 Ammons Street, Arvada, CO 80004For SaleMLS ID #8929933, Mike Olson, Real Broker, LLC DBA Real. REcolorado as distributed by MLS GRID
- $549,9954 bd2 ba2.1k sqft6565 Winona Court, Arvada, CO 80003For SaleMLS ID #8877139, Will McKinlay, Capital Property Group LLC. REcolorado as distributed by MLS GRID
- $500,0002 bd2 ba1k sqft1865 W Dixie Place, Denver, CO 80221For SaleMLS ID #5006246, Shon Hobbs, Orchard Brokerage LLC. REcolorado as distributed by MLS GRID
- $635,0004 bd2 ba1.3k sqft10325 W 16th Avenue, Lakewood, CO 80215For SaleMLS ID #4429158, Billie Jo Benoit, LoKation. REcolorado as distributed by MLS GRID
- $475,0003 bd1 ba947 sqft2045 S Hooker Circle, Denver, CO 80219For SaleMLS ID #9979964, Veronica Trotta, Real Broker, LLC DBA Real. REcolorado as distributed by MLS GRID
- $500,0003 bd2 ba1.3k sqft1770 S Clayton Street, Denver, CO 80210For SaleMLS ID #5542005, Rob Stark, RE/MAX Professionals. REcolorado as distributed by MLS GRID
- $550,0004 bd2 ba1.8k sqft2021 Jay Street, Denver, CO 80214For SaleMLS ID #8121463, Tim Aberle, Thrive Real Estate Group. REcolorado as distributed by MLS GRID
- $519,9005 bd2 ba2k sqft7136 Otis Street, Arvada, CO 80003For SaleMLS ID #5619755, Brad Williams, RE/MAX Northwest Inc. REcolorado as distributed by MLS GRID
- $450,0003 bd2 ba1.6k sqft1003 S Newton Street, Denver, CO 80219For SaleMLS ID #2014565, Sallie Simmons, Compass - Denver. REcolorado as distributed by MLS GRID
- $515,0004 bd2 ba1.9k sqft6869 Quay Street, Arvada, CO 80003For SaleMLS ID #3835372, Shawntel Sumstad, Key Team Real Estate Corp.. REcolorado as distributed by MLS GRID
- $535,0003 bd2 ba2.1k sqft6023 W 62nd Avenue, Arvada, CO 80003For SaleMLS ID #9056382, META Homes Team, Real Broker, LLC DBA Real. REcolorado as distributed by MLS GRID
- $496,5002 bd1 ba970 sqft166 Newton Street, Denver, CO 80219For SaleMLS ID #3165126, Doris LaRose Lewis, Keller Williams Realty Urban Elite. REcolorado as distributed by MLS GRID
- $499,0002 bd2 ba1.9k sqft1361 S Tejon Street, Denver, CO 80223For SaleMLS ID #4642617, John Baldree, Realty One Group Premier Colorado. REcolorado as distributed by MLS GRID
