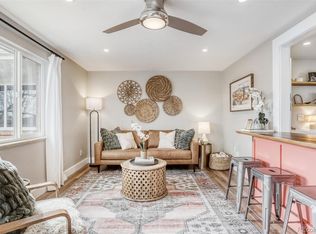

Welcome to 2021 Jay Street, a beautifully updated Edgewater home that blends character, comfort, and a long list of meaningful improvements! Beautiful flooring flows throughout the main level, while large windows—replaced in 2021—bathe the home in natural sunlight. With three bedrooms on the main floor, there’s plenty of versatility for bedrooms, a home office, or guest space. The fully updated kitchen features crisp white shaker-style cabinetry, stainless steel appliances, and a new dishwasher added in 2025.
Head downstairs, where newer flooring creates a fresh, finished feel and the flexible space is ready to become the ultimate man cave, she shed, media room, workout room, office, or combination of all the above. The basement also offers an additional non-conforming bedroom and full bath, creating even more options for guests or extended living space.
Out back, the yard is a blank canvas for anyone with a green thumb, with great sunlight throughout the day and a newer fence installed in 2021. Just as impressive is the list of major improvements: new windows in 2021, water heater and underground drain replacement in 2024, electrical panel and dishwasher in 2025, plus a new roof, central AC, and fresh interior paint in 2026.
And then there’s the location! Walk to tons of nearby restaurants and enjoy easy access to Edgewater Public Market and the Edgewater Beer Garden. Downtown Denver is an short trip, DIA is readily accessible, and when the mountains are calling, you’re perfectly positioned to head West. Updated, versatile, move-in ready, and right in the heart of everything that makes Edgewater such a great place to call home. Compare it to anything else in this price range and you will not be disappointed!
For sale
Price cut: $21K (9/17)
$529,000
2021 Jay Street, Denver, CO 80214
4beds
1,862sqft
Townhouse
Built in 1963
-- sqft lot
$525,300 Zestimate®
$284/sqft
$-- HOA
What's special
- 38 days
- 303
- 18
Zillow last checked:
Listing updated:
Listed by:
Tim Aberle 720-483-1080 tim@thrivedenver.com,
Thrive Real Estate Group
Source: REcolorado as distributed by MLS GRID,MLS#: 8121463
Facts & features
Interior
Bedrooms & bathrooms
- Bedrooms: 4
- Bathrooms: 2
- Full bathrooms: 2
- Main level bathrooms: 1
- Main level bedrooms: 3
Bedroom
- Level: Main
Bedroom
- Level: Main
Bedroom
- Level: Main
Bedroom
- Level: Basement
Bathroom
- Level: Main
Bathroom
- Level: Basement
Dining room
- Level: Main
Family room
- Level: Main
Kitchen
- Level: Main
Laundry
- Level: Basement
Heating
- Forced Air
Cooling
- Central Air
Appliances
- Included: Convection Oven, Cooktop, Dishwasher, Disposal, Electric Water Heater, Microwave, Refrigerator
Features
- Pantry
- Flooring: Laminate
- Windows: Double Pane Windows
- Basement: Finished,Full
- Common walls with other units/homes: 1 Common Wall
Interior area
- Total structure area: 1,862
- Total interior livable area: 1,862 sqft
- Finished area above ground: 931
- Finished area below ground: 931
Video & virtual tour
Property
Parking
- Total spaces: 2
- Details: Reserved Spaces: 2
Features
- Levels: One
- Stories: 1
- Patio & porch: Covered, Front Porch
- Fencing: Full
- Has view: Yes
- View description: City
Lot
- Features: Near Public Transit
Details
- Parcel number: 517326
- Special conditions: Standard
Construction
Type & style
- Home type: Townhouse
- Property subtype: Townhouse
- Attached to another structure: Yes
Materials
- Brick
- Roof: Composition
Condition
- Updated/Remodeled
- Year built: 1963
Utilities & green energy
- Sewer: Public Sewer
- Water: Public
- Utilities for property: Cable Available, Electricity Connected, Internet Access (Wired)
Community & HOA
Community
- Security: Carbon Monoxide Detector(s), Smoke Detector(s)
- Subdivision: Edgewater
HOA
- Has HOA: No
Location
- Region: Edgewater
Financial & listing details
- Price per square foot: $284/sqft
- Tax assessed value: $257,338
- Annual tax amount: $1,486
- Date on market: 8/26/2026
- Listing terms: Cash,Conventional,FHA,VA Loan
- Exclusions: Seller's Personal Property
- Ownership: Individual
- Electric utility on property: Yes
Estimated market value
$525,300
$499,000 - $552,000
$2,689/mo
Price history
| Date | Event | Price |
|---|---|---|
| 9/17/2026 | Price change | $529,000-3.8%$284/sqft |
Source:  REcolorado as distributed by MLS GRID #8121463 Report a problem REcolorado as distributed by MLS GRID #8121463 Report a problem | ||
| 8/26/2026 | Listed for sale | $550,000+42.9%$295/sqft |
Source: REcolorado as distributed by MLS GRID #8121463 Report a problem | ||
| 1/12/2021 | Sold | $385,000$207/sqft |
Source: Public Record Report a problem | ||
| 11/20/2020 | Pending sale | $385,000$207/sqft |
Source: Modus Real Estate #2399167 Report a problem | ||
| 11/14/2020 | Listed for sale | $385,000$207/sqft |
Source: Modus Real Estate #2399167 Report a problem | ||
Public tax history
| Year | Property taxes | Tax assessment |
|---|---|---|
| 2025 | $1,296 +0.3% | $16,084 +6.9% |
| 2024 | $1,292 -13.5% | $15,042 |
| 2023 | $1,494 -1.4% | $15,042 -11.9% |
| 2022 | $1,515 -44.2% | $17,073 -51.4% |
| 2021 | $2,715 | $35,129 +11% |
| 2020 | $2,715 +1.4% | $31,645 |
| 2019 | $2,678 -0.3% | $31,645 +3.3% |
| 2018 | $2,685 | $30,645 |
| 2017 | $2,685 +31.4% | $30,645 +28.6% |
| 2016 | $2,043 | $23,826 |
| 2015 | $2,043 +23.1% | $23,826 +29.8% |
| 2014 | $1,660 +22.6% | $18,356 |
| 2013 | $1,354 +2.4% | $18,356 +10.9% |
| 2012 | $1,322 -18.6% | $16,551 |
| 2011 | $1,623 +0.1% | $16,551 -19.1% |
| 2010 | $1,622 +0.2% | $20,460 |
| 2009 | $1,619 +0.2% | $20,460 +0.4% |
| 2008 | $1,615 -11.8% | $20,380 |
| 2007 | $1,831 0% | $20,380 -10.7% |
| 2006 | $1,831 0% | $22,820 +2.6% |
| 2005 | $1,832 +10.4% | $22,240 |
| 2004 | $1,660 +14.8% | $22,240 |
| 2003 | $1,446 +1.8% | $22,240 +16.8% |
| 2002 | $1,421 +4.3% | $19,040 +15.7% |
| 2001 | $1,362 -1.1% | $16,450 |
| 2000 | $1,377 | $16,450 |
Find assessor info on the county website
Monthly payment
Est. payment
Payment breakdown
Explore the cost of this home by adjusting the details. Changes won't be saved.Climate risks
Neighborhood: 80214
Nearby schools
Schools provided by the listing agent
- Elementary: Edgewater
- Middle: Jefferson
- High: Jefferson
- District: Jefferson County R-1
Source: REcolorado as distributed by MLS GRID. This data may not be complete. We recommend contacting the local school district to confirm school assignments for this home.
Similar homes
- $524,9004 bd3 ba2.1k sqft1490 S Zephyr Street, Lakewood, CO 80232For Sale

 MLS ID #4434606, Roberta Walker, Keller Williams DTC. REcolorado as distributed by MLS GRID
 - $500,0004 bd2 ba1.9k sqft3101 W Cedar Avenue, Denver, CO 80219For Sale
 MLS ID #4645723, Ashley Warren, Coldwell Banker Realty 24. REcolorado as distributed by MLS GRID
 - $519,9003 bd2 ba2.3k sqft8853 Princeton St, Westminster, CO 80031For Sale
 MLS ID #1069647, Evan Noyes, Market Masters Real Estate. IRES as distributed by MLS GRID
 - $520,0003 bd2 ba2.6k sqft933 Nelson Street, Lakewood, CO 80215For Sale
 MLS ID #3449415, Christine Menter, Corcoran Perry & Co.. REcolorado as distributed by MLS GRID
 - $499,0003 bd3 ba2k sqft1820 S Teller, Denver, CO 80232For SaleMLS ID #8840370, Theodoros Vasilas, Parkside Realty. REcolorado as distributed by MLS GRID
- $499,9003 bd2 ba1.8k sqft6196 Ammons Street, Arvada, CO 80004For SaleMLS ID #8929933, Mike Olson, Real Broker, LLC DBA Real. REcolorado as distributed by MLS GRID
- $599,9003 bd2 ba2.3k sqft2743 S Otis Street, Denver, CO 80227For SaleMLS ID #2131190, Jeff Hansen, RE/MAX Professionals. REcolorado as distributed by MLS GRID
- $599,9994 bd4 ba2.3k sqft1570 Simms Street, Denver, CO 80215For SaleMLS ID #8621013, Theron Johnson, Thrive Real Estate Group. REcolorado as distributed by MLS GRID
- $499,9003 bd2 ba1.9k sqft6225 W 66th Avenue, Arvada, CO 80003For SaleMLS ID #3736613, The Dixon Group, Keller Williams Trilogy. REcolorado as distributed by MLS GRID
- $609,0004 bd2 ba2k sqft5060 W Vassar Avenue, Denver, CO 80219For SaleMLS ID #9451092, Robert Balentine, Resident Realty South Metro. REcolorado as distributed by MLS GRID
- $585,0004 bd3 ba2.3k sqft7064 Yates Street, Westminster, CO 80030For SaleMLS ID #8307082, Dawn Conzelman, eXp Realty, LLC. REcolorado as distributed by MLS GRID
- $635,0004 bd2 ba1.8k sqft5543 Newland Way, Arvada, CO 80002For SaleMLS ID #4625312, Michael Novak, The Novak Group. REcolorado as distributed by MLS GRID
- $449,9993 bd3 ba1.9k sqft9461 W 47th Avenue, Wheat Ridge, CO 80033For SaleMLS ID #9263719, Nick Silva, eXp Realty, LLC. REcolorado as distributed by MLS GRID
- $475,0004 bd2 ba2k sqft8283 Depew Way, Arvada, CO 80003For SaleMLS ID #7341546, Kevin Hays, LOGO Real Estate. REcolorado as distributed by MLS GRID
- $444,9003 bd1 ba1k sqft2201 W 56th Place, Denver, CO 80221For SaleMLS ID #2741939, Sandy Hopper, Re-Assurance Real Estate. REcolorado as distributed by MLS GRID
- $490,0003 bd2 ba1.6k sqft9293 W 100th Circle, Westminster, CO 80021For SaleMLS ID #7365798, Mark Edwards, Keller Williams Preferred Realty. REcolorado as distributed by MLS GRID
- $548,0004 bd2 ba2k sqft1704 W Crestline Avenue, Littleton, CO 80120For SaleMLS ID #6307521, Beth Baker Owens, Your Castle Real Estate Inc. REcolorado as distributed by MLS GRID
- $485,0003 bd1 ba1.8k sqft2835 W 4th Avenue, Denver, CO 80219For SaleMLS ID #8821339, Clay Tichota, Legacy 100 Real Estate Partners LLC. REcolorado as distributed by MLS GRID
- $489,9004 bd2 ba1.8k sqft3170 W 94th Avenue, Westminster, CO 80031For SaleMLS ID #5525791, Jonathan Loewenberg, Compass - Denver. REcolorado as distributed by MLS GRID
- $545,0004 bd2 ba1.7k sqft1164-1168 Dallas Street, Aurora, CO 80010For SaleMLS ID #3328596, Alberto Madera, MB VIP Realty LLC. REcolorado as distributed by MLS GRID
