Welcome to this 3-bedroom, 2-bath brick ranch on an oversized .28-acre corner lot in Arvada’s Northridge neighborhood. The main level features hardwood floors, vaulted ceilings, an eat-in kitchen, two bedrooms, and a full bath. The lower level adds a conforming third bedroom, another full bath, a family room, den, and laundry area—plenty of flexible space for guests, a home office, hobbies, or movie nights. Outside, the fully fenced yard offers room to garden, entertain, let the dogs run, or simply enjoy having some breathing room. A 2-car attached garage plus central air complete the package. And no HOA! With solid brick construction on an exceptional lot, this home offers plenty of opportunity to make it your own.
For sale
Price cut: $25K (9/29)
$499,900
6225 W 66th Avenue, Arvada, CO 80003
3beds
1,951sqft
Single Family Residence
Built in 1974
0.28 Acres Lot
$-- Zestimate®
$256/sqft
$-- HOA
What's special
- 83 days
- 1,302
- 123
Zillow last checked:
Listing updated:
Listed by:
The Dixon Group 719-399-0023 info@nxghomes.com,
Keller Williams Trilogy,
Alex Wolff 917-232-9875,
Keller Williams Trilogy
Source: REcolorado as distributed by MLS GRID,MLS#: 3736613
Facts & features
Interior
Bedrooms & bathrooms
- Bedrooms: 3
- Bathrooms: 2
- Full bathrooms: 2
- Main level bathrooms: 1
- Main level bedrooms: 2
Bedroom
- Description: Carpeted
- Features: Primary Suite
- Level: Main
Bedroom
- Description: Carpeted
- Level: Main
Bedroom
- Description: Carpeted
- Level: Basement
Bathroom
- Description: Shower & Tub Combo
- Features: En Suite Bathroom, Primary Suite
- Level: Main
Bathroom
- Description: Shower & Tub Combo
- Level: Basement
Den
- Description: Neutral Palette
- Level: Basement
Dining room
- Description: Eat-In Kitchen
- Level: Main
Family room
- Description: Recessed Lighting
- Level: Basement
Kitchen
- Description: Tile Counters
- Level: Main
Laundry
- Description: Laundry Room
- Level: Basement
Living room
- Description: Hardwood Floors
- Level: Main
Heating
- Forced Air
Cooling
- Central Air
Appliances
- Included: Dishwasher, Disposal, Range, Refrigerator
- Laundry: In Unit
Features
- Built-in Features, Ceiling Fan(s), High Speed Internet, Primary Suite, Tile Counters, Vaulted Ceiling(s)
- Flooring: Carpet, Tile, Wood
- Windows: Double Pane Windows
- Basement: Daylight,Finished,Sump Pump
Interior area
- Total structure area: 1,951
- Total interior livable area: 1,951 sqft
- Finished area above ground: 1,028
- Finished area below ground: 923
Video & virtual tour
Property
Parking
- Total spaces: 2
- Parking features: Garage - Attached
- Attached garage spaces: 2
Features
- Levels: One
- Stories: 1
- Patio & porch: Patio
- Exterior features: Private Yard, Rain Gutters
- Fencing: Full
Lot
- Size: 0.28 Acres
- Features: Corner Lot, Sloped
- Residential vegetation: Grassed
Details
- Parcel number: 101662
- Special conditions: Standard
Construction
Type & style
- Home type: SingleFamily
- Architectural style: Traditional
- Property subtype: Single Family Residence
Materials
- Brick, Frame, Other, Wood Siding
- Foundation: Concrete Perimeter, Slab
- Roof: Composition
Condition
- Year built: 1974
Utilities & green energy
- Sewer: Public Sewer
- Water: Public
- Utilities for property: Cable Available, Internet Access (Wired), Natural Gas Available, Phone Available
Community & HOA
Community
- Security: Smoke Detector(s)
- Subdivision: Northridge
HOA
- Has HOA: No
Location
- Region: Arvada
Financial & listing details
- Price per square foot: $256/sqft
- Tax assessed value: $634,376
- Annual tax amount: $3,964
- Date on market: 7/23/2026
- Listing terms: Cash,Conventional,FHA,VA Loan
- Ownership: Individual
- Electric utility on property: Yes
- Road surface type: Paved
Estimated market value
Not available
Estimated sales range
Not available
Not available
Price history
| Date | Event | Price |
|---|---|---|
| 9/29/2026 | Price change | $499,900-4.8%$256/sqft |
Source:  REcolorado as distributed by MLS GRID #3736613 Report a problem REcolorado as distributed by MLS GRID #3736613 Report a problem | ||
| 9/11/2026 | Price change | $524,900-2.8%$269/sqft |
Source: REcolorado as distributed by MLS GRID #3736613 Report a problem | ||
| 7/23/2026 | Listed for sale | $539,900+27%$277/sqft |
Source: REcolorado as distributed by MLS GRID #3736613 Report a problem | ||
| 6/30/2020 | Sold | $425,000+1.2%$218/sqft |
Source: Public Record Report a problem | ||
| 5/21/2020 | Pending sale | $419,950$215/sqft |
Source: Re/max Alliance #8665187 Report a problem | ||
| 5/20/2020 | Listed for sale | $419,950+113.2%$215/sqft |
Source: Re/max Alliance #8665187 Report a problem | ||
| 4/19/2011 | Sold | $197,000-1.5%$101/sqft |
Source: Public Record Report a problem | ||
| 1/1/2011 | Price change | $199,900-4.8%$102/sqft |
Source: NRT Denver #951201 Report a problem | ||
| 12/1/2010 | Listed for sale | $209,900+86.6%$108/sqft |
Source: Coldwell Banker Residential BK #951201 Report a problem | ||
| 7/30/2009 | Sold | $112,500-42.3%$58/sqft |
Source: Public Record Report a problem | ||
| 6/17/2004 | Sold | $195,000+14.8%$100/sqft |
Source: Public Record Report a problem | ||
| 9/22/2000 | Sold | $169,900+35.9%$87/sqft |
Source: Public Record Report a problem | ||
| 7/19/2000 | Sold | $125,000$64/sqft |
Source: Public Record Report a problem | ||
Public tax history
| Year | Property taxes | Tax assessment |
|---|---|---|
| 2025 | $3,368 -0.1% | $39,648 +14% |
| 2024 | $3,372 +16.8% | $34,768 |
| 2023 | $2,887 -1.6% | $34,768 +18% |
| 2022 | $2,934 +21.3% | $29,475 -13.4% |
| 2021 | $2,419 | $34,050 +35.8% |
| 2020 | $2,419 +1.4% | $25,066 |
| 2019 | $2,386 +17.1% | $25,066 +20.5% |
| 2018 | $2,038 | $20,810 |
| 2017 | $2,038 +14.8% | $20,810 +12.9% |
| 2016 | $1,775 | $18,438 |
| 2015 | $1,775 +24.3% | $18,438 +30.7% |
| 2014 | $1,428 +1.2% | $14,105 |
| 2013 | $1,412 +2.1% | $14,105 +0.2% |
| 2012 | $1,382 +2% | $14,073 |
| 2011 | $1,355 +5.8% | $14,073 +1.4% |
| 2010 | $1,281 -6.4% | $13,880 |
| 2009 | $1,368 +0% | $13,880 -6.2% |
| 2008 | $1,368 -3% | $14,800 |
| 2007 | $1,410 +1% | $14,800 -2.1% |
| 2006 | $1,396 -3.6% | $15,110 -3.7% |
| 2005 | $1,449 +9.3% | $15,690 |
| 2004 | $1,326 +13% | $15,690 |
| 2003 | $1,173 +1.7% | $15,690 +14.9% |
| 2002 | $1,153 +7.1% | $13,660 +19.7% |
| 2001 | $1,077 -1% | $11,410 |
| 2000 | $1,088 | $11,410 |
Find assessor info on the county website
Monthly payment
Est. payment
Payment breakdown
Explore the cost of this home by adjusting the details. Changes won't be saved.Climate risks
Neighborhood: Lamar Heights
Nearby schools
Schools provided by the listing agent
- Elementary: Swanson
- Middle: North Arvada
- High: Arvada
- District: Jefferson County R-1
Source: REcolorado as distributed by MLS GRID. This data may not be complete. We recommend contacting the local school district to confirm school assignments for this home.

Similar homes
- $495,0003 bd2 ba2.1k sqft5892 W 75th Place, Arvada, CO 80003For Sale
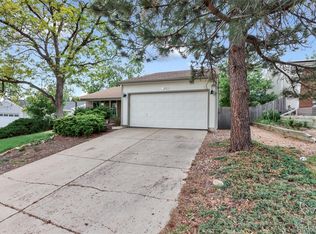
 MLS ID #7996197, Kathleen Worley, Alpha Dimension Properties Inc. REcolorado as distributed by MLS GRID
 - $499,9003 bd2 ba1.8k sqft6196 Ammons Street, Arvada, CO 80004For Sale
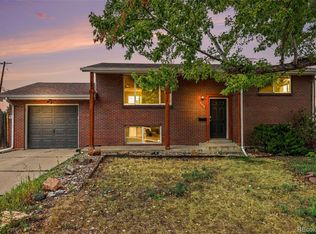 MLS ID #8929933, Mike Olson, Real Broker, LLC DBA Real. REcolorado as distributed by MLS GRID
 - $475,0004 bd2 ba2k sqft8283 Depew Way, Arvada, CO 80003For Sale
 MLS ID #7341546, Kevin Hays, LOGO Real Estate. REcolorado as distributed by MLS GRID
 - $519,9003 bd2 ba2.3k sqft8853 Princeton St, Westminster, CO 80031For Sale
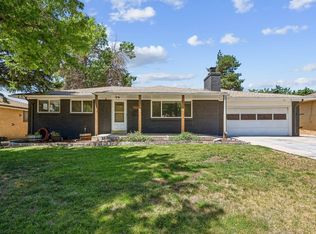
 MLS ID #1069647, Evan Noyes, Market Masters Real Estate. IRES as distributed by MLS GRID
 - $494,5003 bd2 ba2.1k sqft400 Leo Lane, Denver, CO 80260For SaleMLS ID #9445651, Jon Paul Matzke, Blue Yeti Homes. REcolorado as distributed by MLS GRID
- $575,0004 bd3 ba2.3k sqft7064 Yates Street, Westminster, CO 80030For SaleMLS ID #8307082, Dawn Conzelman, eXp Realty, LLC. REcolorado as distributed by MLS GRID
- $475,0003 bd3 ba1.9k sqft655 Brentwood Street, Lakewood, CO 80214For SaleMLS ID #9446980, Justin Phillips, RE/MAX Professionals. REcolorado as distributed by MLS GRID
- $490,0002 bd2 ba1.6k sqft8239 Loretta Drive, Denver, CO 80221For SaleMLS ID #3804431, Cheri Lynn Pennetta, Elegance Realty & Investments. REcolorado as distributed by MLS GRID
- $498,0003 bd3 ba2k sqft1820 S Teller, Denver, CO 80232For SaleMLS ID #8840370, Theodoros Vasilas, Parkside Realty. REcolorado as distributed by MLS GRID
- $514,9003 bd3 ba1.9k sqft10469 Ronald Lane, Northglenn, CO 80234For SaleMLS ID #5298156, Heather McNurney, JPAR Modern Real Estate. REcolorado as distributed by MLS GRID
- $587,0004 bd2 ba1.7k sqft13755 W 65th Drive, Arvada, CO 80004For SaleMLS ID #5623311, Trelora Realty Team, Trelora Realty, Inc.. REcolorado as distributed by MLS GRID
- $469,9004 bd2 ba2k sqft8831 Monroe Street, Denver, CO 80229For SaleMLS ID #4768608, Raymond Tomsick, Berkshire Hathaway HomeServices RE of the Rockies. REcolorado as distributed by MLS GRID
- $495,0003 bd2 ba1.8k sqft888 S Owens Court, Lakewood, CO 80226For SaleMLS ID #4941331, Gregory Pickett, Compass - Denver. REcolorado as distributed by MLS GRID
- $520,0003 bd2 ba2.6k sqft933 Nelson Street, Lakewood, CO 80215For SaleMLS ID #3449415, Christine Menter, Corcoran Perry & Co.. REcolorado as distributed by MLS GRID
- $444,9003 bd1 ba1k sqft2201 W 56th Place, Denver, CO 80221For SaleMLS ID #2741939, Sandy Hopper, Re-Assurance Real Estate. REcolorado as distributed by MLS GRID
- $519,0003 bd3 ba2.1k sqft5115 Pasadena Way, Broomfield, CO 80023For SaleMLS ID #1070200, Steve Anderson, RE/MAX Alliance-Lsvl. IRES as distributed by MLS GRID
- $435,0003 bd2 ba1.3k sqft8955 W 89th Place, Broomfield, CO 80021For SaleMLS ID #8817891, Julia Doherty, Thrive Real Estate Group. REcolorado as distributed by MLS GRID
- $549,9003 bd2 ba2.3k sqft2743 S Otis Street, Denver, CO 80227For SaleMLS ID #2131190, Jeff Hansen, RE/MAX Professionals. REcolorado as distributed by MLS GRID
- $490,0002 bd2 ba1k sqft1865 W Dixie Place, Denver, CO 80221For SaleMLS ID #5006246, Shon Hobbs, Orchard Brokerage LLC. REcolorado as distributed by MLS GRID
- $405,0004 bd3 ba2.2k sqft3400 Mowry Place, Westminster, CO 80031For SaleMLS ID #7401558, Alex Johnson, Atlas Real Estate Group. REcolorado as distributed by MLS GRID
