Great value in this updated and very well-kept home! Situated on a corner lot with a fenced yard and a nice sense of privacy, you'll love the open layout, useful updates, and comfortable living space both inside and out.
The corner-lot location provides additional separation from neighboring homes and gives the property a true sense of privacy! The fenced yard offers a great space for outdoor activities, pets, gardening, or simply enjoying the outdoors.
Inside, the home has been updated throughout. Newly refinished red and white oak hardwood flooring provides a clean, attractive look and provides a durable surface that works well with a variety of styles. You'll also find fresh interior paint and brand new luxury vinyl plank flooring-this home shows very well!
The updated kitchen provides a practical space for everyday cooking, while the HUGE pantry offers an exceptional amount of storage for a home of this size. The pantry provides plenty of room for food, small appliances, and household supplies, helping keep the kitchen organized and functional. Down the road, it would be an easy space to remodel for a large second bathroom.
The full bath is nicely updated and complements the improvements throughout the home. Three bedrooms provide flexibility for family, guests, a home office, or other uses. Booklovers will be head over heels for the extensive shelving in the 3rd bedroom.
Outside, the garage has new siding and fresh paint, giving it a clean, updated appearance.
Overall, this is a solid, well-maintained home with all of the major updates already completed. New hardwood floors, an updated kitchen and bath, fresh paint, and improvements to the garage. PLUS- brand new roofing on both the home and garage, and new paint on the quality Tuff-shed! Fresh gravel drive and mulch make this home look terrific! Just move on in and enjoy the home without taking on a long list of projects.
For sale
$444,900
2201 W 56th Place, Denver, CO 80221
3beds
1,034sqft
Single Family Residence
Built in 1955
8,500 Square Feet Lot
$-- Zestimate®
$430/sqft
$-- HOA
What's special
- 18 days
- 379
- 44
Zillow last checked:
Listing updated:
Listed by:
Sandy Hopper 720-299-4066 sandy@re-assurance.com,
Re-Assurance Real Estate
Source: REcolorado as distributed by MLS GRID,MLS#: 2741939
Facts & features
Interior
Bedrooms & bathrooms
- Bedrooms: 3
- Bathrooms: 1
- Full bathrooms: 1
- Main level bathrooms: 1
- Main level bedrooms: 3
Bedroom
- Description: Light, Bright With Gorgeous Hardwoods
- Level: Main
Bedroom
- Description: Light, Bright With Gorgeous Hardwoods
- Level: Main
Bedroom
- Description: Amazing Bookshelves-You'll Love This Space!
- Level: Main
Bathroom
- Description: Nicely Updated Including New Luxury Vinyl Plank Flooring
- Level: Main
Bonus room
- Description: Huge Pantry With Shelving! Future Bathroom??
- Level: Main
Kitchen
- Description: Spacious Updated Kitchen With Plenty Of Cabinet Space.
- Level: Main
Living room
- Description: Bright And Clean With Gleaming Hardwoods!
- Level: Main
Heating
- Forced Air
Cooling
- Central Air
Appliances
- Included: Dishwasher, Disposal, Gas Water Heater, Microwave, Oven, Refrigerator
Features
- Eat-in Kitchen, High Ceilings, Pantry, Smoke Free
- Flooring: Laminate, Wood
- Windows: Double Pane Windows
- Basement: Crawl Space
Interior area
- Total structure area: 1,034
- Total interior livable area: 1,034 sqft
- Finished area above ground: 1,034
Property
Parking
- Total spaces: 2
- Parking features: Garage
- Garage spaces: 2
Features
- Levels: One
- Stories: 1
- Entry location: Ground
- Patio & porch: Patio
- Exterior features: Garden, Private Yard, Rain Gutters
- Fencing: Full
Lot
- Size: 8,500 Square Feet
- Features: Landscaped, Level, Many Trees
Details
- Parcel number: R0103393
- Zoning: R-1-C
- Special conditions: Standard
Construction
Type & style
- Home type: SingleFamily
- Architectural style: Traditional
- Property subtype: Single Family Residence
Materials
- Frame
- Roof: Composition
Condition
- Updated/Remodeled
- Year built: 1955
Utilities & green energy
- Sewer: Public Sewer
- Water: Public
- Utilities for property: Cable Available, Electricity Connected, Natural Gas Connected
Community & HOA
Community
- Subdivision: Clearview
HOA
- Has HOA: No
Location
- Region: Denver
Financial & listing details
- Price per square foot: $430/sqft
- Tax assessed value: $401,000
- Annual tax amount: $2,300
- Date on market: 10/1/2026
- Listing terms: Cash,Conventional,FHA,VA Loan
- Exclusions: None
- Ownership: Individual
- Electric utility on property: Yes
- Road surface type: Paved
Foreclosure details
Estimated market value
Not available
Estimated sales range
Not available
Not available
Price history
| Date | Event | Price |
|---|---|---|
| 10/1/2026 | Listed for sale | $444,900+187.2%$430/sqft |
Source:  REcolorado as distributed by MLS GRID #2741939 Report a problem | ||
| 6/27/2013 | Sold | $154,900+106.5%$150/sqft |
Source: Public Record Report a problem | ||
| 3/21/2013 | Sold | $75,000-6.3%$73/sqft |
Source: Public Record Report a problem | ||
| 2/15/2013 | Pending sale | $80,000$77/sqft |
Source: METROWEST REAL ESTATE SERVICES #1148210 Report a problem | ||
| 2/15/2013 | Listed for sale | $80,000$77/sqft |
Source: METROWEST REAL ESTATE SERVICES #1148210 Report a problem | ||
| 2/6/2013 | Pending sale | $80,000$77/sqft |
Source: METROWEST REAL ESTATE SERVICES #1148210 Report a problem | ||
| 2/2/2013 | Price change | $80,000-5.9%$77/sqft |
Source: METROWEST REAL ESTATE SERVICES #1148210 Report a problem | ||
| 1/8/2013 | Pending sale | $85,000$82/sqft |
Source: METROWEST REAL ESTATE SERVICES #1148210 Report a problem | ||
| 12/6/2012 | Listed for sale | $85,000$82/sqft |
Source: METROWEST REAL ESTATE SERVICES #1116754 Report a problem | ||
| 8/30/2012 | Listing removed | $85,000$82/sqft |
Source: METROWEST REAL ESTATE SERVICES #1116754 Report a problem | ||
| 8/21/2012 | Pending sale | $85,000$82/sqft |
Source: METROWEST REAL ESTATE SERVICES #1116754 Report a problem | ||
| 8/1/2012 | Listed for sale | $85,000-28.9%$82/sqft |
Source: CHAFFEE REALTY INC. Report a problem | ||
| 6/3/1999 | Sold | $119,500$116/sqft |
Source: Public Record Report a problem | ||
Public tax history
| Year | Property taxes | Tax assessment |
|---|---|---|
| 2025 | $1,953 -28.1% | $25,060 -8.5% |
| 2024 | $2,718 -7.6% | $27,390 |
| 2023 | $2,942 -2.5% | $27,390 +13.7% |
| 2022 | $3,017 | $24,090 -2.8% |
| 2021 | -- | $24,790 +13.4% |
| 2020 | $2,670 | $21,870 -0.2% |
| 2019 | $2,670 +4.6% | $21,910 +39.6% |
| 2018 | $2,552 | $15,700 |
| 2017 | $2,552 | $15,700 +50.8% |
| 2016 | -- | $10,410 |
| 2015 | $1,185 | $10,410 +4.9% |
| 2014 | -- | $9,920 |
| 2013 | -- | $9,920 -1.9% |
| 2012 | -- | $10,110 |
| 2011 | -- | $10,110 -0.9% |
| 2010 | -- | $10,200 |
| 2009 | -- | $10,200 -11.8% |
| 2008 | -- | $11,560 |
| 2007 | -- | $11,560 +1% |
| 2006 | -- | $11,450 |
| 2005 | -- | $11,450 +6.1% |
| 2004 | -- | $10,790 |
| 2003 | $1,171 +26% | $10,790 -6.7% |
| 2002 | $929 +52.2% | $11,570 +66.2% |
| 2001 | $610 | $6,960 |
| 2000 | -- | $6,960 |
Find assessor info on the county website
Monthly payment
Est. payment
Payment breakdown
Explore the cost of this home by adjusting the details. Changes won't be saved.Climate risks
Neighborhood: Berkley
Nearby schools
Schools provided by the listing agent
- Elementary: Josephine Hodgkins Leadership Academy
- Middle: Colorado Sports Leadership Academy
- High: Westminster
- District: Westminster Public Schools
Source: REcolorado as distributed by MLS GRID. This data may not be complete. We recommend contacting the local school district to confirm school assignments for this home.

Similar homes
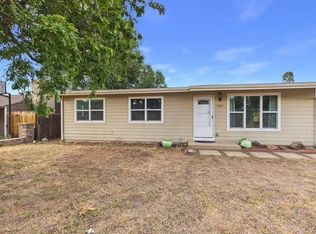
- $449,9003 bd2 ba1.5k sqft2631 S Green Court, Denver, CO 80219For Sale

 MLS ID #3183505, Eduardo Estrada Aguilar, Megastar Realty. REcolorado as distributed by MLS GRID
- $435,0003 bd2 ba1.2k sqft1364 Nueva Vista Drive, Denver, CO 80229For Sale
 MLS ID #7252479, Alejandro Leyva, PAK Home Realty. REcolorado as distributed by MLS GRID
- $425,0002 bd2 ba941 sqft4120 Kalamath Street, Denver, CO 80211For Sale
 MLS ID #2158169, Jordan Wagner, Serhant Colorado LLC. REcolorado as distributed by MLS GRID
- $445,0003 bd2 ba1.2k sqft44 Julian Street, Denver, CO 80219For Sale
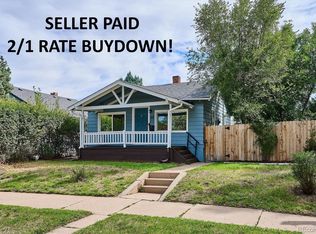 MLS ID #7039472, Sonia Shakeshaft, RE/MAX Professionals. REcolorado as distributed by MLS GRID
- $530,0003 bd2 ba1k sqft3040 Grape Street, Denver, CO 80207For SaleMLS ID #7861726, Doug Gaeta, Compass - Denver. REcolorado as distributed by MLS GRID
- $469,9003 bd1 ba960 sqft3250 W Walsh Place, Denver, CO 80219For SaleMLS ID #4168127, Erin Clark, HomeSmart Realty. REcolorado as distributed by MLS GRID
- $455,0003 bd1 ba1k sqft7491 Locust Street, Commerce City, CO 80022For SaleMLS ID #7846389, Nichelle Phillips, Lifestyle International Realty. REcolorado as distributed by MLS GRID
- $425,0003 bd1 ba1.1k sqft977 Yates Street, Denver, CO 80204For SaleMLS ID #4139751, David Nelson, 303 Living LLC. REcolorado as distributed by MLS GRID
- $480,0003 bd1 ba893 sqft2921 Jasmine Street, Denver, CO 80207For SaleMLS ID #8671580, Aureliano Yepez, Realty Of America LLC. REcolorado as distributed by MLS GRID
- $428,0003 bd2 ba1.2k sqft10992 Grant Drive, Northglenn, CO 80233For SaleMLS ID #5862936, Matthew Lasater, Light On Realty. REcolorado as distributed by MLS GRID
- $398,9003 bd1 ba1.1k sqft1116 Moline Street, Aurora, CO 80010For SaleMLS ID #2008472, Derek Camunez, RE/MAX Avenues. REcolorado as distributed by MLS GRID
- $385,0003 bd1 ba924 sqft7310 Canosa Court, Westminster, CO 80030For SaleMLS ID #2581856, Andrea Christinson, Orchard Brokerage LLC. REcolorado as distributed by MLS GRID
- $395,0003 bd1 ba1.1k sqft801 Hooker Street, Denver, CO 80204For SaleMLS ID #4025369, Angel Hernandez, Paisano Realty, Inc.. REcolorado as distributed by MLS GRID
- $460,0003 bd1 ba1.1k sqft2710 S Linley Court, Denver, CO 80236For SaleMLS ID #8449346, Marshall Lymburn, Thrive Real Estate Group. REcolorado as distributed by MLS GRID
- $469,0004 bd1 ba1.4k sqft85 S Winona Court, Denver, CO 80219For SaleMLS ID #4566393, Eddie Lederman, Real Broker, LLC DBA Real. REcolorado as distributed by MLS GRID
- $400,0003 bd2 ba1.1k sqft1461 E 95th Avenue, Thornton, CO 80229For SaleMLS ID #9950995, Jacob Freedle, Freedle and Associates LLC. REcolorado as distributed by MLS GRID
- $415,0004 bd2 ba1.4k sqft7480 Krameria Street, Commerce City, CO 80022For SaleMLS ID #6804285, Pedro Siqueira, LIV Sotheby's International Realty. REcolorado as distributed by MLS GRID
- $409,0003 bd2 ba1.2k sqft1730 Hoffman Way, Denver, CO 80229For SaleMLS ID #7427733, Matthew Lasater, Light On Realty. REcolorado as distributed by MLS GRID
- $530,0003 bd2 ba1.2k sqft1631 W Hoye Place, Denver, CO 80223For SaleMLS ID #9365476, Jeremy Banks, Elevate Property Group LLC. REcolorado as distributed by MLS GRID
- $535,0003 bd1 ba1.2k sqft5275 Dudley Street, Arvada, CO 80002For SaleMLS ID #6732798, Timothy Gannon, Enclusive Real Estate LLC. REcolorado as distributed by MLS GRID
