Updated modern mid-century ranch style home offering endless opportunity. Strategically placed on a sprawling Olde Town Arvada-Terrace Park Lot. Home located moments away from the local Inter-Urban Trail System, numerous nearby neighborhood Parks, local Ponds with wild-life, large Retail (Costco-Sam's Club-Home Depot), locally owned and operated Restaurants, locally owned and operated Specialty Shops and Stores, Farmers & Makers Markets, Public Bus systems and Olde Town Arvada RTD Rail G-Line to Downtown Denver Union Station; ALL greeting you upon your doorstep. Oversized yard, detached storage shed, personal garden beds with smart low-drip sprinkler system, fire-pit, and covered patio offer a unique blend of entertaining and lifestyle options. NO HOA Lower utility bills with PPA 4.8 KW Solar System Owned and Included. Experience accessible living in Olde Town Arvada.
For sale
$535,000
5275 Dudley Street, Arvada, CO 80002
3beds
1,249sqft
Single Family Residence
Built in 1955
8,276 Square Feet Lot
$531,500 Zestimate®
$428/sqft
$-- HOA
What's special
- 21 days
- 255
- 21
Zillow last checked:
Listing updated:
Listed by:
Timothy Gannon 970-518-7048 TPGannon@outlook.com,
Enclusive Real Estate LLC
Source: REcolorado as distributed by MLS GRID,MLS#: 6732798
Facts & features
Interior
Bedrooms & bathrooms
- Bedrooms: 3
- Bathrooms: 1
- Full bathrooms: 1
- Main level bathrooms: 1
- Main level bedrooms: 3
Bedroom
- Description: Main Level Primary Bedroom - New Paint
- Features: Primary Suite
- Level: Main
- Area: 132 Square Feet
- Dimensions: 11 x 12
Bedroom
- Description: Main Level Guest Bedroom/Flex/Office - New Paint
- Level: Main
- Area: 117 Square Feet
- Dimensions: 13 x 9
Bedroom
- Description: Main Level Guest Bedroom/Flex/Office - New Paint
- Level: Main
- Area: 110 Square Feet
- Dimensions: 10 x 11
Bathroom
- Description: Main Level Updated Full Bathroom
- Level: Main
Dining room
- Description: Open Dining Room Loaded With Natural Light
- Level: Main
- Area: 120 Square Feet
- Dimensions: 12 x 10
Kitchen
- Description: Updated Kitchen With New Ss Appliances, Ss Farmhouse Sink, Eat-In Countertop With Barstool Space
- Level: Main
- Area: 132 Square Feet
- Dimensions: 11 x 12
Laundry
- Description: Laundry With Washer And Dryer Included. Custom Cabinet And Shelving Included.
- Level: Main
- Area: 30 Square Feet
- Dimensions: 5 x 6
Living room
- Description: Main Level Living Room Hardwood Floors Loaded With Light
- Level: Main
- Area: 242 Square Feet
- Dimensions: 11 x 22
Heating
- Forced Air
Cooling
- Evaporative Cooling
Appliances
- Included: Bar Fridge, Dishwasher, Disposal, Dryer, Gas Water Heater, Microwave, Range, Range Hood, Refrigerator, Washer
Features
- Built-in Features, Ceiling Fan(s), Eat-in Kitchen, Open Floorplan, Radon Mitigation System, Smoke Free
- Flooring: Tile, Vinyl, Wood
- Windows: Double Pane Windows, Window Coverings, Window Treatments
- Basement: Crawl Space
Interior area
- Total structure area: 1,249
- Total interior livable area: 1,249 sqft
- Finished area above ground: 1,249
Property
Parking
- Total spaces: 1
- Parking features: Concrete, Oversized
- Carport spaces: 1
Features
- Levels: One
- Stories: 1
- Patio & porch: Covered, Patio
- Exterior features: Fire Pit, Garden, Lighting, Private Yard, Smart Irrigation
- Fencing: Partial
Lot
- Size: 8,276 Square Feet
- Features: Level, Sprinklers In Rear
Details
- Parcel number: 004628
- Zoning: R13
- Special conditions: Standard
Construction
Type & style
- Home type: SingleFamily
- Architectural style: Contemporary,Mid-Century Modern,Urban Contemporary
- Property subtype: Single Family Residence
Materials
- Frame
- Foundation: Block
- Roof: Composition
Condition
- Updated/Remodeled
- Year built: 1955
Utilities & green energy
- Electric: 220 Volts
- Sewer: Public Sewer
- Water: Public
Community & HOA
Community
- Security: Carbon Monoxide Detector(s), Smart Cameras, Smart Locks, Smoke Detector(s), Video Doorbell
- Subdivision: Olde Town Arvada
HOA
- Has HOA: No
Location
- Region: Arvada
Financial & listing details
- Price per square foot: $428/sqft
- Tax assessed value: $496,873
- Annual tax amount: $3,288
- Date on market: 9/25/2026
- Listing terms: 1031 Exchange,Cash,Conventional,FHA,VA Loan
- Exclusions: Sellers Personal Property, All Staging Items
- Ownership: Individual
- Road surface type: Paved
Estimated market value
$531,500
$505,000 - $558,000
$2,517/mo
Price history
| Date | Event | Price |
|---|---|---|
| 9/25/2026 | Listed for sale | $535,000-3.6%$428/sqft |
Source:  REcolorado as distributed by MLS GRID #6732798 Report a problem REcolorado as distributed by MLS GRID #6732798 Report a problem | ||
| 9/24/2026 | Listing removed | $555,000$444/sqft |
Source:  IRES as distributed by MLS GRID #1066122 Report a problem IRES as distributed by MLS GRID #1066122 Report a problem | ||
| 8/10/2026 | Listed for sale | $555,000-3.5%$444/sqft |
Source: IRES as distributed by MLS GRID #1066122 Report a problem | ||
| 8/7/2026 | Listing removed | $575,000$460/sqft |
Source: IRES as distributed by MLS GRID #1063563 Report a problem | ||
| 7/21/2026 | Price change | $575,000-1.7%$460/sqft |
Source: IRES as distributed by MLS GRID #1063563 Report a problem | ||
| 7/8/2026 | Listed for sale | $585,000+0.9%$468/sqft |
Source: IRES as distributed by MLS GRID #1063563 Report a problem | ||
| 5/17/2022 | Sold | $580,000+93.4%$464/sqft |
Source: Public Record Report a problem | ||
| 2/19/2016 | Sold | $299,900+3.4%$240/sqft |
Source: Public Record Report a problem | ||
| 12/5/2015 | Listed for sale | $289,900+74.6%$232/sqft |
Source: Brokers Guild #3716705 Report a problem | ||
| 8/15/2011 | Sold | $166,000-1.2%$133/sqft |
Source: Public Record Report a problem | ||
| 8/3/2011 | Price change | $168,000-0.2%$135/sqft |
Source: Owner Report a problem | ||
| 6/19/2011 | Price change | $168,375-1%$135/sqft |
Source: Your Castle Real Estate #995062 Report a problem | ||
| 5/29/2011 | Price change | $170,000-1.4%$136/sqft |
Source: Your Castle Real Estate #995062 Report a problem | ||
| 5/21/2011 | Price change | $172,500-0.3%$138/sqft |
Source: Your Castle Real Estate #995062 Report a problem | ||
| 5/8/2011 | Listed for sale | $173,000+82.1%$139/sqft |
Source: Your Castle Real Estate #995062 Report a problem | ||
| 2/9/2011 | Sold | $95,000-51.3%$76/sqft |
Source: Public Record Report a problem | ||
| 12/1/2006 | Sold | $195,000$156/sqft |
Source: Public Record Report a problem | ||
Public tax history
| Year | Property taxes | Tax assessment |
|---|---|---|
| 2025 | $3,218 -0.1% | $31,055 -3.9% |
| 2024 | $3,222 +29% | $32,330 |
| 2023 | $2,497 -1.5% | $32,330 +29.8% |
| 2022 | $2,534 +7.6% | $24,903 -2.8% |
| 2021 | $2,355 | $25,619 +7.5% |
| 2020 | $2,355 +1.3% | $23,835 |
| 2019 | $2,323 +30.1% | $23,835 +33.9% |
| 2018 | $1,786 | $17,802 |
| 2017 | $1,786 +16% | $17,802 +14.6% |
| 2016 | $1,539 | $15,537 |
| 2015 | $1,539 +13.6% | $15,537 +19.3% |
| 2014 | $1,355 +6.1% | $13,022 |
| 2013 | $1,276 +2.1% | $13,022 +5.2% |
| 2012 | $1,250 -6.7% | $12,380 |
| 2011 | $1,341 +5.6% | $12,380 -7.3% |
| 2010 | $1,270 -11.1% | $13,360 |
| 2009 | $1,428 +0% | $13,360 -10.9% |
| 2008 | $1,428 -3.4% | $14,990 |
| 2007 | $1,478 +0.9% | $14,990 -2.3% |
| 2006 | $1,464 +2% | $15,350 +1.9% |
| 2005 | $1,435 +8.9% | $15,060 |
| 2004 | $1,317 -9.8% | $15,060 |
| 2003 | $1,460 +1.5% | $15,060 -8.3% |
| 2002 | $1,438 +32.3% | $16,430 +48% |
| 2001 | $1,087 -1.1% | $11,100 |
| 2000 | $1,100 | $11,100 |
Find assessor info on the county website
Monthly payment
Est. payment
Payment breakdown
Explore the cost of this home by adjusting the details. Changes won't be saved.Climate risks
Neighborhood: 80002
Nearby schools
Schools provided by the listing agent
- Elementary: Arvada K-8
- Middle: Arvada K-8
- High: Arvada
- District: Jefferson County R-1
Source: REcolorado as distributed by MLS GRID. This data may not be complete. We recommend contacting the local school district to confirm school assignments for this home.
Similar homes
- $525,0003 bd2 ba1.3k sqft4472 Lee Street, Wheat Ridge, CO 80033For Sale

 MLS ID #4224394, Michael Anderson, RE/MAX Professionals. REcolorado as distributed by MLS GRID
 - $565,0003 bd2 ba1.2k sqft11311 W 71st Place, Arvada, CO 80004For Sale
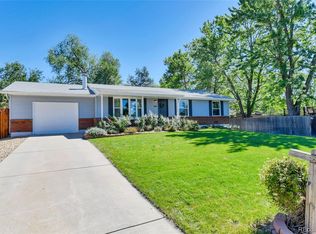 MLS ID #1610406, Joseph R Graller, RE/MAX Alliance. REcolorado as distributed by MLS GRID
 - $559,9004 bd3 ba1.8k sqft6518 W 70th Place, Arvada, CO 80003For Sale
 MLS ID #6232830, Cameron Racine, Berkshire Hathaway HomeServices RE of the Rockies. REcolorado as distributed by MLS GRID
 - $529,0003 bd2 ba1.6k sqft5445 Vallejo Street, Denver, CO 80221For Sale
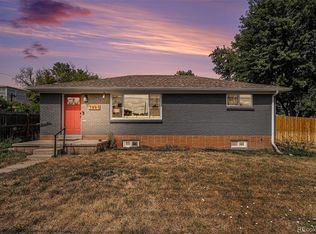 MLS ID #4972350, Christie Vincent, Keller Williams DTC. REcolorado as distributed by MLS GRID
 - $565,0004 bd2 ba1.7k sqft5160 Simms Place, Wheat Ridge, CO 80033For SaleMLS ID #8794465, Clark Hutt, HomeSmart. REcolorado as distributed by MLS GRID
- $525,0003 bd1 ba1.1k sqft5141 Newton Street, Denver, CO 80221For SaleMLS ID #8695482, Robert Francis, West and Main Homes Inc. REcolorado as distributed by MLS GRID
- $625,0004 bd2 ba1.5k sqft4530 Allison Street, Wheat Ridge, CO 80033For SaleMLS ID #3217289, Joy Wardroup, Milehimodern. REcolorado as distributed by MLS GRID
- $410,0002 bd1 ba734 sqft6840 Reno Drive, Arvada, CO 80002For SaleMLS ID #3074759, Maggie Fast, Nookhaven Homes. REcolorado as distributed by MLS GRID
- $650,0003 bd2 ba1.3k sqft11781 W 46th Avenue, Wheat Ridge, CO 80033For SaleMLS ID #1533801, Sherri L. Heronema, Heronema Homes, LLC. REcolorado as distributed by MLS GRID
- $530,0003 bd1 ba1k sqft2340 S Newton Street, Denver, CO 80219For SaleMLS ID #9924624, Michael Dwyer, Michael Dwyer. REcolorado as distributed by MLS GRID
- $444,9003 bd1 ba1k sqft2201 W 56th Place, Denver, CO 80221For SaleMLS ID #2741939, Sandy Hopper, Re-Assurance Real Estate. REcolorado as distributed by MLS GRID
- $530,0003 bd2 ba1.2k sqft1631 W Hoye Place, Denver, CO 80223For SaleMLS ID #9365476, Jeremy Banks, Elevate Property Group LLC. REcolorado as distributed by MLS GRID
- $610,0004 bd2 ba1.3k sqft10325 W 16th Avenue, Lakewood, CO 80215For SaleMLS ID #4429158, Billie Jo Benoit, LoKation. REcolorado as distributed by MLS GRID
- $555,0003 bd2 ba1k sqft3235 E 29th Avenue, Denver, CO 80205For SaleMLS ID #2720825, Mary Johnston, Your Castle Real Estate Inc. REcolorado as distributed by MLS GRID
- $625,0003 bd2 ba1k sqft2070 Jay Street, Edgewater, CO 80214For SaleMLS ID #9639535, Carla Lane, Compass - Denver. REcolorado as distributed by MLS GRID
- $490,0003 bd1 ba1k sqft4580 W Short Place, Denver, CO 80204For SaleMLS ID #6028473, Andy Bedard, 1 Percent Lists Front Range Realty. REcolorado as distributed by MLS GRID
- $504,5003 bd2 ba1.4k sqft2717 S Osceola Way, Denver, CO 80236For Sale
 MLS ID #1069859, Deanna Silva, Compass-Denver. IRES as distributed by MLS GRID
 - $529,9502 bd2 ba1.7k sqft7350 W Florida Avenue, Denver, CO 80232For SaleMLS ID #9923385, Hugo Cordova, Crocker Realty, LLC. REcolorado as distributed by MLS GRID
- $495,0003 bd2 ba1.8k sqft888 S Owens Court, Lakewood, CO 80226For SaleMLS ID #4941331, Gregory Pickett, Compass - Denver. REcolorado as distributed by MLS GRID
- $450,0003 bd1 ba1.1k sqft2300 W 57th Avenue, Denver, CO 80221For SaleMLS ID #9995159, Alex Reber, Madison & Company Properties. REcolorado as distributed by MLS GRID
