Mid-century charm, comfortable living spaces, and a great Harvey Park South location make this Denver home one worth seeing! Situated on a quiet, winding street in an established neighborhood, you'll love being close to local parks, neighborhood favorites, and the new Harvey Park Farmers Market. Inside, the open and inviting floor plan offers spacious living and dining areas with plenty of room to entertain, gather with friends, or just enjoy everyday living. The generously sized eat-in kitchen features abundant cabinetry, expansive counter space, and a comfortable spot for casual meals. Three nicely sized bedrooms include a private primary suite with its own en-suite bath, adding an extra level of comfort and convenience. One of the home's standout features is the bright and spacious sunroom, offering incredible flexibility for whatever fits your lifestyle. Need a home office, workout or yoga space, playroom, hobby room, or just a cozy place to relax? This space can do it all! Out back, you'll find a manageable yard with plenty of room for outdoor dining, gardening, entertaining, or enjoying a quiet Colorado evening. An oversized driveway, two covered carport spaces, and a large storage shed provide plenty of parking and storage for all the extras. With its classic mid-century character, thoughtful updates, easy-flowing layout, and fantastic location, this home offers the perfect mix of charm, functionality, and everyday comfort in one of Denver's well-loved neighborhoods.
For sale
$504,500
2717 S Osceola Way, Denver, CO 80236
3beds
1,452sqft
Single Family Residence
Built in 1955
6,000 Square Feet Lot
$-- Zestimate®
$347/sqft
$-- HOA
What's special
Oversized drivewayLarge storage shedBright and spacious sunroomTwo covered carport spacesAbundant cabinetryThree nicely sized bedroomsExpansive counter space
- 18 days
- 259
- 27
Likely to sell faster than
Zillow last checked:
Listing updated:
Listed by:
Deanna Silva 720-339-7136,
Compass-Denver
Source: IRES as distributed by MLS GRID,MLS#: 1069859
Facts & features
Interior
Bedrooms & bathrooms
- Bedrooms: 3
- Bathrooms: 2
- Full bathrooms: 1
- 3/4 bathrooms: 1
- Main level bathrooms: 2
Primary bedroom
- Description: Hardwood
- Features: 3/4 Primary Bath
- Level: Main
- Area: 143 Square Feet
- Dimensions: 13 x 11
Bedroom 2
- Description: Hardwood
- Level: Main
- Area: 143 Square Feet
- Dimensions: 13 x 11
Bedroom 3
- Description: Hardwood
- Level: Main
- Area: 130 Square Feet
- Dimensions: 10 x 13
Dining room
- Description: Hardwood
- Level: Main
- Area: 91 Square Feet
- Dimensions: 13 x 7
Family room
- Description: Hardwood
- Level: Main
- Area: 234 Square Feet
- Dimensions: 13 x 18
Kitchen
- Description: Luxury Vinyl
- Level: Main
- Area: 169 Square Feet
- Dimensions: 13 x 13
Study
- Description: Luxury Vinyl
- Level: Main
- Area: 184 Square Feet
- Dimensions: 8 x 23
Heating
- Forced Air
Cooling
- Wall/Window Unit(s), Evaporative Cooling, Ceiling Fan(s), Attic Fan
Appliances
- Included: Electric Range, Self Cleaning Oven, Dishwasher, Refrigerator, Washer, Dryer, Microwave, Disposal
- Laundry: Washer/Dryer Hookup
Features
- Eat-in Kitchen, Separate Dining Room, Open Floorplan, Sun Room
- Flooring: Wood
- Windows: Window Coverings
- Basement: Crawl Space
Interior area
- Total structure area: 1,452
- Total interior livable area: 1,452 sqft
- Finished area above ground: 1,452
Video & virtual tour
Property
Parking
- Total spaces: 2
- Parking features: Carport
- Garage spaces: 2
- Has carport: Yes
- Details: Carport
Accessibility
- Accessibility features: Main Floor Bath, Accessible Bedroom, Stall Shower, Main Level Laundry
Features
- Levels: One
- Stories: 1
- Fencing: Fenced,Wood
Lot
- Size: 6,000 Square Feet
- Features: Paved, Sidewalks
Details
- Additional structures: Storage
- Parcel number: 531105025
- Zoning: S-SU-D
- Special conditions: Private Owner
Construction
Type & style
- Home type: SingleFamily
- Architectural style: Contemporary
- Property subtype: Single Family Residence
Materials
- Brick
- Roof: Composition
Condition
- New construction: No
- Year built: 1955
Utilities & green energy
- Sewer: Public Sewer
- Utilities for property: Natural Gas Available, Electricity Available
Green energy
- Energy efficient items: Windows
Community & HOA
Community
- Subdivision: Harvey Park South
HOA
- Has HOA: No
Location
- Region: Denver
Financial & listing details
- Price per square foot: $347/sqft
- Tax assessed value: $637,700
- Annual tax amount: $3,440
- Date on market: 10/2/2026
- Listing terms: Cash,Conventional,FHA,VA Loan
- Exclusions: Seller's personal items and any staging materials
- Electric utility on property: Yes
Estimated market value
Not available
Estimated sales range
Not available
Not available
Price history
| Date | Event | Price |
|---|---|---|
| 10/2/2026 | Listed for sale | $504,500+29.4%$347/sqft |
Source:  IRES as distributed by MLS GRID #1069859 Report a problem IRES as distributed by MLS GRID #1069859 Report a problem | ||
| 7/28/2018 | Sold | $390,000-1.3%$269/sqft |
Source: Public Record Report a problem | ||
| 6/19/2018 | Pending sale | $395,000$272/sqft |
Source: HomeSmart Cherry Creek #4327737 Report a problem | ||
| 6/12/2018 | Price change | $395,000-2.5%$272/sqft |
Source: HomeSmart Cherry Creek Properties #4327737 Report a problem | ||
| 6/6/2018 | Price change | $405,000-2.4%$279/sqft |
Source: HomeSmart Cherry Creek Properties #4327737 Report a problem | ||
| 5/24/2018 | Listed for sale | $415,000+45.6%$286/sqft |
Source: HomeSmart Cherry Creek #4327737 Report a problem | ||
| 4/29/2015 | Sold | $285,000+10%$196/sqft |
Source: Public Record Report a problem | ||
| 2/13/2015 | Listed for sale | $259,000+48%$178/sqft |
Source: Great Way Real Estate Exclusive Properties #9337295 Report a problem | ||
| 8/6/2012 | Sold | $175,000$121/sqft |
Source: Public Record Report a problem | ||
| 5/16/2012 | Price change | $175,000-4.9%$121/sqft |
Source: Coldwell Banker Residential Brokerage - Southwest Metro at Highlands Ranch #1085045 Report a problem | ||
| 5/3/2012 | Price change | $184,000-2.6%$127/sqft |
Source: Coldwell Banker Residential Brokerage - Southwest Metro at Highlands Ranch #1085045 Report a problem | ||
| 4/21/2012 | Listed for sale | $189,000+63.6%$130/sqft |
Source: Coldwell Banker- Southwest Metro #1085045 Report a problem | ||
| 3/16/2012 | Sold | $115,500-11.1%$80/sqft |
Source: Public Record Report a problem | ||
| 1/12/2012 | Price change | $129,900-7.1%$89/sqft |
Source: Homepath #1045061 Report a problem | ||
| 1/11/2012 | Listed for sale | $139,900$96/sqft |
Source: Homepath #1045061 Report a problem | ||
| 12/31/2011 | Pending sale | $139,900$96/sqft |
Source: Homepath #1045061 Report a problem | ||
| 12/29/2011 | Listed for sale | $139,900$96/sqft |
Source: Homepath #1045061 Report a problem | ||
| 12/27/2011 | Pending sale | $139,900$96/sqft |
Source: Homepath #1045061 Report a problem | ||
| 12/22/2011 | Price change | $139,900-6.7%$96/sqft |
Source: Homepath #1045061 Report a problem | ||
| 11/22/2011 | Price change | $149,900-6.3%$103/sqft |
Source: Lombardi Realty, LLC #1045061 Report a problem | ||
| 10/21/2011 | Listed for sale | $159,900+68.3%$110/sqft |
Source: Fannie Mae #1045061 Report a problem | ||
| 5/3/1994 | Sold | $95,000$65/sqft |
Source: Public Record Report a problem | ||
Public tax history
| Year | Property taxes | Tax assessment |
|---|---|---|
| 2025 | $2,906 +2.2% | $44,960 +22.5% |
| 2024 | $2,843 +21.1% | $36,690 -7.7% |
| 2023 | $2,348 +3.6% | $39,760 +34.6% |
| 2022 | $2,267 +7.8% | $29,530 -2.8% |
| 2021 | $2,103 +2.9% | $30,380 +7.2% |
| 2020 | $2,044 +13% | $28,343 -0.7% |
| 2019 | $1,810 | $28,541 +22% |
| 2018 | $1,810 +0.3% | $23,390 |
| 2017 | $1,804 +41.9% | $23,390 +43.8% |
| 2016 | $1,271 +14.1% | $16,270 |
| 2015 | $1,114 0% | $16,270 +21.3% |
| 2014 | $1,114 -3.6% | $13,410 |
| 2013 | $1,156 +17.9% | $13,410 -2.5% |
| 2012 | $980 +14.2% | $13,750 +1.5% |
| 2011 | $858 +2.2% | $13,550 +5.1% |
| 2010 | $840 -11.1% | $12,890 |
| 2009 | $945 -0.2% | $12,890 -8.9% |
| 2008 | $947 -5.2% | $14,150 |
| 2007 | $999 +1.1% | $14,150 -5.2% |
| 2006 | $988 +0.9% | $14,920 |
| 2005 | $979 +20.2% | $14,920 -4.5% |
| 2003 | $815 +1.9% | $15,630 +14.8% |
| 2002 | $800 | $13,610 +12.1% |
| 2001 | -- | $12,140 |
Find assessor info on the county website
Monthly payment
Est. payment
Payment breakdown
Explore the cost of this home by adjusting the details. Changes won't be saved.Climate risks
Neighborhood: Harvey Park South
Nearby schools
Schools provided by the listing agent
- Elementary: Gust
- Middle: Bear Valley International
- High: Kennedy, John F.
Source: IRES as distributed by MLS GRID. This data may not be complete. We recommend contacting the local school district to confirm school assignments for this home.
Similar homes
- $490,0003 bd3 ba2k sqft2767 S Bryant St, Denver, CO 80236For Sale

 MLS ID #1062884, Chris Sturgeon, Live West Realty. IRES as distributed by MLS GRID
 - $594,9004 bd2 ba2k sqft2408 S Utica St, Denver, CO 80219For Sale
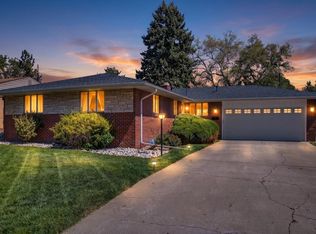 MLS ID #1070819, Sarah Buch, HomeSmart Realty. IRES as distributed by MLS GRID
 - $489,5003 bd2 ba1k sqft825 S Decatur Street, Denver, CO 80219For Sale

 MLS ID #9079408, Douglas Frueh, Equity Colorado Real Estate. REcolorado as distributed by MLS GRID
 - $479,0003 bd2 ba1.4k sqft1140 S Wolff Street, Denver, CO 80219For Sale
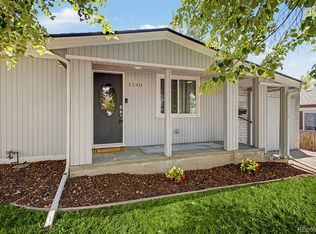 MLS ID #1681568, Juan Munoz, Real Broker, LLC DBA Real. REcolorado as distributed by MLS GRID
 - $449,9003 bd2 ba934 sqft2676 S Hazel Court, Denver, CO 80219For SaleMLS ID #6952102, Anne Campbell, Mountain State Realty. REcolorado as distributed by MLS GRID
- $499,0004 bd2 ba1.9k sqft2145 S Fenton Street, Denver, CO 80227For SaleMLS ID #1998567, Ryan Huth, Keller Williams Advantage Realty LLC. REcolorado as distributed by MLS GRID
- $500,0005 bd2 ba1.7k sqft808 S Umatilla Way, Denver, CO 80223For SaleMLS ID #4560146, Raechel Malman, LIV Sotheby's International Realty. REcolorado as distributed by MLS GRID
- $529,9004 bd2 ba2k sqft1640 S Julian Way, Denver, CO 80219For SaleMLS ID #9453236, Kathryn Bartic, Keller Williams Integrity Real Estate LLC. REcolorado as distributed by MLS GRID
- $475,0003 bd2 ba1.1k sqft240 Grove Street, Denver, CO 80219For SaleMLS ID #7393188, Quinn Sabatini, Keller Williams Advantage Realty LLC. REcolorado as distributed by MLS GRID
- $524,9004 bd3 ba2.1k sqft1490 S Zephyr St, Lakewood, CO 80232For SaleMLS ID #1070456, Roberta Walker, Keller Williams-DTC. IRES as distributed by MLS GRID
- $510,0003 bd2 ba2.1k sqft510 Raleigh Street, Denver, CO 80204For SaleMLS ID #4367866, Jaime Madrigal, Gillit Lindel Realty Group Inc.. REcolorado as distributed by MLS GRID
- $490,0003 bd1 ba1k sqft4580 W Short Place, Denver, CO 80204For SaleMLS ID #6028473, Andy Bedard, 1 Percent Lists Front Range Realty. REcolorado as distributed by MLS GRID
- $515,0003 bd1 ba1.2k sqft820 Kline Drive, Lakewood, CO 80215For SaleMLS ID #4161603, Rachael Sanderson, Redfin Corporation. REcolorado as distributed by MLS GRID
- $525,0004 bd2 ba1.6k sqft45 S Yates Street, Denver, CO 80219For SaleMLS ID #7133982, Denise Smith, Your Castle Real Estate Inc. REcolorado as distributed by MLS GRID
- $494,0005 bd3 ba2k sqft7090 W Iowa Avenue, Lakewood, CO 80232For SaleMLS ID #6811850, Priscila Peters, Peters Colorado Realty. REcolorado as distributed by MLS GRID
- $469,0004 bd1 ba1.4k sqft85 S Winona Court, Denver, CO 80219For SaleMLS ID #4566393, Eddie Lederman, Real Broker, LLC DBA Real. REcolorado as distributed by MLS GRID
- $529,0003 bd2 ba1.5k sqft4247 S Grant Street, Englewood, CO 80113For SaleMLS ID #5047958, Janel Fisher, LPT Realty. REcolorado as distributed by MLS GRID
- $529,9502 bd2 ba1.7k sqft7350 W Florida Avenue, Denver, CO 80232For SaleMLS ID #9923385, Hugo Cordova, Crocker Realty, LLC. REcolorado as distributed by MLS GRID
- $529,0003 bd2 ba1.6k sqft5445 Vallejo Street, Denver, CO 80221For SaleMLS ID #4972350, Christie Vincent, Keller Williams DTC. REcolorado as distributed by MLS GRID
- $440,0003 bd1 ba1.1k sqft965 S Eliot Street, Denver, CO 80219For SaleMLS ID #8078100, Jennifer Briseno, Success Realty Experts, LLC. REcolorado as distributed by MLS GRID
