Skip main navigation
Sold for $665,000
  • $665,000

    2708 S Patton Court, Denver, CO 80236

    2beds
    1,712sqft
    Single Family Residence
    Built in 1955
    6,500 Square Feet Lot
    $662,100 Zestimate®
    $388/sqft
    $2,503 Estimated rent

    Home value

    $662,100

    $629,000 - $702,000

    $2,503/mo

    Zestimate® history
    Loading
    Loading...

    Owner options

    List your home for rent

    $2,503/mo

    Rent Zestimate®

    Find your next renter with Zillow Rental Manager. Plus, with online applications, you can quickly screen prospective tenants – for free.

    Learn more

    $2,503/mo

    Rent Zestimate®

    Refinance and save

    $3,842/mo

    Est. payment

    Refinancing to a lower rate could help reduce your monthly payments and save thousands over the life of the loan.

    See today's rates

    $3,842/mo

    Est. payment

    Explore your selling options

    Work with a Zillow partner agent

    Leverage their expertise and Zillow's premium Showcase listings to get your home seen by more buyers.

    Get started

    List with your own agent

    Get your home in front of millions of buyers by listing it on Zillow.

    Learn how to do it

    Sell it yourself

    Take full control of how buyers see your home on Zillow by listing For Sale by Owner (FSBO).

    List your home

    What's special

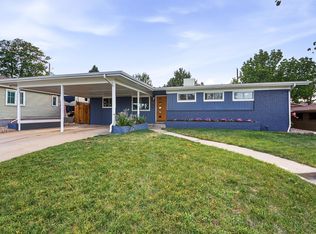
    www.2708SPatton.com A welcoming California Contemporary entry offers a functional pass-through breezeway — a rare and practical touch that keeps daily living easily organized. Inside, hardwood floors extend through the open-concept living spaces, creating warmth and continuity while multiple skylights create a bright and airy space. The expansive living room is anchored by a west-facing picture window that fills the home with natural light and flows seamlessly into the dining area. In the kitchen, Quartz surfaces continue, complemented by stainless steel appliances, stacked subway tile, timeless flat-front cabinetry, a clean, curated nod to classic mid-mod design. The adjacent dining room is both striking and functional, featuring a custom double-sided built-in buffet with Quartz countertops. At the back of the home, a sunken family room offers a cozy yet connected retreat, opening to a bright sunroom which invites the outdoors in and is perfect for year-round entertaining. The sizable primary suite is ideally positioned for privacy and features hardwood floors and a refined en-suite bath. A secondary bedroom enjoys abundant natural light from the sunroom, with a remodeled full hall bath nearby. Extensive system updates provide peace of mind, including new plumbing and gas lines, newer windows, electrical grounding and upgrades, newer A/C, an EV charger, radon mitigation system w/vapor barrier, new fencing, and thoughtfully designed xeriscaping. Design-forward and move-in ready — this is Mid-Mod living at its most effortless.

    Zillow last checked:

    Listing updated:

    Listed by:

    Vesta Homes VestaHomes@kentwood.com,

    Kentwood Real Estate DTC, LLC,

    Libby Levinson 720-935-0412,

    Kentwood Real Estate DTC, LLC

    Bought with:

    Andrew Chetram, 100080637

    Thrive Real Estate Group

    Source: REcolorado as distributed by MLS GRID,MLS#: 9061782MLS Logo

    Facts & features

    Interior

    Bedrooms & bathrooms
    • Bedrooms: 2
    • Bathrooms: 2
    • Full bathrooms: 1
    • 3/4 bathrooms: 1
    • Main level bathrooms: 2
    • Main level bedrooms: 2
    Bedroom
    • Description: Primary Bedroom Features Wood Floors, Spacious Closet And Updated En-Suite 3/4 Bathroom
    • Features: Primary Suite
    • Level: Main
    Bedroom
    • Description: Large Secondary Bedroom With Carpet Is Adjacent To The Full Bathroom And Overlooks The Sun Room
    • Level: Main
    Bathroom
    • Description: Updated And Modern Bathroom With Sliding Glass Glass Shower Door
    • Features: En Suite Bathroom, Primary Suite
    • Level: Main
    Bathroom
    • Description: Updated And Modern Bathroom With Glass Shower Door
    • Level: Main
    Dining room
    • Description: Features Wood Floors, A Second Skylight, A Built-In Buffet For Extra Storage And Opens To Family Room
    • Level: Main
    Family room
    • Description: Features A Brick Fireplace With Accessible Gas Line To Cover To A Gas Insert, And Access To The Sunroom
    • Level: Main
    Kitchen
    • Description: Open Concept Space Features Skylight, Wood Floors, Updated Mid Mod Style Cabinets, S/S Appliances, Breakfast Bar And Quartz Counters
    • Level: Main
    Living room
    • Description: This Spacious Room Features Wood Floors, Picture Window And Opens Seamlessly To The Kitchen And Dining Room
    • Level: Main
    Mud room
    • Description: Perfect Drop Zone At The Entry Of The Home With Built-In Wardrobe For Extra Storage
    • Level: Main
    Sun room
    • Description: Located Off The Family Room, This Light Filled Room Features Epoxied Concrete Floors, Ceiling Fan And The Laundry Space Which Opens To The Backyard
    • Level: Main
    Heating
    • Forced Air, Natural Gas
    Cooling
    • Central Air
    Appliances
    • Included: Dishwasher, Disposal, Dryer, Microwave, Range, Refrigerator, Washer
    Features
    • Built-in Features, Ceiling Fan(s), Eat-in Kitchen, High Speed Internet, Open Floorplan, Primary Suite, Quartz Counters, Radon Mitigation System, Smoke Free
    • Flooring: Carpet, Concrete, Tile, Wood
    • Windows: Double Pane Windows
    • Basement: Crawl Space,Full
    • Number of fireplaces: 1
    • Fireplace features: Family Room, Wood Burning
    Interior area
    • Total structure area: 1,712
    • Total interior livable area: 1,712 sqft
    • Finished area above ground: 1,712

    Property

    Parking
    • Total spaces: 2
    • Parking features: Electric Vehicle Charging Station(s)
    • Carport spaces: 1
    • Details: Off Street Spaces: 1
    Features
    • Levels: One
    • Stories: 1
    • Patio & porch: Patio
    • Exterior features: Garden, Private Yard
    • Fencing: Partial
    Lot
    • Size: 6,500 sqft
    • Features: Corner Lot, Level, Sprinklers In Rear
    Details
    • Parcel number: 531105007
    • Zoning: S-SU-D
    • Special conditions: Standard

    Construction

    Type & style
    • Home type: SingleFamily
    • Architectural style: Mid-Century Modern
    • Property subtype: Single Family Residence
    Materials
    • Brick, Frame, Wood Siding
    • Roof: Composition
    Condition
    • Updated/Remodeled
    • Year built: 1955

    Utilities & green energy

    • Sewer: Public Sewer
    • Water: Public
    • Utilities for property: Cable Available, Electricity Connected, Natural Gas Connected

    Community & neighborhood

    Security
    • Security features: Carbon Monoxide Detector(s), Smart Security System, Smoke Detector(s), Video Doorbell
    Location
    • Region: Denver
    • Subdivision: Harvey Park

    Other

    Other facts
    • Listing terms: Cash,Conventional,VA Loan
    • Ownership: Individual
    • Road surface type: Paved

    Price history

    DateEventPrice
    4/16/2026Sold$665,000$388/sqft
    Source: REcolorado as distributed by MLS GRID #9061782 Report a problem
    3/30/2026Pending sale$665,000$388/sqft
    Source: REcolorado as distributed by MLS GRID #9061782 Report a problem
    3/27/2026Listed for sale$665,000+43%$388/sqft
    Source: REcolorado as distributed by MLS GRID #9061782 Report a problem
    9/19/2019Sold$464,900$272/sqft
    Source: Public Record Report a problem
    8/25/2019Pending sale$464,900$272/sqft
    Source: Resident Realty South Metro #7669013 Report a problem
    8/22/2019Listed for sale$464,900+12%$272/sqft
    Source: Resident Realty South Metro #7669013 Report a problem
    3/20/2018Sold$415,000+0.6%$242/sqft
    Source: Public Record Report a problem
    2/18/2018Pending sale$412,500$241/sqft
    Source: RE/MAX Leaders #9678538 Report a problem
    2/13/2018Listed for sale$412,500+12.4%$241/sqft
    Source: RE/MAX Leaders #9678538 Report a problem
    3/24/2017Sold$367,000+45.3%$214/sqft
    Source: Public Record Report a problem
    9/23/2016Sold$252,500$147/sqft
    Source: Public Record Report a problem

    Public tax history

    YearProperty taxesTax assessment
    2024$2,838 +18.5%$36,620 -7.7%
    2023$2,395 +3.6%$39,690 +31.8%
    2022$2,312 +9.4%$30,120 -2.8%
    2021$2,114 +2.9%$30,980 +8.8%
    2020$2,055 +21.8%$28,486 -0.7%
    2019$1,687 $28,685 +31.5%
    2018$1,687 +11.8%$21,810 +11.4%
    2017$1,510 +146.4%$19,570 +24.9%
    2016$613 +18.2%$15,670
    2015$518 0%$15,670 +25.5%
    2014$518 -11.3%$12,490
    2013$584 -41.1%$12,490 -10.1%
    2012$991 +15.3%$13,900 +1.5%
    2011$860 +2.2%$13,700 +6.1%
    2010$841 -12%$12,910
    2009$956 -0.2%$12,910 -9.8%
    2008$957 -2.9%$14,310
    2007$985 +1.1%$14,310 -2.8%
    2006$974 +0.4%$14,720
    2005$971 +19.1%$14,720 -5%
    2003$815 +1.9%$15,490 +13.8%
    2002$800 $13,610 +12.1%
    2001-- $12,140

    Find assessor info on the county website

    Neighborhood: Harvey Park South

    Nearby schools

    GreatSchools rating
    Schools provided by the listing agent
    • Elementary: Gust
    • Middle: Bear Valley International
    • High: John F. Kennedy
    • District: Denver 1

    Source: REcolorado as distributed by MLS GRID. This data may not be complete. We recommend contacting the local school district to confirm school assignments for this home.

    Get a cash offer in 3 minutes
    Find out how much your home could sell for in as little as 3 minutes with a no-obligation cash offer.
    Estimated market value
    $662,100
    Get a cash offer in 3 minutes
    Find out how much your home could sell for in as little as 3 minutes with a no-obligation cash offer.
    Estimated market value
    $662,100