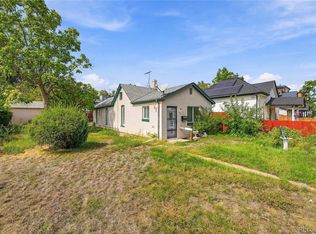
Prime investment opportunity nestled between the Sunnyside and Highlands neighborhoods — two of Denver's most in-demand, fastest-appreciating areas. This 2 bed, 2 bath bungalow (941 sqft) sits on a 4,120 sqft lot and comes with a rare bonus: a full detached 2-car garage carrying its own separate address, offering exciting potential for an ADU conversion (buyer to verify zoning/permitting with the City of Denver).
The main house features an updated kitchen with stainless steel appliances, ample cabinetry, and a functional galley layout, plus a beautifully refreshed bath with a vessel sink and rainfall shower. A charming covered front porch with exposed wood beams adds curb appeal and character to the classic Denver bungalow façade.
With 10 years of consistent rental history, this property is a proven cash-flowing asset — and with the detached garage's separate address, there's real upside for a savvy investor or developer to add a second dwelling unit, expand rentable square footage, or explore a future lot split. Location, income history, and expansion potential make this a standout opportunity in one of Denver's hottest corridors.
For sale
Price cut: $25K (10/20)
$425,000
4120 Kalamath Street, Denver, CO 80211
2beds
941sqft
Single Family Residence
Built in 1906
4,120 Square Feet Lot
$-- Zestimate®
$452/sqft
$-- HOA
What's special
- 48 days
- 712
- 37
Zillow last checked:
Listing updated:
Listed by:
Jordan Wagner 720-445-2402 jordanw@serhant.com,
Serhant Colorado LLC
Source: REcolorado as distributed by MLS GRID,MLS#: 2158169
Facts & features
Interior
Bedrooms & bathrooms
- Bedrooms: 2
- Bathrooms: 2
- Full bathrooms: 1
- 3/4 bathrooms: 1
- Main level bathrooms: 2
- Main level bedrooms: 2
Bedroom
- Level: Main
- Area: 120 Square Feet
- Dimensions: 12 x 10
Bedroom
- Level: Main
- Area: 99 Square Feet
- Dimensions: 11 x 9
Bathroom
- Level: Main
- Area: 50 Square Feet
- Dimensions: 5 x 10
Bathroom
- Level: Main
- Area: 32 Square Feet
- Dimensions: 8 x 4
Dining room
- Level: Main
- Area: 88 Square Feet
- Dimensions: 8 x 11
Kitchen
- Level: Main
- Area: 130 Square Feet
- Dimensions: 13 x 10
Living room
- Level: Main
- Area: 216 Square Feet
- Dimensions: 18 x 12
Heating
- Baseboard
Cooling
- None
Appliances
- Included: Dishwasher, Disposal, Oven, Refrigerator, Self Cleaning Oven
- Laundry: Laundry Closet
Features
- Ceiling Fan(s), Eat-in Kitchen, Laminate Counters
- Basement: Crawl Space,Unfinished
Interior area
- Total structure area: 941
- Total interior livable area: 941 sqft
- Finished area above ground: 941
Video & virtual tour
Property
Parking
- Total spaces: 2
- Parking features: Exterior Access Door
- Garage spaces: 2
Features
- Levels: One
- Stories: 1
- Patio & porch: Covered, Deck, Front Porch, Patio
- Exterior features: Private Yard
- Fencing: Full
- Has view: Yes
- View description: City
Lot
- Size: 4,120 Square Feet
- Features: Near Public Transit
Details
- Parcel number: 0221419004000
- Zoning: U-TU-C
- Special conditions: Standard
Construction
Type & style
- Home type: SingleFamily
- Property subtype: Single Family Residence
Materials
- Brick
- Roof: Membrane
Condition
- Fixer
- Year built: 1906
Utilities & green energy
- Sewer: Public Sewer
- Water: Public
- Utilities for property: Electricity Connected, Natural Gas Connected
Community & HOA
Community
- Subdivision: Viaduct Addition
HOA
- Has HOA: No
Location
- Region: Denver
Financial & listing details
- Price per square foot: $452/sqft
- Tax assessed value: $611,500
- Annual tax amount: $3,298
- Date on market: 9/2/2026
- Listing terms: 1031 Exchange,Cash,Conventional,FHA,VA Loan
- Exclusions: Seller's Personal Property
- Ownership: Individual
- Electric utility on property: Yes
- Road surface type: Alley Paved, Paved
Estimated market value
Not available
Estimated sales range
Not available
Not available
Price history
| Date | Event | Price |
|---|---|---|
| 10/20/2026 | Price change | $425,000-5.6%$452/sqft |
Source:  REcolorado as distributed by MLS GRID #2158169 Report a problem REcolorado as distributed by MLS GRID #2158169 Report a problem | ||
| 9/17/2026 | Price change | $450,000-5.3%$478/sqft |
Source: REcolorado as distributed by MLS GRID #2158169 Report a problem | ||
| 9/2/2026 | Listed for sale | $475,000+372.6%$505/sqft |
Source: REcolorado as distributed by MLS GRID #2158169 Report a problem | ||
| 5/31/2005 | Sold | $100,500+82.7%$107/sqft |
Source: Public Record Report a problem | ||
| 7/13/1994 | Sold | $55,000+323.1%$58/sqft |
Source: Public Record Report a problem | ||
| 1/21/1994 | Sold | $13,000$14/sqft |
Source: Public Record Report a problem | ||
Public tax history
| Year | Property taxes | Tax assessment |
|---|---|---|
| 2025 | $4,667 +73.8% | $43,110 +24.4% |
| 2024 | $2,685 +20.7% | $34,650 -8.1% |
| 2023 | $2,225 +3.6% | $37,690 +34.7% |
| 2022 | $2,148 +11.7% | $27,980 -2.8% |
| 2021 | $1,922 +2.9% | $28,790 +11.1% |
| 2020 | $1,869 +14.7% | $25,912 -0.7% |
| 2019 | $1,629 | $26,093 +23.9% |
| 2018 | $1,629 +0.3% | $21,060 |
| 2017 | $1,624 +22.2% | $21,060 +23.4% |
| 2016 | $1,329 +44.7% | $17,070 +0.4% |
| 2015 | $919 0% | $17,010 +53.8% |
| 2014 | $919 -7.9% | $11,060 -27.8% |
| 2010 | $998 +2.1% | $15,320 |
| 2009 | $978 -0.2% | $15,320 +4.6% |
| 2008 | $979 -0.1% | $14,640 |
| 2007 | $980 +1.1% | $14,640 |
| 2006 | $969 +37.4% | $14,640 |
| 2005 | $705 +0.6% | $14,640 +30.1% |
| 2003 | $701 +1.9% | $11,250 -3.9% |
| 2002 | $688 | $11,710 +28% |
| 2001 | -- | $9,150 |
Find assessor info on the county website
Monthly payment
Est. payment
Payment breakdown
Explore the cost of this home by adjusting the details. Changes won't be saved.Climate risks
Neighborhood: Sunnyside
Nearby schools
Schools provided by the listing agent
- Elementary: Trevista at Horace Mann
- Middle: Skinner
- High: North
- District: Denver 1
Source: REcolorado as distributed by MLS GRID. This data may not be complete. We recommend contacting the local school district to confirm school assignments for this home.


Similar homes
- $419,9992 bd1 ba805 sqft4015 Federal Blvd, Denver, CO 80211For Sale

 MLS ID #1069437, Erik Lira Aleman, Pro Realty Inc. IRES as distributed by MLS GRID
 - $600,0002 bd1 ba1.3k sqft4207 Mariposa Street, Denver, CO 80211For Sale
 MLS ID #9790835, Joshua Larsen, Keller Williams Realty Urban Elite. REcolorado as distributed by MLS GRID
 - $444,9003 bd1 ba1k sqft2201 W 56th Place, Denver, CO 80221For Sale
 MLS ID #2741939, Sandy Hopper, Re-Assurance Real Estate. REcolorado as distributed by MLS GRID
 - $500,0004 bd1 ba1.1k sqft4561 Lowell Boulevard, Denver, CO 80211For Sale
 MLS ID #2455997, Rochelle Leyba Cale, 8z Real Estate. REcolorado as distributed by MLS GRID
 - $350,0003 bd1 ba1k sqft4662 Lincoln Street, Denver, CO 80216For SaleMLS ID #5522506, Contessa Quintana, Allure Realty. REcolorado as distributed by MLS GRID
- $425,0002 bd2 ba1.3k sqft3127 W Louisiana Avenue, Denver, CO 80219For SaleMLS ID #3016101, Bailey Brown, HomeSmart Realty. REcolorado as distributed by MLS GRID
- $379,0003 bd1 ba1.2k sqft4130 Saint Paul Street, Denver, CO 80216For SaleMLS ID #8063593, Lonnie Dreiling, Dreiling Real Estate Co. REcolorado as distributed by MLS GRID
- $397,0004 bd2 ba786 sqft4355 Steele Street, Denver, CO 80216For SaleMLS ID #6350032, Andrew Garcia, Brokers Guild Homes. REcolorado as distributed by MLS GRID
- $445,0002 bd1 ba905 sqft1400 S Logan Street, Denver, CO 80210For SaleMLS ID #3917909, Bill Wasinski, Keller Williams DTC. REcolorado as distributed by MLS GRID
- $400,0003 bd1 ba1.1k sqft4160 Sheridan Boulevard, Denver, CO 80212For SaleMLS ID #3480463, Corey Vincent, Keller Williams DTC. REcolorado as distributed by MLS GRID
- $425,0003 bd1 ba1.1k sqft977 Yates Street, Denver, CO 80204For SaleMLS ID #4139751, David Nelson, 303 Living LLC. REcolorado as distributed by MLS GRID
- $395,0003 bd1 ba1.1k sqft801 Hooker Street, Denver, CO 80204For SaleMLS ID #4025369, Angel Hernandez, Paisano Realty, Inc.. REcolorado as distributed by MLS GRID
- $419,0002 bd1 ba853 sqft2810 S Bryant Street, Denver, CO 80236For SaleMLS ID #7578480, Ashley Cooley, Real Broker, LLC DBA Real. REcolorado as distributed by MLS GRID
- $399,9002 bd1 ba965 sqft1336 Syracuse Street, Denver, CO 80220For SaleMLS ID #8199137, Kathleen Haas, Colorado Realty 4 Less, LLC. REcolorado as distributed by MLS GRID
- $450,0002 bd1 ba1.3k sqft2065 Syracuse Street, Denver, CO 80207For SaleMLS ID #6500478, Jeff Lovato, Keller Williams Integrity Real Estate LLC. REcolorado as distributed by MLS GRID
- $530,0003 bd2 ba1k sqft3040 Grape Street, Denver, CO 80207For SaleMLS ID #7861726, Doug Gaeta, Compass - Denver. REcolorado as distributed by MLS GRID
- $315,0002 bd1 ba970 sqft166 Newton Street, Denver, CO 80219For SaleMLS ID #7610613, Mark Kinslow II, Key Real Estate Group LLC. REcolorado as distributed by MLS GRID
- $359,9992 bd1 ba779 sqft4330 Adams Street, Denver, CO 80216For SaleMLS ID #6741199, Cory Williams, eXp Realty, LLC. REcolorado as distributed by MLS GRID
- $399,0002 bd1 ba1k sqft1165 W 96th Pl, Thornton, CO 80260For SaleMLS ID #1068787, Regie Williams, RE/MAX Northwest. IRES as distributed by MLS GRID
- $350,0002 bd1 ba1.3k sqft3784 N Williams Street, Denver, CO 80205For SaleMLS ID #8609365, Leo Rowen, RE/MAX of Cherry Creek. REcolorado as distributed by MLS GRID
