Skip main navigation
Off market
Street View
  • $546,200

    4140 N Kalamath St, Denver, CO 80211

    2beds
    1,530sqft
    MultiFamily
    Built in 1973
    -- sqft lot
    $546,200 Zestimate®
    $357/sqft
    $1,853 Estimated rent

    Home value

    $546,200

    $508,000 - $584,000

    $1,853/mo

    Zestimate® history
    Loading
    Loading...

    Owner options

    List your home for rent

    $1,853/mo

    Rent Zestimate®

    Find your next renter with Zillow Rental Manager. Plus, with online applications, you can quickly screen prospective tenants – for free.

    Learn more

    $1,853/mo

    Rent Zestimate®

    Refinance and save

    $3,176/mo

    Est. payment

    Refinancing to a lower rate could help reduce your monthly payments and save thousands over the life of the loan.

    See today's rates

    $3,176/mo

    Est. payment

    Explore your selling options

    Work with a Zillow partner agent

    Leverage their expertise and Zillow's premium Showcase listings to get your home seen by more buyers.

    Get started

    List with your own agent

    Get your home in front of millions of buyers by listing it on Zillow.

    Learn how to do it

    Sell it yourself

    Take full control of how buyers see your home on Zillow by listing For Sale by Owner (FSBO).

    List your home

    What's special

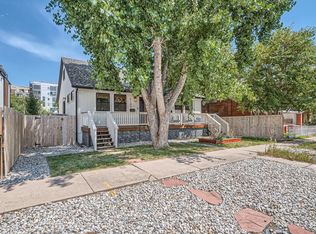
    Welcome home! Everything is fresh and new in this stunning contemporary updated/remodeled attached home with quality craftsmanship and finishes including new flooring and carpet, all new kitchen with quartz counters, shaker style cabinets, stainless steel appliances including a French door refrigerator. Main floor master bedroom with walk-in closet is adjacent to the remodeled bath with step-in shower and dual sinks in the quartz vanity. The upstairs provides great privacy whether used as a second bedroom, guest quarters or home office. The bright, spacious daylight basement with freshly painted walls and new carpet adds great usable space now for rec room, media room, additional bedroom, office and more giving the new owner the opportunity to further finish to their needs! The private, fenced backyard with patio is great for entertaining and summer BBQ's. With a new roof, new furnace and hot water heater, new windows, new security system & Ring doorbelll, new fence and landscaping you'll be able to move right in and enjoy peace of mind knowing almost everything is new! Wonderful Sunnyside location where you'll enjoy easy access to downtown Denver, I-25, and I-70, walking to light rail, unique neighborhood coffee shops, breweries and dining opportunities, or an easy stroll further into LoHi, Coors Field and more! Party Wall Agreement so no monthly HOA dues! Please note taxes and lot square feet are estimates based on half of original duplex amounts and should be verified by the buyer. First time being offered for sale as an attached home/half duplex, professional photos will be uploaded October 1st and this exceptional home will be available for showings beginning on October 2nd!

    This property is off market, which means it's not currently listed for sale or rent on Zillow. This may be different from what's available on other websites or public sources.

    Facts & features

    Interior

    Bedrooms & bathrooms
    • Bedrooms: 2
    • Bathrooms: 1
    • 3/4 bathrooms: 1
    Heating
    • Forced air, Gas
    Cooling
    • None
    Appliances
    • Included: Dishwasher, Garbage disposal, Microwave, Range / Oven, Refrigerator
    • Laundry: In Unit
    Features
    • Walk-In Closet(s), Vaulted Ceiling(s), Built-in Features, Quartz Counters
    • Flooring: Carpet, Laminate
    • Windows: Double Pane Windows
    • Basement: Finished
    • Common walls with other units/homes: 1 Common Wall, End Unit
    Interior area
    • Total interior livable area: 1,530 sqft
    • Finished area below ground: 0.00

    Property

    Features
    • Entry level: 1
    • Entry location: STAIRS
    • Patio & porch: Covered, Front Porch
    • Exterior features: Wood
    • Fencing: Full
    Lot
    • Size: 3,123 sqft
    • Features: Sprinklers In Front, Sprinklers In Rear
    Details
    • Parcel number: 0221419026000
    • Zoning description: U-TU-C

    Construction

    Type & style
    • Home type: MultiFamily
    • Architectural style: Urban Contemporary
    Materials
    • Roof: Composition
    Condition
    • Year built: 1973

    Utilities & green energy

    • Sewer: Public Sewer
    • Water: Public

    Community & neighborhood

    Security
    • Security features: Video Doorbell
    Location
    • Region: Denver

    Other

    Other facts
    • Sewer: Public Sewer
    • WaterSource: Public
    • Flooring: Carpet, Laminate
    • Heating: Forced Air, Natural Gas
    • Appliances: Dishwasher, Refrigerator, Disposal, Microwave, Oven
    • HeatingYN: true
    • NumberOfUnitsTotal: 2
    • Basement: Full, Interior Entry, Daylight
    • RoomsTotal: 8
    • ConstructionMaterials: Frame, Wood Siding
    • PropertyAttachedYN: true
    • Roof: Composition
    • WindowFeatures: Double Pane Windows
    • EntryLevel: 1
    • CoveredSpaces: 0
    • CommonWalls: 1 Common Wall, End Unit
    • BelowGradeFinishedArea: 0.00
    • ParkingFeatures: Off Street
    • InteriorFeatures: Walk-In Closet(s), Vaulted Ceiling(s), Built-in Features, Quartz Counters
    • PatioAndPorchFeatures: Covered, Front Porch
    • Fencing: Full
    • LaundryFeatures: In Unit
    • ExteriorFeatures: Rain Gutters, Private Yard
    • EntryLocation: STAIRS
    • LotFeatures: Sprinklers In Front, Sprinklers In Rear
    • ArchitecturalStyle: Urban Contemporary
    • MlsStatus: Pending
    • SecurityFeatures: Video Doorbell
    • ZoningDescription: U-TU-C

    Price history

    DateEventPrice
    5/26/2020Sold$485,000$317/sqft
    Source: Public Record Report a problem

    Public tax history

    YearProperty taxesTax assessment
    2024$2,668 +21.2%$34,430 -8.1%
    2023$2,200 +16.7%$37,470 +35.4%
    2022$1,885 +11.3%$27,670 +9.5%
    2021$1,693 -48.5%$25,260 -44.6%
    2020$3,291 +50%$45,624 -0.7%
    2019$2,193 $45,943 +62.1%
    2018$2,193 +0.3%$28,350
    2017$2,187 +69%$28,350 +71.2%
    2016$1,294 +25.2%$16,560
    2015$1,033 0%$16,560 +33.1%
    2014$1,034 $12,440

    Find assessor info on the county website

    Neighborhood: Sunnyside

    Nearby schools

    GreatSchools rating
    Schools provided by the listing agent
    • Elementary: Trevista at Horace Mann
    • Middle: Strive Sunnyside
    • High: North
    • District: Denver 1

    Source: The MLS. This data may not be complete. We recommend contacting the local school district to confirm school assignments for this home.

    Get a cash offer in 3 minutes
    Find out how much your home could sell for in as little as 3 minutes with a no-obligation cash offer.
    Estimated market value
    $546,200
    Get a cash offer in 3 minutes
    Find out how much your home could sell for in as little as 3 minutes with a no-obligation cash offer.
    Estimated market value
    $546,200