Skip main navigation
Off market
  • $957,100

    4162 Kalamath St, Denver, CO 80211

    3beds
    2,562sqft
    Townhouse
    Built in ----
    -- sqft lot
    $957,100 Zestimate®
    $374/sqft
    $4,138 Estimated rent

    Home value

    $957,100

    $890,000 - $1.03M

    $4,138/mo

    Zestimate® history
    Loading
    Loading...

    Owner options

    List your home for rent

    $4,138/mo

    Rent Zestimate®

    Find your next renter with Zillow Rental Manager. Plus, with online applications, you can quickly screen prospective tenants – for free.

    Learn more

    $4,138/mo

    Rent Zestimate®

    Refinance and save

    $5,530/mo

    Est. payment

    Refinancing to a lower rate could help reduce your monthly payments and save thousands over the life of the loan.

    See today's rates

    $5,530/mo

    Est. payment

    Explore your selling options

    Work with a Zillow partner agent

    Leverage their expertise and Zillow's premium Showcase listings to get your home seen by more buyers.

    Get started

    List with your own agent

    Get your home in front of millions of buyers by listing it on Zillow.

    Learn how to do it

    Sell it yourself

    Take full control of how buyers see your home on Zillow by listing For Sale by Owner (FSBO).

    List your home

    What's special

    Panoramic viewsGlass partitionsIron and steel staircasesMountain modern architectureTriple-function shower systemRooftop deckPrimary suite

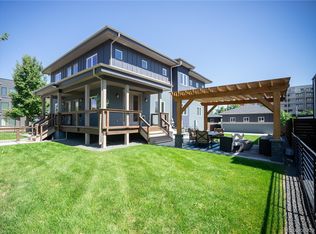
    Discover exceptional living at 4162 Kalamath St, Denver, CO 80211. Built by Denver's renowned design+build firm Work Shop Colorado, this home blends mountain modern architecture with high-end craftsmanship, featuring signature elements like walnut cabinetry, iron and steel staircases, and glass partitions throughout. Located in the vibrant Sunnyside neighborhood near LoHi, this residence offers a thoughtfully designed layout and premium finishes. The gourmet kitchen is equipped with top-tier Electrolux appliances, including a microwave, dishwasher, separate freezer, and refrigerator. A Bertazzoni gas range with a custom hood cover adds both style and performance. The adjacent Butler's pantry provides additional storage and space for barware, ideal for hosting. An accordion door on the main floor opens to the outdoors, creating a seamless indoor-outdoor flow perfect for enjoying Colorado's climate. Smart sprinklers help maintain a healthy lawn with minimal effort. Upstairs, the primary suite includes a spacious walk-in closet and a bathroom with double sinks, a bathtub, and a triple-function shower system. A guest bedroom with its own bathroom and walk-in closet is also located on this floor, along with a laundry room featuring Electrolux gas washer and dryer for added convenience. The third floor includes a flexible bedroom and bathroom, plus a large open space ideal for a home gym, media room, or office. A wet bar and rooftop deck offer panoramic views of the Denver skyline and nearby mountains. Enjoy walkable access to local favorites in LoHi and Sunnyside, including Necio, Acova, Pepper Asian Bistro II, The Radiator, and other neighborhood eateries, cideries, and breweries. With close proximity to I-25 and I-70, commuting and weekend getaways are easy. Don't miss your chance to own this beautifully designed home at 4162 Kalamath St where comfort, quality, and location come together. Seeking long-term lease (i.e., 12 Months). Tenant is responsible for all utilities. Smoking not permitted.

    This property is off market, which means it's not currently listed for sale or rent on Zillow. This may be different from what's available on other websites or public sources.
    Zillow last checked:

    Listing updated:

    Source: Zillow Rentals

    Facts & features

    Interior

    Bedrooms & bathrooms
    • Bedrooms: 3
    • Bathrooms: 4
    • Full bathrooms: 3
    • 1/2 bathrooms: 1
    Heating
    • Forced Air
    Cooling
    • Central Air
    Appliances
    • Included: Dishwasher, Dryer, Freezer, Microwave, Oven, Refrigerator, Washer
    • Laundry: In Unit
    Features
    • Walk In Closet
    • Flooring: Hardwood, Tile
    Interior area
    • Total interior livable area: 2,562 sqft

    Property

    Parking
    • Parking features: Detached
    • Details: Contact manager
    Features
    • Exterior features: Bicycle storage, Electric Vehicle Charging Station, Heating system: Forced Air, No Utilities included in rent, Walk In Closet
    Details
    • Parcel number: 221419019

    Construction

    Type & style
    • Home type: Townhouse
    • Property subtype: Townhouse

    Community & neighborhood

    Location
    • Region: Denver

    HOA & financial

    Other fees
    • Deposit fee: $5,400

    Other

    Other facts
    • Available date: 07/01/2025

    Price history

    DateEventPrice
    6/8/2025Listing removed$5,400$2/sqft
    Source: Zillow Rentals Report a problem
    5/26/2025Price change$5,400-4.4%$2/sqft
    Source: Zillow Rentals Report a problem
    5/8/2025Listed for rent$5,650$2/sqft
    Source: Zillow Rentals Report a problem

    Public tax history

    Tax history is unavailable.

    Neighborhood: Sunnyside

    Nearby schools

    GreatSchools rating
    Get a cash offer in 3 minutes
    Find out how much your home could sell for in as little as 3 minutes with a no-obligation cash offer.
    Estimated market value
    $957,100
    Get a cash offer in 3 minutes
    Find out how much your home could sell for in as little as 3 minutes with a no-obligation cash offer.
    Estimated market value
    $957,100