Skip main navigation
Sold for $874,000
  • $874,000

    4180 Kalamath Street, Denver, CO 80211

    3beds
    1,911sqft
    Townhouse
    Built in 2022
    4,608 Square Feet Lot
    $837,100 Zestimate®
    $457/sqft
    $3,777 Estimated rent

    Home value

    $837,100

    $779,000 - $896,000

    $3,777/mo

    Zestimate® history
    Loading
    Loading...

    Owner options

    List your home for rent

    $3,777/mo

    Rent Zestimate®

    Find your next renter with Zillow Rental Manager. Plus, with online applications, you can quickly screen prospective tenants – for free.

    Learn more

    $3,777/mo

    Rent Zestimate®

    Refinance and save

    $5,050/mo

    Est. payment

    Refinancing to a lower rate could help reduce your monthly payments and save thousands over the life of the loan.

    See today's rates

    $5,050/mo

    Est. payment

    Explore your selling options

    Work with a Zillow partner agent

    Leverage their expertise and Zillow's premium Showcase listings to get your home seen by more buyers.

    Get started

    List with your own agent

    Get your home in front of millions of buyers by listing it on Zillow.

    Learn how to do it

    Sell it yourself

    Take full control of how buyers see your home on Zillow by listing For Sale by Owner (FSBO).

    List your home

    What's special

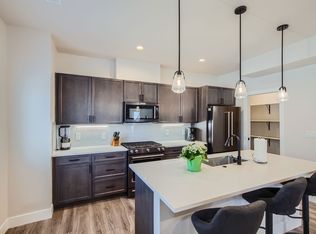
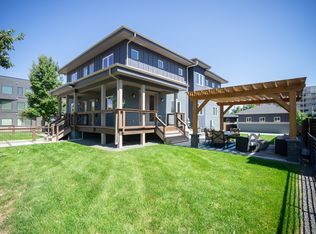
    This beautiful 3-bedroom, 4-bathroom home, offers the perfect blend of style, comfort, and functionality. Situated in the popular Sunnyside neighborhood, this property has countless features designed for modern living. • Open Floor Plan: The open-concept layout welcomes you with natural light and flows seamlessly from the living room to the dining area and kitchen, ideal for entertaining. • Functional Kitchen: The efficient kitchen is designed for optimal workflow, featuring sleek quartz countertops, modern glass tile backsplash, high end KitchenAid stainless-steel appliances and woodgrain, soft-close cabinets for all your culinary needs. Plus, a large island perfect for meal prep and casual dining. • Private Lock-Off Basement: Enjoy the flexibility of a fully equipped basement apartment with a separate entrance, Washer/Dryer and roughed-in kitchenette plumbing, ideal for guests or even as a rental income opportunity. POTENTIAL TO BUILD ADU ABOVE GARAGE! • Large Side Yard: Step outside to the expansive side yard with its beautifully designed paver patio offering ample space for outdoor activities, gardening, and relaxation. It’s also home to a charming pergola that provides the perfect spot to unwind in the shade and a fire pit for year-round entertaining. • Wrap-Around Front Porch: The inviting wrap-around porch adds to the curb appeal and provides a relaxing space to enjoy the outdoors while sipping your morning coffee. • Design Paneling: The home boasts striking design paneling on accent walls throughout, adding a touch of sophistication and character to the space. Additional Features: Large 2-car detached garage with ample storage, Smart features including Yale keypad, Nest thermostat and 1 gig hardwire fiber internet. Close proximity to local schools, parks, eateries and shopping in Sunnyside and the surrounding areas of LoHi & Fox St. Station. This is the perfect combination of indoor and outdoor living for both entertaining and relaxation.

    Zillow last checked:

    Listing updated:

    Listed by:

    Kyle Ballew 720-387-0277 teamballew@modusrealestate.com,

    MODUS Real Estate,

    Erin Ballew 970-390-0599,

    MODUS Real Estate

    Bought with:

    Kyle Ballew, 100041866

    MODUS Real Estate

    Source: REcolorado as distributed by MLS GRID,MLS#: 5325862MLS Logo

    Facts & features

    Interior

    Bedrooms & bathrooms
    • Bedrooms: 3
    • Bathrooms: 3
    • Full bathrooms: 2
    • 3/4 bathrooms: 1
    • Main level bathrooms: 1
    Bedroom
    • Features: Primary Suite
    • Level: Upper
    Bedroom
    • Level: Upper
    Bedroom
    • Level: Basement
    Bathroom
    • Features: Primary Suite
    • Level: Upper
    Bathroom
    • Level: Upper
    Bathroom
    • Level: Basement
    Bathroom
    • Level: Main
    Dining room
    • Level: Main
    Family room
    • Level: Basement
    Kitchen
    • Level: Main
    Kitchen
    • Description: Kitchenette Roughed In But Not Built
    • Level: Basement
    Laundry
    • Level: Upper
    Laundry
    • Level: Basement
    Living room
    • Level: Main
    Heating
    • Baseboard, Forced Air
    Cooling
    • Central Air
    Appliances
    • Included: Dishwasher, Disposal, Dryer, Microwave, Range, Refrigerator, Washer
    Features
    • High Speed Internet, Kitchen Island, Open Floorplan, Quartz Counters, Radon Mitigation System, Smart Thermostat, Smoke Free
    • Flooring: Carpet, Laminate, Tile
    • Windows: Double Pane Windows, Window Coverings
    • Basement: Finished,Full,Sump Pump,Walk-Out Access
    • Common walls with other units/homes: 2+ Common Walls
    Interior area
    • Total structure area: 1,911
    • Total interior livable area: 1,911 sqft
    • Finished area above ground: 1,316
    • Finished area below ground: 595

    Property

    Parking
    • Total spaces: 3
    • Parking features: Concrete, Oversized, Oversized Door, Storage
    • Garage spaces: 2
    • Details: Off Street Spaces: 1
    Features
    • Levels: Two
    • Stories: 2
    • Patio & porch: Covered, Front Porch, Patio, Wrap Around
    • Exterior features: Private Yard
    • Fencing: Full
    • Has view: Yes
    • View description: City
    Lot
    • Size: 4,608 sqft
    • Features: Corner Lot, Irrigated, Landscaped, Near Public Transit, Sprinklers In Front, Sprinklers In Rear
    Details
    • Parcel number: 221419030
    • Special conditions: Standard

    Construction

    Type & style
    • Home type: Townhouse
    • Architectural style: Contemporary
    • Property subtype: Townhouse
    • Attached to another structure: Yes
    Materials
    • Frame, Stucco, Wood Siding
    • Foundation: Concrete Perimeter
    • Roof: Composition
    Condition
    • New Construction
    • New construction: Yes
    • Year built: 2022

    Utilities & green energy

    • Sewer: Public Sewer
    • Water: Public

    Community & neighborhood

    Security
    • Security features: Carbon Monoxide Detector(s), Smart Cameras
    Location
    • Region: Denver
    • Subdivision: Viaduct Add

    Other

    Other facts
    • Listing terms: 1031 Exchange,Cash,Conventional,FHA,Jumbo,VA Loan
    • Ownership: Individual

    Price history

    DateEventPrice
    5/15/2025Sold$874,000$457/sqft
    Source: REcolorado as distributed by MLS GRID #5325862 Report a problem
    4/22/2025Listing removed$5,950$3/sqft
    Source: REcolorado as distributed by MLS GRID #9239542 Report a problem
    2/21/2025Price change$5,950+19%$3/sqft
    Source: REcolorado as distributed by MLS GRID #9239542 Report a problem
    12/17/2024Price change$5,000-9.1%$3/sqft
    Source: REcolorado as distributed by MLS GRID #9239542 Report a problem
    11/15/2024Listed for rent$5,500$3/sqft
    Source: REcolorado as distributed by MLS GRID #9239542 Report a problem

    Public tax history

    Tax history is unavailable.

    Neighborhood: Sunnyside

    Nearby schools

    GreatSchools rating
    Schools provided by the listing agent
    • Elementary: Trevista at Horace Mann
    • Middle: Skinner
    • High: North
    • District: Denver 1

    Source: REcolorado as distributed by MLS GRID. This data may not be complete. We recommend contacting the local school district to confirm school assignments for this home.

    Get a cash offer in 3 minutes
    Find out how much your home could sell for in as little as 3 minutes with a no-obligation cash offer.
    Estimated market value
    $837,100
    Get a cash offer in 3 minutes
    Find out how much your home could sell for in as little as 3 minutes with a no-obligation cash offer.
    Estimated market value
    $837,100