This beautiful 3-bedroom, 4-bathroom home, offers the perfect blend of style, comfort, and functionality. Situated in the popular Sunnyside neighborhood, this property has countless features designed for modern living.
• Open Floor Plan: The open-concept layout welcomes you with natural light and flows seamlessly from the living room to the dining area and kitchen, ideal for entertaining.
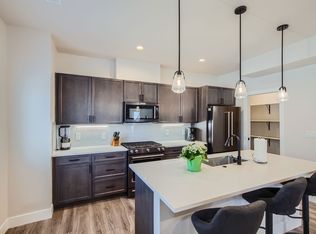
• Functional Kitchen: The efficient kitchen is designed for optimal workflow, featuring sleek quartz countertops, modern glass tile backsplash, high end KitchenAid stainless-steel appliances and woodgrain, soft-close cabinets for all your culinary needs. Plus, a large island perfect for meal prep and casual dining.
• Private Lock-Off Basement: Enjoy the flexibility of a fully equipped basement apartment with a separate entrance, Washer/Dryer hookup and roughed-in kitchenette plumbing, ideal for guests or even as a rental income opportunity.
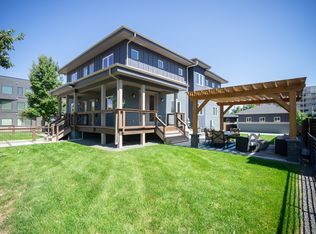
• Large Side Yard: Step outside to the expansive side yard, offering ample space for outdoor activities, gardening, and relaxation.
• Wrap-Around Front Porch: The inviting wrap-around porch adds to the curb appeal and provides a relaxing space to enjoy the outdoors while sipping your morning coffee.
Additional Features: Large 2-car detached garage with ample storage, Smart features including Yale keypad, Nest thermostat and 1 gig hardwire fiber internet.
Close proximity to local schools, parks, eateries and shopping in Sunnyside and the surrounding areas of LoHi & Fox St. Station.
This is the perfect combination of indoor and outdoor living for both entertaining and relaxation.
Sold for $862,500
Zillow last checked:
Listing updated:
Bought with:
Derrick Wheeler II, 100074744
Redfin Corporation
Source: REcolorado as distributed by MLS GRID,MLS#: 3973436
Price history
| Date | Event | Price |
|---|---|---|
| 7/7/2025 | Sold | $862,500+1.5%$451/sqft |
Source:  REcolorado as distributed by MLS GRID #3973436 Report a problem REcolorado as distributed by MLS GRID #3973436 Report a problem | ||
| 6/11/2025 | Pending sale | $850,000$445/sqft |
Source: REcolorado as distributed by MLS GRID #3973436 Report a problem | ||
| 6/5/2025 | Listed for sale | $850,000$445/sqft |
Source: REcolorado as distributed by MLS GRID #3973436 Report a problem | ||
| 12/3/2024 | Listing removed | $5,200$3/sqft |
Source: REcolorado as distributed by MLS GRID #3855975 Report a problem | ||
| 11/15/2024 | Listed for rent | $5,200$3/sqft |
Source: REcolorado as distributed by MLS GRID #3855975 Report a problem | ||

Get a cash offer in 3 minutes
Find out how much your home could sell for in as little as 3 minutes with a no-obligation cash offer.
Estimated market value
$830,000
