ASK ABOUT SPECIAL MORTGAGE RATE PROGRAM – 6.49% (APR 7.057%) for Qualifying Buyers. Charming, turnkey Denver ranch with fresh finishes, major updates, and a spacious two car garage! Brand new Lifeproof waterproof luxury vinyl plank flooring and fresh paint throughout creates an inviting backdrop with an open, comfortable floor plan. The kitchen features an updated dishwasher, washer/dryer, microwave as well as stylish butcher block countertops and fun bar style seating. The open floor plan living room includes a custom wood mantle and an updated bathroom vanity adds another fresh touch. Enjoy the comfort and peace of mind of a new forced air furnace and York air conditioning unit installed in 2023. Outside, the fully fenced yard features a private patio seating area for morning coffee or unwinding at the end of the day. The large detached two car garage offers room for parking, storage, or your next project, while the scored concrete driveway is in great condition. Multiple local parks offer easy outdoor access including the soon to be completed Dartmouth Gulch Park as well as and Northwest Greenbelt Park. Shopping, dining, and entertainment at River Point at Sheridan are about five minutes away, including Target, Costco, Michaels, and Regal Cinemas. This home comes with a 14 month Blue Ribbon Home Warranty for added peace of mind. Updated, practical, and priced to sell, this home delivers it all.
For sale
Price cut: $15K (10/14)
$419,000
2810 S Bryant Street, Denver, CO 80236
2beds
853sqft
Single Family Residence
Built in 1945
6,070 Square Feet Lot
$-- Zestimate®
$491/sqft
$-- HOA
What's special
- 12 days
- 330
- 21
Zillow last checked:
Listing updated:
Listed by:
Ashley Cooley 303-990-7660 Ashley@CooleyRE.com,
Real Broker, LLC DBA Real
Source: REcolorado as distributed by MLS GRID,MLS#: 7578480
Facts & features
Interior
Bedrooms & bathrooms
- Bedrooms: 2
- Bathrooms: 1
- Full bathrooms: 1
- Main level bathrooms: 1
- Main level bedrooms: 2
Bedroom
- Level: Main
Bedroom
- Level: Main
Bathroom
- Level: Main
Kitchen
- Level: Main
Living room
- Level: Main
Heating
- Forced Air
Cooling
- Central Air
Appliances
- Included: Dishwasher, Dryer, Microwave, Oven, Range, Refrigerator, Washer
- Laundry: In Unit
Features
- Block Counters, Built-in Features, No Stairs
- Flooring: Vinyl
- Basement: Crawl Space
Interior area
- Total structure area: 853
- Total interior livable area: 853 sqft
- Finished area above ground: 853
Video & virtual tour
Property
Parking
- Total spaces: 2
- Parking features: Concrete
- Garage spaces: 2
Features
- Levels: One
- Stories: 1
- Patio & porch: Patio
- Exterior features: Private Yard
- Fencing: Full
Lot
- Size: 6,070 Square Feet
- Features: Level
Details
- Parcel number: 532106037
- Zoning: S-SU-F1
- Special conditions: Standard
Construction
Type & style
- Home type: SingleFamily
- Property subtype: Single Family Residence
Materials
- Brick
- Roof: Composition
Condition
- Year built: 1945
Details
- Warranty included: Yes
Utilities & green energy
- Sewer: Public Sewer
- Water: Public
- Utilities for property: Cable Available, Electricity Connected, Natural Gas Connected
Community & HOA
Community
- Security: Carbon Monoxide Detector(s), Smoke Detector(s)
- Subdivision: Boulevard Gardens
HOA
- Has HOA: No
Location
- Region: Denver
Financial & listing details
- Price per square foot: $491/sqft
- Tax assessed value: $384,200
- Annual tax amount: $2,072
- Date on market: 10/6/2026
- Listing terms: 1031 Exchange,Cash,Conventional,FHA,VA Loan
- Exclusions: Simplisafe System, Miscellaneous Staging Items.
- Ownership: Individual
- Electric utility on property: Yes
- Road surface type: Paved
Estimated market value
Not available
Estimated sales range
Not available
Not available
Price history
| Date | Event | Price |
|---|---|---|
| 10/14/2026 | Price change | $419,000-3.5%$491/sqft |
Source:  REcolorado as distributed by MLS GRID #7578480 Report a problem REcolorado as distributed by MLS GRID #7578480 Report a problem | ||
| 10/3/2026 | Listed for sale | $434,000+0.9%$509/sqft |
Source: REcolorado as distributed by MLS GRID #7578480 Report a problem | ||
| 2/17/2022 | Sold | $430,000+160.6%$504/sqft |
Source: Public Record Report a problem | ||
| 8/1/2016 | Sold | $165,000+200.1%$193/sqft |
Source: Public Record Report a problem | ||
| 11/17/1994 | Sold | $54,982$64/sqft |
Source: Public Record Report a problem | ||
Public tax history
| Year | Property taxes | Tax assessment |
|---|---|---|
| 2025 | $1,895 +2.2% | $27,080 +13.2% |
| 2024 | $1,854 +12.6% | $23,930 -11% |
| 2023 | $1,646 +3.6% | $26,880 +29.9% |
| 2022 | $1,589 +11% | $20,700 -2.8% |
| 2021 | $1,431 +2.9% | $21,300 +10.5% |
| 2020 | $1,391 +21.5% | $19,284 -0.7% |
| 2019 | $1,145 | $19,418 +31.2% |
| 2018 | $1,145 +0.3% | $14,800 |
| 2017 | $1,142 +28.2% | $14,800 +29.8% |
| 2016 | $891 +35.7% | $11,400 |
| 2015 | $656 0% | $11,400 +44.3% |
| 2014 | $656 +6.2% | $7,900 +1.2% |
| 2011 | $618 +2.2% | $7,810 -15.8% |
| 2010 | $604 -26.2% | $9,280 |
| 2009 | $819 -0.2% | $9,280 -24.3% |
| 2008 | $820 -0.2% | $12,260 |
| 2007 | $821 +1.1% | $12,260 -0.1% |
| 2006 | $812 +6.6% | $12,270 |
| 2005 | $762 +9.3% | $12,270 +1% |
| 2003 | $697 +1.9% | $12,150 +4.3% |
| 2002 | $684 | $11,650 +36.1% |
| 2001 | -- | $8,560 |
Find assessor info on the county website
Monthly payment
Est. payment
Payment breakdown
Explore the cost of this home by adjusting the details. Changes won't be saved.Climate risks
Neighborhood: College View - South Platte
Nearby schools
Schools provided by the listing agent
- Elementary: College View
- Middle: Kunsmiller Creative Arts Academy
- High: Abraham Lincoln
- District: Denver 1
Source: REcolorado as distributed by MLS GRID. This data may not be complete. We recommend contacting the local school district to confirm school assignments for this home.
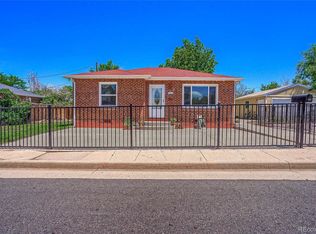

Similar homes
- $460,0003 bd1 ba1.1k sqft2710 S Linley Court, Denver, CO 80236For Sale
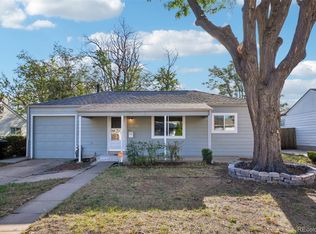
 MLS ID #8449346, Marshall Lymburn, Thrive Real Estate Group. REcolorado as distributed by MLS GRID
 - $430,0002 bd1 ba710 sqft2396 S Knox Court, Denver, CO 80219For Sale
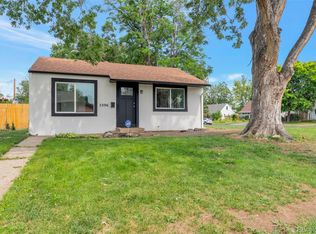 MLS ID #3119568, Dalia Estrada, HomeSmart. REcolorado as distributed by MLS GRID
 - $449,9003 bd2 ba934 sqft2676 S Hazel Court, Denver, CO 80219For Sale
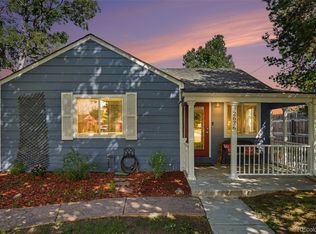 MLS ID #6952102, Anne Campbell, Mountain State Realty. REcolorado as distributed by MLS GRID
 - $372,5002 bd1 ba744 sqft2625 S King Street, Denver, CO 80219For Sale
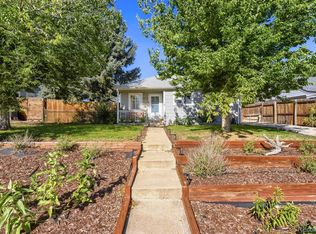 MLS ID #9233065, Kristen Borga, West and Main Homes Inc. REcolorado as distributed by MLS GRID
 - $399,5003 bd1 ba975 sqft1073 S Raleigh Street, Denver, CO 80219For SaleMLS ID #2687793, Travis Cottle, Stoney Creek Properties. REcolorado as distributed by MLS GRID
- $375,0002 bd1 ba682 sqft1460 S Osceola Street, Denver, CO 80219For SaleMLS ID #5858078, Darcy Keady, RE/MAX Professionals. REcolorado as distributed by MLS GRID
- $425,0003 bd1 ba1.2k sqft920 S Canosa Ct, Denver, CO 80219For Sale
 MLS ID #1418410, Aimee Fletcher CLHMS GRI , Exp Realty LLC. elevateMLS
 - $415,0002 bd1 ba682 sqft250 S Zenobia Street, Denver, CO 80219For SaleMLS ID #8930190, Xochitl Sochee Gaytan, Brokers Guild Homes. REcolorado as distributed by MLS GRID
- $389,0002 bd1 ba960 sqft2901 S Sherman Street, Englewood, CO 80113For SaleMLS ID #8166690, Zaynab Sepahi, ZBell, LLC. REcolorado as distributed by MLS GRID
- $440,0003 bd1 ba1.1k sqft965 S Eliot Street, Denver, CO 80219For SaleMLS ID #8078100, Jennifer Briseno, Success Realty Experts, LLC. REcolorado as distributed by MLS GRID
- $445,0002 bd1 ba905 sqft1400 S Logan Street, Denver, CO 80210For SaleMLS ID #3917909, Bill Wasinski, Keller Williams DTC. REcolorado as distributed by MLS GRID
- $420,0003 bd1 ba1k sqft1735 W Burlington Pl, Denver, CO 80221For Sale
 MLS ID #1069636, Dale Pearson, RE/MAX of Boulder, Inc. IRES as distributed by MLS GRID
 - $530,0003 bd1 ba1k sqft2340 S Newton Street, Denver, CO 80219For SaleMLS ID #9924624, Michael Dwyer, Michael Dwyer. REcolorado as distributed by MLS GRID
- $459,0002 bd1 ba855 sqft2716 S Madison Street, Denver, CO 80210For SaleMLS ID #3764409, Chriss Bond, Coldwell Banker Global Luxury Denver. REcolorado as distributed by MLS GRID
- $425,0002 bd1 ba758 sqft4410 Raritan Street, Denver, CO 80211For SaleMLS ID #4378736, Mary Hopson, Compass - Denver. REcolorado as distributed by MLS GRID
- $445,0003 bd2 ba1.2k sqft44 Julian Street, Denver, CO 80219For SaleMLS ID #7039472, Sonia Shakeshaft, RE/MAX Professionals. REcolorado as distributed by MLS GRID
- $348,0004 bd2 ba1.1k sqft2625 S Hazel Court, Denver, CO 80219For SaleMLS ID #5175477, Katia Nunez Rutiaga, Megastar Realty. REcolorado as distributed by MLS GRID
- $360,0002 bd1 ba939 sqft233 S Yates Street, Denver, CO 80219For SaleMLS ID #3107500, Alonso Cervantes-Avalos, Compass - Denver. REcolorado as distributed by MLS GRID
- $475,0003 bd2 ba1.2k sqft1251 S Seneca Way, Denver, CO 80223For SaleMLS ID #9679663, Cameron Smith, Milehimodern. REcolorado as distributed by MLS GRID
- $400,0003 bd1 ba1k sqft3429 S Fairfax Street, Denver, CO 80222For SaleMLS ID #1871660, Jenny Wempen, LUX Real Estate Company ERA Powered. REcolorado as distributed by MLS GRID
