Assumable Interest Rate at 3.049% !!!
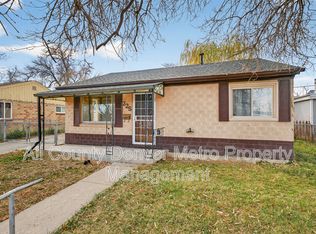
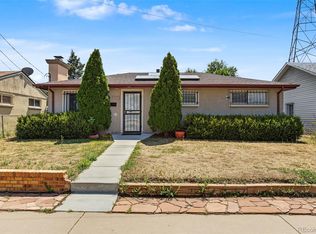
Welcome to 233 S. Yates Street, a charming 2-bedroom, 1-bath home offering 939 square feet in a highly convenient Denver location. One of the standout features is the large concrete driveway, providing ample off-street parking for up to four vehicles—or plenty of room for your recreational vehicles, toys, and gear.
Located in a centralized area with easy access to both Denver and the foothills, this home puts you close to an excellent variety of restaurants, shops, and everyday conveniences, many within walking distance. Enjoy approximately a 15-minute drive to Downtown Denver and just 16 minutes to Red Rocks Amphitheater, making it easy to take advantage of the city's entertainment, dining, and outdoor recreation.
For sale
Price cut: $10K (10/10)
$360,000
233 S Yates Street, Denver, CO 80219
2beds
939sqft
Single Family Residence
Built in 1954
6,000 Square Feet Lot
$-- Zestimate®
$383/sqft
$-- HOA
What's special
- 48 days
- 523
- 49
Zillow last checked:
Listing updated:
Listed by:
Alonso Cervantes-Avalos 720-808-4570 Alonso.Cervantes@compass.com,
Compass - Denver
Source: REcolorado as distributed by MLS GRID,MLS#: 3107500
Facts & features
Interior
Bedrooms & bathrooms
- Bedrooms: 2
- Bathrooms: 1
- Full bathrooms: 1
- Main level bathrooms: 1
- Main level bedrooms: 2
Bedroom
- Features: Primary Suite
- Level: Main
Bedroom
- Level: Main
Bathroom
- Level: Main
Dining room
- Level: Main
Kitchen
- Level: Main
Laundry
- Level: Main
Living room
- Level: Main
Heating
- Natural Gas
Cooling
- Central Air
Appliances
- Included: Dishwasher, Dryer, Oven, Range, Refrigerator, Washer
Features
- Ceiling Fan(s)
- Flooring: Carpet, Tile, Vinyl
- Has basement: No
Interior area
- Total structure area: 939
- Total interior livable area: 939 sqft
- Finished area above ground: 939
Property
Parking
- Total spaces: 2
- Parking features: Concrete
- Details: Off Street Spaces: 2
Features
- Levels: One
- Stories: 1
- Patio & porch: Covered, Patio
- Exterior features: Private Yard
- Fencing: Partial
Lot
- Size: 6,000 Square Feet
- Features: Level
Details
- Parcel number: 507333008
- Zoning: E-SU-DX
- Special conditions: Standard
Construction
Type & style
- Home type: SingleFamily
- Property subtype: Single Family Residence
Materials
- Block, Concrete
Condition
- Year built: 1954
Utilities & green energy
- Sewer: Public Sewer
- Water: Public
Community & HOA
Community
- Subdivision: Alameda Hills Filing 2
HOA
- Has HOA: No
Location
- Region: Denver
Financial & listing details
- Price per square foot: $383/sqft
- Tax assessed value: $394,800
- Annual tax amount: $2,130
- Date on market: 9/4/2026
- Listing terms: Cash,Conventional,FHA,Other,VA Loan
- Exclusions: Sellers Personal Property.
- Ownership: Individual
- Road surface type: Paved
Estimated market value
Not available
Estimated sales range
Not available
Not available
Price history
| Date | Event | Price |
|---|---|---|
| 10/10/2026 | Price change | $360,000-2.7%$383/sqft |
Source:  REcolorado as distributed by MLS GRID #3107500 Report a problem REcolorado as distributed by MLS GRID #3107500 Report a problem | ||
| 9/18/2026 | Price change | $370,000-2.6%$394/sqft |
Source: REcolorado as distributed by MLS GRID #3107500 Report a problem | ||
| 9/4/2026 | Listed for sale | $380,000+32.9%$405/sqft |
Source: REcolorado as distributed by MLS GRID #3107500 Report a problem | ||
| 7/2/2019 | Sold | $286,000+7.9%$305/sqft |
Source: Public Record Report a problem | ||
| 5/27/2019 | Pending sale | $265,000$282/sqft |
Source: 360 Real Estate Inc #1855238 Report a problem | ||
| 5/24/2019 | Listed for sale | $265,000+99.2%$282/sqft |
Source: 360 Real Estate Inc #1855238 Report a problem | ||
| 3/14/2013 | Sold | $133,000+6.4%$142/sqft |
Source: Public Record Report a problem | ||
| 2/3/2013 | Listed for sale | $125,000+4.2%$133/sqft |
Source: Redesign Realty #1157870 Report a problem | ||
| 3/20/2000 | Sold | $120,000$128/sqft |
Source: Public Record Report a problem | ||
Public tax history
| Year | Property taxes | Tax assessment |
|---|---|---|
| 2025 | $1,934 +2.2% | $27,840 +14% |
| 2024 | $1,892 +15.4% | $24,420 -10.8% |
| 2023 | $1,639 +3.6% | $27,370 +32.8% |
| 2022 | $1,582 +12.5% | $20,610 -2.8% |
| 2021 | $1,406 +2.9% | $21,200 +11.8% |
| 2020 | $1,367 +18.6% | $18,955 -0.7% |
| 2019 | $1,153 | $19,087 +28.1% |
| 2018 | $1,153 +0.3% | $14,900 |
| 2017 | $1,149 +25.1% | $14,900 +26.7% |
| 2016 | $919 +49.1% | $11,760 |
| 2015 | $616 0% | $11,760 +58.5% |
| 2014 | $617 -22.6% | $7,420 |
| 2013 | $797 +17.9% | $7,420 -21.7% |
| 2012 | $676 -3% | $9,480 +2.2% |
| 2011 | $697 +2.2% | $9,280 -11.3% |
| 2010 | $681 -13.8% | $10,460 |
| 2009 | $790 -0.2% | $10,460 -11.6% |
| 2008 | $791 -10.6% | $11,830 |
| 2007 | $885 +1.1% | $11,830 -10.5% |
| 2006 | $875 -1.4% | $13,220 |
| 2005 | $887 +22.5% | $13,220 -6.6% |
| 2003 | $724 +1.9% | $14,160 +17% |
| 2002 | $711 | $12,100 +29.3% |
| 2001 | -- | $9,360 |
Find assessor info on the county website
Monthly payment
Est. payment
Payment breakdown
Explore the cost of this home by adjusting the details. Changes won't be saved.Climate risks
Neighborhood: Barnum West
Nearby schools
Schools provided by the listing agent
- Elementary: Knapp
- Middle: Strive Federal
- High: KIPP Denver Collegiate High School
- District: Denver 1
Source: REcolorado as distributed by MLS GRID. This data may not be complete. We recommend contacting the local school district to confirm school assignments for this home.
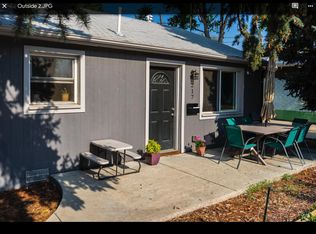
Similar homes
- $315,0002 bd1 ba970 sqft166 Newton Street, Denver, CO 80219For Sale
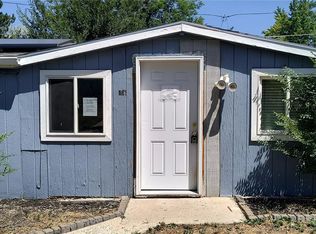
 MLS ID #7610613, Mark Kinslow II, Key Real Estate Group LLC. REcolorado as distributed by MLS GRID
 - $350,0002 bd1 ba852 sqft195 Perry Street, Denver, CO 80219For Sale
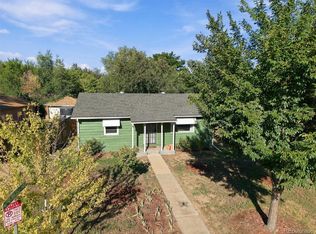 MLS ID #1945851, Crystal Lockhart, RE/MAX Professionals. REcolorado as distributed by MLS GRID
 - $339,9003 bd1 ba898 sqft4860 W Ohio Avenue, Denver, CO 80219For Sale
 MLS ID #7168721, Julie Maeda, Guardian Real Estate Group. REcolorado as distributed by MLS GRID
 - $415,0002 bd1 ba682 sqft250 S Zenobia Street, Denver, CO 80219For Sale
 MLS ID #8930190, Xochitl Sochee Gaytan, Brokers Guild Homes. REcolorado as distributed by MLS GRID
 - $375,0004 bd2 ba1.1k sqft3475 W Dakota Avenue, Denver, CO 80219For SaleMLS ID #9274754, Lisandro De La Oliva, Megastar Realty. REcolorado as distributed by MLS GRID
- $339,9992 bd1 ba678 sqft4401 W Mississippi Avenue, Denver, CO 80219For SaleMLS ID #4914223, Hector Flores, Megastar Realty. REcolorado as distributed by MLS GRID
- $385,0002 bd1 ba715 sqft2660 S Knox Court, Denver, CO 80219For SaleMLS ID #6425727, Daniel Terrazas, Keller Williams Realty Downtown LLC. REcolorado as distributed by MLS GRID
- $348,0004 bd2 ba1.1k sqft2625 S Hazel Court, Denver, CO 80219For SaleMLS ID #5175477, Katia Nunez Rutiaga, Megastar Realty. REcolorado as distributed by MLS GRID
- $425,0003 bd1 ba1.2k sqft920 S Canosa Ct, Denver, CO 80219For Sale
 MLS ID #1418410, Aimee Fletcher CLHMS GRI , Exp Realty LLC. elevateMLS
 - $440,0003 bd1 ba1.1k sqft965 S Eliot Street, Denver, CO 80219For SaleMLS ID #8078100, Jennifer Briseno, Success Realty Experts, LLC. REcolorado as distributed by MLS GRID
- $430,0002 bd1 ba710 sqft2396 S Knox Court, Denver, CO 80219For SaleMLS ID #3119568, Dalia Estrada, HomeSmart. REcolorado as distributed by MLS GRID
- $395,0003 bd1 ba1.1k sqft801 Hooker Street, Denver, CO 80204For SaleMLS ID #4025369, Angel Hernandez, Paisano Realty, Inc.. REcolorado as distributed by MLS GRID
- $469,9003 bd1 ba960 sqft3250 W Walsh Place, Denver, CO 80219For SaleMLS ID #4168127, Erin Clark, HomeSmart Realty. REcolorado as distributed by MLS GRID
- $445,0003 bd2 ba1.2k sqft44 Julian Street, Denver, CO 80219For SaleMLS ID #7039472, Sonia Shakeshaft, RE/MAX Professionals. REcolorado as distributed by MLS GRID
- $530,0003 bd1 ba1k sqft2340 S Newton Street, Denver, CO 80219For SaleMLS ID #9924624, Michael Dwyer, Michael Dwyer. REcolorado as distributed by MLS GRID
- $419,0002 bd1 ba853 sqft2810 S Bryant Street, Denver, CO 80236For SaleMLS ID #7578480, Ashley Cooley, Real Broker, LLC DBA Real. REcolorado as distributed by MLS GRID
- $475,0005 bd2 ba734 sqft1500 S Wolcott Court, Denver, CO 80219For SaleMLS ID #2848704, Jiewen Yuan, Sunshine Realty Group. REcolorado as distributed by MLS GRID
- $425,0003 bd1 ba1.1k sqft977 Yates Street, Denver, CO 80204For SaleMLS ID #4139751, David Nelson, 303 Living LLC. REcolorado as distributed by MLS GRID
- $359,9003 bd1 ba858 sqft7145 Vrain Street, Westminster, CO 80030For SaleMLS ID #4602061, Stephanie Barreto, Keller Williams DTC. REcolorado as distributed by MLS GRID
- $415,0002 bd1 ba825 sqft1410 Chase St, Lakewood, CO 80214For Sale
 MLS ID #1065311, Jesenia Perez, KW Realty Downtown, LLC. IRES as distributed by MLS GRID
