RENTAL INCOME POTENTIAL WITH PRIVATE EXTERIOR BASEMENT ENTRANCE! This beautifully remodeled Barnum bungalow offers exceptional flexibility for rental income, guests, roommates or multi-generational living. The fully finished lower level features its own exterior entrance, living/game room, wet bar, conforming bedroom with egress window, ¾ bath and stackable laundry. Denver allows ADUs through the proper permitting process if a buyer chooses to pursue.
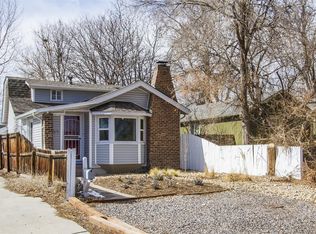
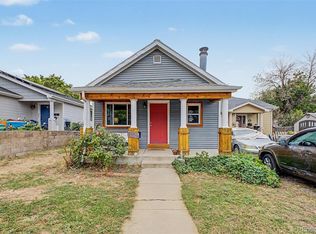
Perched on a west-facing 6,250 sq ft double lot, this charming home has curb appeal galore and “lots of news,” including roof (2023), privacy fence (2023), front sewer line replaced by the city (approx. 2022), back sewer line to alley (2023), newer HVAC, paid-off solar and newer windows throughout. Even the smaller basement windows were replaced in 2025 and open for ventilation.
A large covered front deck welcomes you inside to fresh Agreeable Gray paint with Pure White ceilings and trim throughout, including the basement, plus new 2" blinds on the main level. The spacious living room features rich prefinished wood flooring, room for multiple furniture pieces and a perfect TV wall. Enjoy casual dining at a bistro table or counter seating.
The chic remodeled kitchen offers white cabinetry, contrasting counters, white subway tile backsplash and stackable laundry. Two main-level bedrooms are nicely separated by an updated full bath.
Out back, enjoy a concrete patio, small grilling deck off the kitchen, large grassy area, storage shed and plenty of room for your own vision, including space for a substantial garage. Two additional parking spaces are located off the alley. Walkable and convenient to major thoroughfares, dining, parks and an elementary school just two blocks away!
For sale
Price cut: $15K (9/11)
$450,000
44 Julian Street, Denver, CO 80219
3beds
1,264sqft
Single Family Residence
Built in 1928
6,240 Square Feet Lot
$447,700 Zestimate®
$356/sqft
$-- HOA
What's special
- 71 days
- 762
- 94
Zillow last checked:
Listing updated:
Listed by:
Sonia Shakeshaft 720-936-4663 sonia@shakeshaftandcompany.com,
RE/MAX Professionals
Source: REcolorado as distributed by MLS GRID,MLS#: 7039472
Facts & features
Interior
Bedrooms & bathrooms
- Bedrooms: 3
- Bathrooms: 2
- Full bathrooms: 1
- 3/4 bathrooms: 1
- Main level bathrooms: 1
- Main level bedrooms: 2
Bedroom
- Description: Back Corner Of House For Privacy. Bedrooms Are Separated By The Bathroom.
- Features: Primary Suite
- Level: Main
- Area: 132 Square Feet
- Dimensions: 11 x 12
Bedroom
- Description: Doubles As Bedroom And/Or Study!
- Level: Main
- Area: 90 Square Feet
- Dimensions: 9 x 10
Bedroom
- Description: Has Window Well With Ladder.
- Level: Basement
- Area: 112 Square Feet
- Dimensions: 8 x 14
Bathroom
- Level: Main
Bathroom
- Level: Basement
Bonus room
- Description: Wet Bar Area With Microwave, Sink And Stackable Washer And Dryer.
- Level: Basement
- Area: 112 Square Feet
- Dimensions: 8 x 14
Family room
- Description: Flexes As Family Room, Game Room And More!
- Level: Basement
- Area: 210 Square Feet
- Dimensions: 10 x 21
Kitchen
- Description: Nicely Remodeled And Includes Stackable Washer And Dryer.
- Level: Main
- Area: 110 Square Feet
- Dimensions: 10 x 11
Living room
- Description: Spacious With Room For Eating Area As Well. All Newer Windows And Blinds Throughout The Home.
- Level: Main
- Area: 182 Square Feet
- Dimensions: 13 x 14
Heating
- Forced Air, Natural Gas, Solar
Cooling
- Central Air
Appliances
- Included: Dishwasher, Dryer, Gas Water Heater, Microwave, Range, Refrigerator, Washer
- Laundry: In Unit
Features
- Radon Mitigation System, Smart Thermostat, Smoke Free, Wet Bar
- Flooring: Laminate, Tile, Wood
- Windows: Double Pane Windows, Window Coverings
- Basement: Exterior Entry,Finished,Full,Sump Pump
Interior area
- Total structure area: 1,264
- Total interior livable area: 1,264 sqft
- Finished area above ground: 632
- Finished area below ground: 632
Video & virtual tour
Property
Parking
- Total spaces: 2
- Details: Off Street Spaces: 2
Features
- Levels: One
- Stories: 1
- Patio & porch: Covered, Deck, Front Porch
- Exterior features: Private Yard
- Fencing: Full
Lot
- Size: 6,240 Square Feet
- Features: Level, Near Public Transit
Details
- Parcel number: 508605004
- Zoning: E-SU-D1X
- Special conditions: Standard
- Other equipment: Satellite Dish
Construction
Type & style
- Home type: SingleFamily
- Architectural style: Bungalow
- Property subtype: Single Family Residence
Materials
- Frame
- Foundation: Slab
- Roof: Composition
Condition
- Updated/Remodeled
- Year built: 1928
Utilities & green energy
- Electric: 110V, 220 Volts
- Sewer: Public Sewer
- Water: Public
- Utilities for property: Cable Available, Electricity Connected, Internet Access (Wired), Natural Gas Connected
Green energy
- Energy efficient items: Thermostat
Community & HOA
Community
- Security: Carbon Monoxide Detector(s), Radon Detector, Smoke Detector(s)
- Subdivision: Barnum
HOA
- Has HOA: No
Location
- Region: Denver
Financial & listing details
- Price per square foot: $356/sqft
- Tax assessed value: $464,300
- Annual tax amount: $2,504
- Date on market: 7/27/2026
- Listing terms: Cash,Conventional
- Exclusions: Seller's Personal Property
- Ownership: Individual
- Electric utility on property: Yes
- Road surface type: Paved
Estimated market value
$447,700
$425,000 - $470,000
$2,768/mo
Price history
| Date | Event | Price |
|---|---|---|
| 9/11/2026 | Price change | $450,000-3.2%$356/sqft |
Source:  REcolorado as distributed by MLS GRID #7039472 Report a problem REcolorado as distributed by MLS GRID #7039472 Report a problem | ||
| 8/19/2026 | Price change | $465,000-2.1%$368/sqft |
Source: REcolorado as distributed by MLS GRID #7039472 Report a problem | ||
| 7/27/2026 | Listed for sale | $475,000+48.4%$376/sqft |
Source: REcolorado as distributed by MLS GRID #7039472 Report a problem | ||
| 7/23/2026 | Listing removed | $2,600$2/sqft |
Source: Zillow Rentals Report a problem | ||
| 7/21/2026 | Price change | $2,600-3.7%$2/sqft |
Source: Zillow Rentals Report a problem | ||
| 7/8/2026 | Price change | $2,700-3.6%$2/sqft |
Source: Zillow Rentals Report a problem | ||
| 6/24/2026 | Listed for rent | $2,800+55.6%$2/sqft |
Source: Zillow Rentals Report a problem | ||
| 1/22/2025 | Listing removed | $1,800$1/sqft |
Source: Zillow Rentals Report a problem | ||
| 12/10/2024 | Price change | $1,800-5.3%$1/sqft |
Source: Zillow Rentals Report a problem | ||
| 11/19/2024 | Price change | $1,900-5%$2/sqft |
Source: Zillow Rentals Report a problem | ||
| 11/13/2024 | Price change | $2,000-2.4%$2/sqft |
Source: Zillow Rentals Report a problem | ||
| 11/5/2024 | Price change | $2,050-4.7%$2/sqft |
Source: Zillow Rentals Report a problem | ||
| 10/23/2024 | Price change | $2,150-4.4%$2/sqft |
Source: Zillow Rentals Report a problem | ||
| 10/14/2024 | Price change | $2,250-8.2%$2/sqft |
Source: Zillow Rentals Report a problem | ||
| 9/26/2024 | Listed for rent | $2,450+4.3%$2/sqft |
Source: Zillow Rentals Report a problem | ||
| 9/19/2023 | Listing removed | -- |
Source: Zillow Rentals Report a problem | ||
| 9/11/2023 | Listed for rent | $2,350+24%$2/sqft |
Source: Zillow Rentals Report a problem | ||
| 2/12/2020 | Sold | $320,000-2.7%$253/sqft |
Source: Public Record Report a problem | ||
| 12/26/2019 | Pending sale | $329,000$260/sqft |
Source: Redfin Corporation #5257380 Report a problem | ||
| 11/21/2019 | Price change | $329,000-1.8%$260/sqft |
Source: Redfin Corporation #5257380 Report a problem | ||
| 10/11/2019 | Listed for sale | $335,000+120.4%$265/sqft |
Source: Redfin Corporation #5257380 Report a problem | ||
| 8/14/2019 | Listing removed | $1,895$1/sqft |
Source: Real Estate Solutions Report a problem | ||
| 8/1/2019 | Listed for rent | $1,895$1/sqft |
Source: Real Estate Solutions Report a problem | ||
| 6/19/2019 | Listing removed | $1,895$1/sqft |
Source: Real Estate Solutions Report a problem | ||
| 6/11/2019 | Listed for rent | $1,895$1/sqft |
Source: Real Estate Solutions Report a problem | ||
| 6/24/2014 | Sold | $152,000+21.6%$120/sqft |
Source: Public Record Report a problem | ||
| 8/14/2009 | Sold | $125,000+113.2%$99/sqft |
Source: Public Record Report a problem | ||
| 3/16/2009 | Sold | $58,627-63.4%$46/sqft |
Source: Public Record Report a problem | ||
| 8/9/2005 | Sold | $160,000+28%$127/sqft |
Source: Public Record Report a problem | ||
| 3/28/2001 | Sold | $125,000$99/sqft |
Source: Public Record Report a problem | ||
Public tax history
| Year | Property taxes | Tax assessment |
|---|---|---|
| 2025 | $2,515 +2.2% | $32,730 +3.1% |
| 2024 | $2,460 +38.6% | $31,750 -8.7% |
| 2023 | $1,775 +3.6% | $34,760 +55.7% |
| 2022 | $1,713 +13% | $22,320 -2.8% |
| 2021 | $1,516 +2.9% | $22,960 +12.4% |
| 2020 | $1,473 +31.8% | $20,428 -0.7% |
| 2019 | $1,118 | $20,570 +42.4% |
| 2018 | $1,118 +0.3% | $14,450 |
| 2017 | $1,115 +19.4% | $14,450 +20.9% |
| 2016 | $934 +56.6% | $11,950 |
| 2015 | $596 0% | $11,950 +66.4% |
| 2014 | $597 -23.5% | $7,180 |
| 2013 | $780 +17.9% | $7,180 -22.6% |
| 2012 | $662 -9.6% | $9,280 +0% |
| 2011 | $732 +2.2% | $9,278 -15.6% |
| 2010 | $716 -8.1% | $10,990 |
| 2009 | $779 -0.2% | $10,990 -5.8% |
| 2008 | $781 +0.4% | $11,670 |
| 2007 | $777 +1.1% | $11,670 +0.5% |
| 2006 | $769 | $11,610 |
Find assessor info on the county website
Monthly payment
Est. payment
Payment breakdown
Explore the cost of this home by adjusting the details. Changes won't be saved.Climate risks
Neighborhood: Barnum
Nearby schools
Schools provided by the listing agent
- Elementary: Barnum
- Middle: KIPP Sunshine Peak Academy
- High: KIPP Denver Collegiate High School
- District: Denver 1
Source: REcolorado as distributed by MLS GRID. This data may not be complete. We recommend contacting the local school district to confirm school assignments for this home.

Similar homes
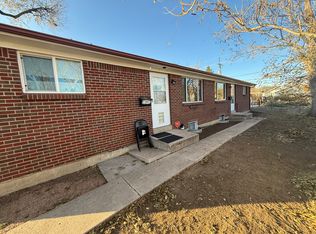
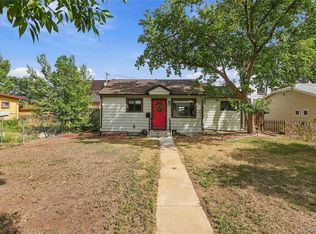
- $475,0003 bd2 ba1.1k sqft240 Grove Street, Denver, CO 80219For Sale
 MLS ID #7393188, Quinn Sabatini, Keller Williams Advantage Realty LLC. REcolorado as distributed by MLS GRID
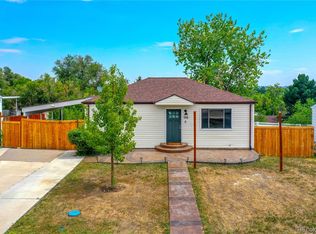
 - $440,0004 bd2 ba1.6k sqft118 S Yates Way, Denver, CO 80219For Sale
 MLS ID #4181332, Cesar Pena, LPT Realty. REcolorado as distributed by MLS GRID
 - $440,0003 bd1 ba1.1k sqft965 S Eliot Street, Denver, CO 80219For Sale
 MLS ID #8078100, Jennifer Briseno, Success Realty Experts, LLC. REcolorado as distributed by MLS GRID
 - $395,0003 bd2 ba1.4k sqft4356 W Custer Place, Denver, CO 80219For Sale
 MLS ID #4755279, Berenice Bejarano, Compass - Denver. REcolorado as distributed by MLS GRID
 - $435,0003 bd1 ba1.2k sqft920 S Canosa Ct, Denver, CO 80219For Sale
 MLS ID #1418410, Aimee Fletcher CLHMS GRI , Exp Realty LLC. elevateMLS
 - $375,0004 bd2 ba1.1k sqft3475 W Dakota Avenue, Denver, CO 80219For SaleMLS ID #9274754, Lisandro De La Oliva, Megastar Realty. REcolorado as distributed by MLS GRID
- $425,0002 bd2 ba1.3k sqft3127 W Louisiana Avenue, Denver, CO 80219For SaleMLS ID #3016101, Bailey Brown, HomeSmart Realty. REcolorado as distributed by MLS GRID
- $480,0003 bd2 ba1.2k sqft1247 N Stuart Street, Denver, CO 80204For SaleMLS ID #9811438, Ashley Tate, Thrive Real Estate Group. REcolorado as distributed by MLS GRID
- $415,0002 bd1 ba682 sqft250 S Zenobia Street, Denver, CO 80219For SaleMLS ID #8930190, Xochitl Sochee Gaytan, Brokers Guild Homes. REcolorado as distributed by MLS GRID
- $430,0002 bd1 ba710 sqft2396 S Knox Court, Denver, CO 80219For SaleMLS ID #3119568, Dalia Estrada, HomeSmart. REcolorado as distributed by MLS GRID
- $500,0003 bd1 ba1k sqft4580 W Short Place, Denver, CO 80204For SaleMLS ID #6028473, Andy Bedard, 1 Percent Lists Front Range Realty. REcolorado as distributed by MLS GRID
- $335,0002 bd1 ba784 sqft232 S Lowell Boulevard, Denver, CO 80219For SaleMLS ID #6198623, Kendall Dallow, Your Castle Real Estate Inc. REcolorado as distributed by MLS GRID
- $410,0002 bd2 ba830 sqft624 Stuart Street, Denver, CO 80204For SaleMLS ID #4075387, Megan Rennich, Modern Collective Real Estate. REcolorado as distributed by MLS GRID
- $500,0005 bd2 ba1.7k sqft808 S Umatilla Way, Denver, CO 80223For SaleMLS ID #4560146, Raechel Kimbriel, LIV Sotheby's International Realty. REcolorado as distributed by MLS GRID
- $449,9004 bd2 ba1.6k sqft1414 Spruce Street, Denver, CO 80220For SaleMLS ID #7502694, Maci Chance, Live.Laugh.Colorado. Real Estate Group. REcolorado as distributed by MLS GRID
- $445,0002 bd1 ba905 sqft1400 S Logan Street, Denver, CO 80210For SaleMLS ID #3917909, Bill Wasinski, Keller Williams DTC. REcolorado as distributed by MLS GRID
- $474,0002 bd2 ba947 sqft1819 S Madison Street, Denver, CO 80210For SaleMLS ID #4911295, Rebecca Atencio, Keller Williams Realty Downtown LLC. REcolorado as distributed by MLS GRID
- $345,0003 bd2 ba1.2k sqft4418 W 11th Ave, Denver, CO 80204For Sale
 MLS ID #1069689, Martin Anderson, Compass-Denver. IRES as distributed by MLS GRID
 - $450,0002 bd2 ba822 sqft3750 Yates Street, Denver, CO 80212For SaleMLS ID #3470508, Cara Gurule, 8z Real Estate. REcolorado as distributed by MLS GRID
- $499,9003 bd1 ba1.1k sqft1150 S Fairfax Street, Denver, CO 80246For SaleMLS ID #6381003, Andrea Bell, Kentwood Real Estate Cherry Creek. REcolorado as distributed by MLS GRID
