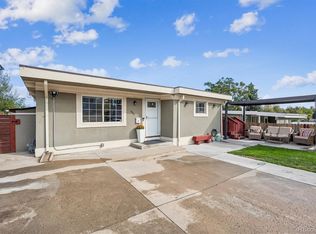
This inviting Barnum home blends thoughtful updates with a flexible layout and a generous connection to the outdoors. A covered front porch welcomes residents into an open main level where the kitchen, living and dining areas flow together for effortless everyday living. The kitchen features stainless steel appliances and abundant cabinetry. Sliding glass doors extend the living space to a private fenced backyard with a patio and a xeriscaped entertaining area. Upstairs, there are two spacious bedrooms, a shared full bathroom and an additional large storage closet, creating a comfortable retreat. The unfinished basement offers laundry and additional storage, providing valuable potential for future use. Recent improvements include new exterior paint, 2024 leased solar panels, a 2024 sprinkler system serving both yards and a 2023 sump pump. A detached two-car garage completes this well-maintained property. This residence is ideally located ~1.5 miles from Sloan’s Lake and ~1 mile from West Colfax area restaurants including Stoney's, The Patio, Odell's Brewing, Moonflower Coffee and Bowls by Ko, as well as outdoor recreation at Lakewood/Dry Gulch Park & Barnum Park.
For sale
$495,000
634 King Street, Denver, CO 80204
2beds
1,430sqft
Single Family Residence
Built in 1904
6,250 Square Feet Lot
$-- Zestimate®
$346/sqft
$-- HOA
What's special
- 18 days
- 463
- 63
Zillow last checked:
Listing updated:
Listed by:
Samantha Heyer 781-929-6200 sam.heyer@milehimodern.com,
Milehimodern
Source: REcolorado as distributed by MLS GRID,MLS#: 7981929
Facts & features
Interior
Bedrooms & bathrooms
- Bedrooms: 2
- Bathrooms: 2
- Full bathrooms: 1
- 1/2 bathrooms: 1
- Main level bathrooms: 1
Bedroom
- Level: Upper
Bedroom
- Level: Upper
Bathroom
- Level: Main
Bathroom
- Level: Upper
Dining room
- Level: Main
Kitchen
- Level: Main
Laundry
- Level: Basement
Living room
- Level: Main
Heating
- Forced Air
Cooling
- Air Conditioning-Room
Appliances
- Included: Dishwasher, Microwave, Oven, Range, Range Hood, Refrigerator
- Laundry: In Unit
Features
- Ceiling Fan(s)
- Flooring: Tile, Wood
- Windows: Window Coverings
- Basement: Unfinished
Interior area
- Total structure area: 1,430
- Total interior livable area: 1,430 sqft
- Finished area above ground: 1,247
- Finished area below ground: 0
Video & virtual tour
Property
Parking
- Total spaces: 3
- Parking features: Garage
- Garage spaces: 2
- Details: Off Street Spaces: 1
Features
- Levels: Two
- Stories: 2
- Patio & porch: Covered, Front Porch, Patio
- Exterior features: Lighting, Private Yard, Rain Gutters
- Fencing: Full
Lot
- Size: 6,250 Square Feet
- Features: Level
Details
- Parcel number: 508208016
- Zoning: E-SU-D
- Special conditions: Standard
Construction
Type & style
- Home type: SingleFamily
- Property subtype: Single Family Residence
Materials
- Frame, Wood Siding
- Roof: Composition
Condition
- Year built: 1904
Utilities & green energy
- Sewer: Public Sewer
- Water: Public
- Utilities for property: Electricity Connected, Internet Access (Wired), Natural Gas Connected, Phone Available
Community & HOA
Community
- Subdivision: Barnum
HOA
- Has HOA: No
Location
- Region: Denver
Financial & listing details
- Price per square foot: $346/sqft
- Tax assessed value: $557,900
- Annual tax amount: $2,842
- Date on market: 9/24/2026
- Listing terms: Cash,Conventional,Other
- Exclusions: Seller's Personal Property + All Staging Items
- Ownership: Individual
- Electric utility on property: Yes
- Road surface type: Paved
Estimated market value
Not available
Estimated sales range
Not available
Not available
Price history
| Date | Event | Price |
|---|---|---|
| 9/24/2026 | Listed for sale | $495,000+2.1%$346/sqft |
Source:  REcolorado as distributed by MLS GRID #7981929 Report a problem REcolorado as distributed by MLS GRID #7981929 Report a problem | ||
| 2/24/2022 | Listing removed | -- |
Source: Assist2Sell Report a problem | ||
| 2/4/2022 | Listed for sale | $485,000+7.8%$339/sqft |
Source: Assist2Sell Report a problem | ||
| 5/22/2021 | Listing removed | -- |
Source:  RE/MAX International Report a problem RE/MAX International Report a problem | ||
| 5/2/2021 | Pending sale | $450,000$315/sqft |
Source: RE/MAX International #2937673 Report a problem | ||
| 4/30/2021 | Listed for sale | $450,000+144.6%$315/sqft |
Source: RE/MAX International #2937673 Report a problem | ||
| 8/19/2013 | Sold | $184,000-5.4%$129/sqft |
Source: Public Record Report a problem | ||
| 4/15/2013 | Listed for sale | $194,500+21.6%$136/sqft |
Source: RE/MAX Southeast Inc. #1176698 Report a problem | ||
| 10/9/2008 | Sold | $159,900+136.9%$112/sqft |
Source: Public Record Report a problem | ||
| 5/11/2008 | Sold | $67,500+3.8%$47/sqft |
Source: Agent Provided Report a problem | ||
| 2/1/2008 | Sold | $65,000-58.2%$45/sqft |
Source: Public Record Report a problem | ||
| 7/16/2003 | Sold | $155,394$109/sqft |
Source: Public Record Report a problem | ||
Public tax history
| Year | Property taxes | Tax assessment |
|---|---|---|
| 2025 | $2,529 +2.2% | $39,330 +23.2% |
| 2024 | $2,474 +15% | $31,930 -14.5% |
| 2023 | $2,151 +3.6% | $37,330 +38% |
| 2022 | $2,077 +10.3% | $27,050 -2.8% |
| 2021 | $1,883 +2.9% | $27,830 +9.7% |
| 2020 | $1,830 +17.6% | $25,375 -0.7% |
| 2019 | $1,556 | $25,552 +27.1% |
| 2018 | $1,556 +0.3% | $20,110 |
| 2017 | $1,551 +18.5% | $20,110 +20% |
| 2016 | $1,309 +64.6% | $16,760 |
| 2015 | $796 0% | $16,760 +74.9% |
| 2014 | $796 -24% | $9,580 |
| 2013 | $1,047 +17.9% | $9,580 -23.1% |
| 2012 | $888 -1.7% | $12,450 |
| 2011 | $903 +2.2% | $12,450 -8.2% |
| 2010 | $883 -1.4% | $13,560 |
| 2009 | $896 -0.2% | $13,560 +1% |
| 2008 | $898 +0.7% | $13,420 |
| 2007 | $892 +1.1% | $13,420 +0.8% |
| 2006 | $882 -28.8% | $13,320 |
| 2005 | $1,239 +22.8% | $13,320 -32.7% |
| 2003 | $1,009 +1.9% | $19,780 +17.3% |
| 2002 | $990 | $16,860 +16.4% |
| 2001 | -- | $14,480 |
Find assessor info on the county website
Monthly payment
Est. payment
Payment breakdown
Explore the cost of this home by adjusting the details. Changes won't be saved.Climate risks
Neighborhood: Villa Park
Nearby schools
Schools provided by the listing agent
- Elementary: Eagleton
- Middle: Strive Lake
- High: North
- District: Denver 1
Source: REcolorado as distributed by MLS GRID. This data may not be complete. We recommend contacting the local school district to confirm school assignments for this home.
Similar homes
- $500,0004 bd2 ba1.7k sqft946 Raleigh Street, Denver, CO 80204For Sale
 MLS ID #9984103, Jacqueline Aguilar, Invalesco Real Estate. REcolorado as distributed by MLS GRID
 - $499,9993 bd2 ba1.6k sqft3235 W 6th Avenue, Denver, CO 80204For Sale
 MLS ID #2637826, Megan Blythe, Good Neighbor LLC. REcolorado as distributed by MLS GRID
 - $525,0002 bd2 ba942 sqft950 Utica Street, Denver, CO 80204For Sale
 MLS ID #2052414, John Valdez, 303 Property. REcolorado as distributed by MLS GRID
 - $550,0004 bd2 ba1.6k sqft550 Winona Court, Denver, CO 80204For Sale
 MLS ID #4313985, Tho Vo, Signature Real Estate Corp.. REcolorado as distributed by MLS GRID
 - $500,0004 bd2 ba1.4k sqft535 Zenobia Street, Denver, CO 80204For SaleMLS ID #9157308, Kevin Ravenscroft, Motion Homes Group. REcolorado as distributed by MLS GRID
- $579,9003 bd2 ba1.1k sqft649 King Street, Denver, CO 80204For SaleMLS ID #8614685, David Lichtenstein, Lichtenstein & CO. REcolorado as distributed by MLS GRID
- $425,0003 bd2 ba1.7k sqft628 Osceola Street, Denver, CO 80204For SaleMLS ID #8562391, Lauren Thomson, Milehimodern. REcolorado as distributed by MLS GRID
- $499,9952 bd2 ba1.3k sqft1226 Quitman Street, Denver, CO 80204For SaleMLS ID #5135206, Rexanne F Kohler, The Rexanne Kohler Team LLC. REcolorado as distributed by MLS GRID
- $480,0003 bd2 ba1.2k sqft1247 N Stuart Street, Denver, CO 80204For SaleMLS ID #9811438, Ashley Tate, Thrive Real Estate Group. REcolorado as distributed by MLS GRID
- $475,0002 bd2 ba1k sqft321 Stuart Street, Denver, CO 80219For SaleMLS ID #7085079, Ronald Bustos, Focus Real Estate. REcolorado as distributed by MLS GRID
- $499,9994 bd2 ba2k sqft871 Winona Court, Denver, CO 80204For SaleMLS ID #6938144, Rocco Montana, eXp Realty, LLC. REcolorado as distributed by MLS GRID
- $457,0003 bd2 ba1.2k sqft830 Julian Street, Denver, CO 80204For SaleMLS ID #9258705, Tim Aberle, Thrive Real Estate Group. REcolorado as distributed by MLS GRID
- $510,0003 bd2 ba2.1k sqft510 Raleigh Street, Denver, CO 80204For SaleMLS ID #4367866, Jaime Madrigal, Gillit Lindel Realty Group Inc.. REcolorado as distributed by MLS GRID
- $600,0003 bd2 ba1.3k sqft615 Osceola Street, Denver, CO 80204For SaleMLS ID #6771430, Chantel Domenech, Land Above Ground Realty. REcolorado as distributed by MLS GRID
- $375,0003 bd2 ba1.2k sqft440 Zenobia Street, Denver, CO 80204For SaleMLS ID #8667660, Joe Chang, Corcoran Perry & Co.. REcolorado as distributed by MLS GRID
- $490,0003 bd1 ba1k sqft4580 W Short Place, Denver, CO 80204For SaleMLS ID #6028473, Andy Bedard, 1 Percent Lists Front Range Realty. REcolorado as distributed by MLS GRID
- $495,0004 bd2 ba2k sqft4455 W 10th Avenue, Denver, CO 80204For SaleMLS ID #4566604, Brian Arnold, Your Castle Real Estate Inc. REcolorado as distributed by MLS GRID
- $495,0004 bd2 ba1.7k sqft505 Zenobia Street, Denver, CO 80204For SaleMLS ID #4688981, Devan Bonilla-Lopez, Keller Williams Realty Urban Elite. REcolorado as distributed by MLS GRID
- $370,0002 bd2 ba924 sqft1040 N Stuart Street, Denver, CO 80204For SaleMLS ID #2618834, Corby Williams, Rock Real Estate. REcolorado as distributed by MLS GRID
- $549,0004 bd3 ba1.4k sqft521 N Osceola Street, Denver, CO 80204For SaleMLS ID #1871919, Andy Ho, Realty One Group Premier. REcolorado as distributed by MLS GRID
