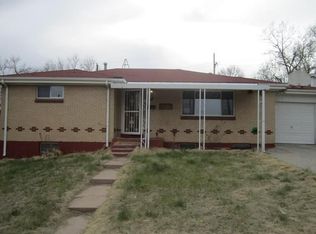
Welcome to this beautifully remodeled home offering endless possibilities! Designed for ultimate flexibility, this property features a completely independent lower-level apartment with its own private entrance. With two fully equipped kitchens and dual laundry areas, it is an absolute dream for house-hacking, an Airbnb, or comfortable multigenerational living. The main level shines with gleaming hardwood and LVT flooring, while the downstairs features durable tile and cozy carpet. The spacious layout boasts 4 bedrooms and 2 beautifully updated bathrooms. All basement bedrooms are conforming with egress windows, and the north bedroom is already stubbed for a future third bath—offering instant value-add potential! Outside, enjoy a sprawling yard complete with a storage shed, abundant off-street, and RV parking. Enjoy peace of mind with major updates already complete, including an upgraded electrical panel, a newer 4-inch sewer line to the street, and modern stainless steel appliances upstairs. Architectural plans for a future pop-top addition are also available! Don't miss this unique opportunity.
For sale
$525,000
871 Winona Court, Denver, CO 80204
4beds
2,096sqft
Single Family Residence
Built in 1960
6,534 Square Feet Lot
$521,000 Zestimate®
$250/sqft
$-- HOA
What's special
- 18 days
- 321
- 32
Zillow last checked:
Listing updated:
Listed by:
Rocco Montana 303-862-4939 Rocco@JROCGroup.com,
eXp Realty, LLC
Source: REcolorado as distributed by MLS GRID,MLS#: 6938144
Facts & features
Interior
Bedrooms & bathrooms
- Bedrooms: 4
- Bathrooms: 2
- Full bathrooms: 1
- 3/4 bathrooms: 1
- Main level bathrooms: 1
- Main level bedrooms: 2
Bedroom
- Features: Primary Suite
- Level: Main
Bedroom
- Features: Primary Suite
- Level: Main
Bedroom
- Description: Has Egress Window, Currently An Office
- Level: Basement
Bedroom
- Description: Has Egress Window, Currently A Gym
- Level: Basement
Bathroom
- Level: Main
Bathroom
- Level: Basement
Dining room
- Level: Main
Kitchen
- Description: Large, Stainless And Granite, Walk In Pantry
- Level: Main
Kitchen
- Description: Fully Equipped
Laundry
- Description: Currently A Coat Closet
- Level: Main
Laundry
- Level: Basement
Living room
- Level: Main
Sun room
- Level: Main
Heating
- Forced Air
Cooling
- Central Air
Appliances
- Included: Dishwasher, Disposal, Dryer, Freezer, Microwave, Oven, Range, Refrigerator, Washer
- Laundry: In Unit
Features
- Windows: Double Pane Windows
- Basement: Bath/Stubbed,Finished,Full,Walk-Out Access
Interior area
- Total structure area: 2,096
- Total interior livable area: 2,096 sqft
- Finished area above ground: 1,108
- Finished area below ground: 988
Property
Parking
- Total spaces: 5
- Parking features: Concrete
- Details: Off Street Spaces: 5
Features
- Levels: One
- Stories: 1
- Patio & porch: Covered, Patio
- Exterior features: Dog Run, Garden
Lot
- Size: 6,534 Square Feet
- Features: Level
Details
- Parcel number: 506613003
- Zoning: E-TU-C
- Special conditions: Standard
Construction
Type & style
- Home type: SingleFamily
- Property subtype: Single Family Residence
Materials
- Brick
- Roof: Composition
Condition
- Year built: 1960
Utilities & green energy
- Sewer: Public Sewer
- Water: Public
- Utilities for property: Electricity Connected
Community & HOA
Community
- Security: Carbon Monoxide Detector(s), Smart Locks, Smoke Detector(s)
- Subdivision: Villa Park
HOA
- Has HOA: No
Location
- Region: Denver
Financial & listing details
- Price per square foot: $250/sqft
- Tax assessed value: $574,100
- Annual tax amount: $3,096
- Date on market: 9/9/2026
- Listing terms: Cash,Conventional,FHA,VA Loan
- Exclusions: Sellers Personal Property
- Ownership: Individual
- Electric utility on property: Yes
Estimated market value
$521,000
$495,000 - $547,000
$2,835/mo
Price history
| Date | Event | Price |
|---|---|---|
| 9/9/2026 | Listed for sale | $525,000-13.6%$250/sqft |
Source:  REcolorado as distributed by MLS GRID #6938144 Report a problem REcolorado as distributed by MLS GRID #6938144 Report a problem | ||
| 9/3/2021 | Sold | $607,500+282.1%$290/sqft |
Source: Agent Provided Report a problem | ||
| 1/3/2012 | Sold | $159,000-5.9%$76/sqft |
Source: Public Record Report a problem | ||
| 11/5/2011 | Listed for sale | $169,000$81/sqft |
Source: Your Castle Real Estate #1030418 Report a problem | ||
| 9/22/2011 | Listing removed | $169,000$81/sqft |
Source: Your Castle Real Estate #1030418 Report a problem | ||
| 9/16/2011 | Price change | $169,000-3.4%$81/sqft |
Source: Your Castle Real Estate #1030418 Report a problem | ||
| 8/27/2011 | Listed for sale | $174,900-8.7%$83/sqft |
Source: Your Castle Real Estate #1030418 Report a problem | ||
| 7/13/2004 | Sold | $191,500+65.2%$91/sqft |
Source: Public Record Report a problem | ||
| 5/2/1997 | Sold | $115,900$55/sqft |
Source: Public Record Report a problem | ||
Public tax history
| Year | Property taxes | Tax assessment |
|---|---|---|
| 2025 | $2,880 +2.2% | $40,470 +11.3% |
| 2024 | $2,817 +20.1% | $36,360 -7.8% |
| 2023 | $2,346 +3.6% | $39,420 +33.6% |
| 2022 | $2,264 +7.1% | $29,500 -2.8% |
| 2021 | $2,114 +2.9% | $30,340 +6.5% |
| 2020 | $2,055 +23.9% | $28,486 -0.7% |
| 2019 | $1,659 | $28,684 +33.8% |
| 2018 | $1,659 +0.3% | $21,440 |
| 2017 | $1,654 +28.8% | $21,440 +30.5% |
| 2016 | $1,284 +9.4% | $16,430 |
| 2015 | $1,174 0% | $16,430 +16.3% |
| 2014 | $1,174 +13.3% | $14,130 |
| 2013 | $1,037 +17.9% | $14,130 +14.6% |
| 2012 | $879 -4.5% | $12,330 |
| 2011 | $921 +2.2% | $12,330 -10.8% |
| 2010 | $901 -11.6% | $13,830 |
| 2009 | $1,019 -0.2% | $13,830 -9.4% |
| 2008 | $1,021 +0.9% | $15,260 |
| 2007 | $1,012 +1.1% | $15,260 +1% |
| 2006 | $1,000 +3.7% | $15,110 |
| 2005 | $965 +7.8% | $15,110 -1.9% |
| 2003 | $895 +1.9% | $15,400 +3% |
| 2002 | $878 | $14,950 +30.1% |
| 2001 | -- | $11,490 |
Find assessor info on the county website
Monthly payment
Est. payment
Payment breakdown
Explore the cost of this home by adjusting the details. Changes won't be saved.Climate risks
Neighborhood: Villa Park
Nearby schools
Schools provided by the listing agent
- Elementary: Cowell
- Middle: Strive Lake
- High: North
- District: Denver 1
Source: REcolorado as distributed by MLS GRID. This data may not be complete. We recommend contacting the local school district to confirm school assignments for this home.


Similar homes
- $539,0003 bd2 ba2.3k sqft5100 W 10th Avenue, Denver, CO 80204For Sale

 MLS ID #5997365, Kevin Chambless, RE/MAX Alliance. REcolorado as distributed by MLS GRID
 - $535,0004 bd2 ba1.5k sqft1372 Zenobia Street, Denver, CO 80204For Sale
 MLS ID #7836060, EMPOWERHOME Team, Keller Williams DTC. REcolorado as distributed by MLS GRID
 - $520,0003 bd2 ba1.6k sqft3235 W 6th Avenue, Denver, CO 80204For Sale
 MLS ID #2637826, Megan Blythe, Good Neighbor LLC. REcolorado as distributed by MLS GRID
 - $550,0004 bd2 ba1.5k sqft1370 Zenobia Street, Denver, CO 80204For Sale
 MLS ID #6004377, EMPOWERHOME Team, Keller Williams DTC. REcolorado as distributed by MLS GRID
 - $500,0004 bd2 ba1.4k sqft535 Zenobia Street, Denver, CO 80204For SaleMLS ID #9157308, Kevin Ravenscroft, Motion Homes Group. REcolorado as distributed by MLS GRID
- $495,0004 bd2 ba1.7k sqft505 Zenobia Street, Denver, CO 80204For SaleMLS ID #4688981, Devan Bonilla-Lopez, Keller Williams Realty Urban Elite. REcolorado as distributed by MLS GRID
- $550,0004 bd2 ba2k sqft1453 Zenobia Street, Denver, CO 80204For SaleMLS ID #6704381, Kristine Holvick, RE/MAX of Cherry Creek. REcolorado as distributed by MLS GRID
- $510,0003 bd2 ba2.1k sqft510 Raleigh Street, Denver, CO 80204For SaleMLS ID #4367866, Jaime Madrigal, Gillit Lindel Realty Group Inc.. REcolorado as distributed by MLS GRID
- $399,9994 bd1 ba1.7k sqft656 Raleigh Street, Denver, CO 80204For SaleMLS ID #3783976, Ashley Herrera, Keller Williams Realty Downtown LLC. REcolorado as distributed by MLS GRID
- $495,0002 bd2 ba1.4k sqft634 King Street, Denver, CO 80204For SaleMLS ID #7981929, Samantha Heyer, Milehimodern. REcolorado as distributed by MLS GRID
- $549,0004 bd3 ba1.4k sqft521 N Osceola Street, Denver, CO 80204For SaleMLS ID #1871919, Andy Ho, Realty One Group Premier. REcolorado as distributed by MLS GRID
- $375,0004 bd2 ba1.8k sqft623 Winona Court, Denver, CO 80204For SaleMLS ID #9624553, Vivi Gloriod, eXp Realty, LLC. REcolorado as distributed by MLS GRID
- $525,0004 bd2 ba1.8k sqft100 Xavier Street, Denver, CO 80219For SaleMLS ID #4651351, Brittany Sanderlin, Real Broker, LLC DBA Real. REcolorado as distributed by MLS GRID
- $750,0004 bd2 ba2.4k sqft1431 Tennyson Street, Denver, CO 80204For SaleMLS ID #6095032, Ryan Haarer, LIV Sotheby's International Realty. REcolorado as distributed by MLS GRID
- $599,9005 bd2 ba1.9k sqft1245 Yates Street, Denver, CO 80204For SaleMLS ID #3080542, Corey Lee Clark, Market Place Realty. REcolorado as distributed by MLS GRID
- $594,7003 bd2 ba1.6k sqft1010 Irving Street, Denver, CO 80204For SaleMLS ID #3296098, Steve Novak, LoKation Real Estate. REcolorado as distributed by MLS GRID
- $525,0004 bd2 ba1.6k sqft45 S Yates Street, Denver, CO 80219For SaleMLS ID #7133982, Denise Smith, Your Castle Real Estate Inc. REcolorado as distributed by MLS GRID
- $480,0003 bd2 ba1.2k sqft1247 N Stuart Street, Denver, CO 80204For SaleMLS ID #9811438, Ashley Tate, Thrive Real Estate Group. REcolorado as distributed by MLS GRID
- $569,0002 bd3 ba1.3k sqft1368 Yates Street #2, Denver, CO 80204For SaleMLS ID #2677667, Travis Talaric, Blue Pebble Homes. REcolorado as distributed by MLS GRID
- $579,9003 bd2 ba1.1k sqft649 King Street, Denver, CO 80204For SaleMLS ID #8614685, David Lichtenstein, Lichtenstein & CO. REcolorado as distributed by MLS GRID
