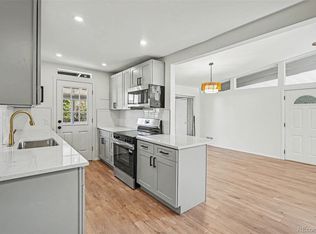
Corner-lot charm meets a total top-to-bottom transformation! Tucked among mature trees on a quiet street, this 4 bed / 3 bath home has been reimagined with style at every turn. Step inside to an airy open-concept layout with new LVP floors and fresh paint, flowing into a showstopping new kitchen: quartz counters, a marble backsplash, soft-close cabinets with brass hardware, under-cabinet lighting, a gas range, and all-new appliances. Need flexibility? The basement has its own separate entrance. The big stuff is DONE, so you can buy with confidence: new sewer line, electrical panel, furnace, A/C, water heater, windows, and a 5-year roof cert. Out back, the fully fenced yard is ready for summer nights by the fire pit, dinners under the pergola, and morning coffee on the covered porch, with new sod, sprinklers, and a storage shed to round it out. Plus off-street parking for 3! Please reach out to hear more about our preferred lender offering up to $10k grant for down payment and/or closing costs assistance - conditions apply.
For sale
$525,000
4925 W Park Place, Denver, CO 80219
4beds
1,714sqft
Single Family Residence
Built in 1961
6,000 Square Feet Lot
$-- Zestimate®
$306/sqft
$-- HOA
What's special
- 4 days
- 308
- 57
Zillow last checked:
Listing updated:
Listed by:
Stephanie Seibert 770-880-7956 stephanie@rangepg.com,
Peak Real Estate Partners LLC
Source: REcolorado as distributed by MLS GRID,MLS#: 7300782
Facts & features
Interior
Bedrooms & bathrooms
- Bedrooms: 4
- Bathrooms: 3
- Full bathrooms: 2
- 3/4 bathrooms: 1
- Main level bathrooms: 1
- Main level bedrooms: 2
Bedroom
- Level: Main
Bedroom
- Level: Main
Bedroom
- Features: Primary Suite
- Level: Basement
Bedroom
- Level: Basement
Bathroom
- Level: Main
Bathroom
- Features: En Suite Bathroom
- Level: Basement
Bathroom
- Level: Basement
Living room
- Level: Basement
Living room
- Level: Main
Heating
- Forced Air
Cooling
- Central Air
Appliances
- Included: Dishwasher, Microwave, Range, Refrigerator
- Laundry: Laundry Closet
Features
- Eat-in Kitchen, Open Floorplan, Quartz Counters
- Flooring: Vinyl
- Windows: Double Pane Windows
- Basement: Full,Unfinished
Interior area
- Total structure area: 1,714
- Total interior livable area: 1,714 sqft
- Finished area above ground: 857
- Finished area below ground: 857
Property
Parking
- Total spaces: 2
- Details: Off Street Spaces: 2
Features
- Levels: One
- Stories: 1
- Patio & porch: Covered
- Exterior features: Fire Pit, Private Yard, Rain Gutters
- Fencing: Partial
Lot
- Size: 6,000 Square Feet
- Features: Level
Details
- Parcel number: 507237010
- Zoning: E-SU-DX
- Special conditions: Standard
Construction
Type & style
- Home type: SingleFamily
- Property subtype: Single Family Residence
Materials
- Brick
- Roof: Composition
Condition
- Updated/Remodeled
- Year built: 1961
Utilities & green energy
- Sewer: Public Sewer
- Water: Public
Community & HOA
Community
- Subdivision: Hill & Websters Add
HOA
- Has HOA: No
Location
- Region: Denver
Financial & listing details
- Price per square foot: $306/sqft
- Tax assessed value: $377,700
- Annual tax amount: $2,037
- Date on market: 11/6/2026
- Listing terms: 1031 Exchange,Cash,Conventional,VA Loan
- Exclusions: All Staging Furniture
- Ownership: Corporation/Trust
Estimated market value
Not available
Estimated sales range
Not available
Not available
Price history
| Date | Event | Price |
|---|---|---|
| 11/6/2026 | Listed for sale | $525,000+66.7%$306/sqft |
Source:  REcolorado as distributed by MLS GRID #7300782 Report a problem | ||
| 10/5/2026 | Sold | $315,000$184/sqft |
Source: Public Record Report a problem | ||
Public tax history
| Year | Property taxes | Tax assessment |
|---|---|---|
| 2025 | $1,926 +2.2% | $26,630 +9.5% |
| 2024 | $1,884 +14.1% | $24,320 -10.8% |
| 2023 | $1,651 +3.6% | $27,260 +31.3% |
| 2022 | $1,593 +6.9% | $20,760 -2.8% |
| 2021 | $1,491 +2.9% | $21,350 +6.3% |
| 2020 | $1,449 +24.8% | $20,092 -0.7% |
| 2019 | $1,160 | $20,232 +34.9% |
| 2018 | $1,160 +0.3% | $15,000 |
| 2017 | $1,157 +32.8% | $15,000 +34.5% |
| 2016 | $871 +30.8% | $11,150 |
| 2015 | $666 0% | $11,150 +39% |
| 2014 | $666 | $8,020 |
Find assessor info on the county website
Monthly payment
Est. payment
Payment breakdown
Explore the cost of this home by adjusting the details. Changes won't be saved.Climate risks
Neighborhood: Barnum West
Nearby schools
Schools provided by the listing agent
- Elementary: Newlon
- Middle: Kepner
- High: Compassion Road Academy
- District: Denver 1
Source: REcolorado as distributed by MLS GRID. This data may not be complete. We recommend contacting the local school district to confirm school assignments for this home.

Similar homes
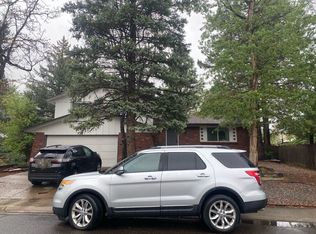
- $595,0005 bd2 ba2.2k sqft1904 S Utica Street, Denver, CO 80219For Sale
 MLS ID #8886792, Cassandra Pelley, Invalesco Real Estate. REcolorado as distributed by MLS GRID
- $--4 bd4 ba1.6k sqft10025 W Iowa Ave, Lakewood, CO 80232Auction
 Auction.com 2
- $460,0003 bd2 ba1.5k sqft4255 W Iliff Avenue, Denver, CO 80219For Sale
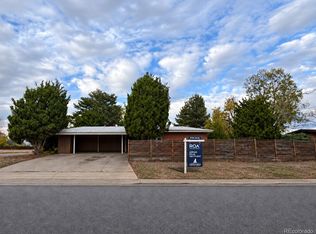 MLS ID #8305590, Jesus Adrian Solis Esquivel, Realty Of America LLC. REcolorado as distributed by MLS GRID
- $--2 bd2 ba1.8k sqft1164 S Beach Ct, Denver, CO 80219Auction
 Auction.com 2
- $535,0003 bd2 ba1.8k sqft2331 S Wolff Street, Denver, CO 80219For SaleMLS ID #3083996, Ryan Pue, Compass - Denver. REcolorado as distributed by MLS GRID
- $524,0003 bd2 ba1.3k sqft10783 W 9th Place, Lakewood, CO 80215For SaleMLS ID #2362814, Shelby Fifer, RE/MAX Alliance. REcolorado as distributed by MLS GRID
- $385,0003 bd1 ba965 sqft4520 W Gill Place, Denver, CO 80219For SaleMLS ID #2505103, Edith Parrish-Kohler, Colorado Premier Realty & Auction Services Inc.. REcolorado as distributed by MLS GRID
- $371,0003 bd2 ba918 sqft4466 W Center Avenue, Denver, CO 80219For SaleMLS ID #4514556, Tara Jones, Opendoor Brokerage LLC. REcolorado as distributed by MLS GRID
