Welcome to 535 Zenobia St, a mid-century ranch-style home tucked away on a cul-de-sac in Denver’s Barnum neighborhood. Offering 4 bedrooms, 2 bathrooms, this classic brick property sits on 10,130-square-foot lot.
?Property Highlights:
Lot Size: Over a quarter-acre lot featuring a private, fully fenced backyard, and a spacious rear deck—ideal for entertaining, gardening, or adding custom outdoor living features.
?Solid Construction: Classic mid-century brick exterior with an attached garage and off-street parking.
?Prime Location: Situated just minutes from the 6th Avenue corridor, light rail access, Downtown Denver, and Sloan's Lake dining, breweries, and parks.
For sale
Price cut: $5K (9/14)
$500,000
535 Zenobia Street, Denver, CO 80204
4beds
1,431sqft
Single Family Residence
Built in 1954
10,130 Square Feet Lot
$491,700 Zestimate®
$349/sqft
$-- HOA
What's special
- 57 days
- 224
- 21
Zillow last checked:
Listing updated:
Listed by:
Kevin Ravenscroft 303-960-0406,
Motion Homes Group
Source: REcolorado as distributed by MLS GRID,MLS#: 9157308
Facts & features
Interior
Bedrooms & bathrooms
- Bedrooms: 4
- Bathrooms: 2
- Full bathrooms: 1
- 1/2 bathrooms: 1
- Main level bathrooms: 2
- Main level bedrooms: 4
Bedroom
- Features: Primary Suite
- Level: Main
Bedroom
- Level: Main
Bedroom
- Level: Main
Bedroom
- Level: Main
Bathroom
- Features: Primary Suite
- Level: Main
Bathroom
- Level: Main
Kitchen
- Level: Main
Living room
- Level: Main
Heating
- Forced Air
Cooling
- Central Air
Features
- Has basement: No
Interior area
- Total structure area: 1,431
- Total interior livable area: 1,431 sqft
- Finished area above ground: 1,431
Property
Parking
- Total spaces: 2
- Parking features: Garage - Attached
- Attached garage spaces: 2
Features
- Levels: One
- Stories: 1
Lot
- Size: 10,130 Square Feet
- Features: Level
Details
- Parcel number: 507229028
- Zoning: E-SU-DX
- Special conditions: Standard
Construction
Type & style
- Home type: SingleFamily
- Property subtype: Single Family Residence
Materials
- Brick
- Roof: Composition
Condition
- Year built: 1954
Utilities & green energy
- Sewer: Public Sewer
Community & HOA
Community
- Subdivision: Barnum West
HOA
- Has HOA: No
Location
- Region: Denver
Financial & listing details
- Price per square foot: $349/sqft
- Tax assessed value: $550,300
- Annual tax amount: $2,968
- Date on market: 8/20/2026
- Listing terms: 1031 Exchange,Cash,Conventional,FHA
- Exclusions: Seller's Personal Property
- Ownership: Individual
Estimated market value
$491,700
$467,000 - $516,000
$3,063/mo
Price history
| Date | Event | Price |
|---|---|---|
| 9/14/2026 | Price change | $500,000-1%$349/sqft |
Source:  REcolorado as distributed by MLS GRID #9157308 Report a problem REcolorado as distributed by MLS GRID #9157308 Report a problem | ||
| 8/20/2026 | Listed for sale | $505,000+225.8%$353/sqft |
Source: REcolorado as distributed by MLS GRID #9157308 Report a problem | ||
| 7/29/2017 | Listing removed | $2,200$2/sqft |
Source: Zillow Rental Network Report a problem | ||
| 7/14/2017 | Listed for rent | $2,200$2/sqft |
Source: Zillow Rental Network Report a problem | ||
| 2/28/2001 | Sold | $155,000$108/sqft |
Source: Public Record Report a problem | ||
Public tax history
| Year | Property taxes | Tax assessment |
|---|---|---|
| 2025 | $2,811 +2.2% | $38,790 +9.3% |
| 2024 | $2,750 +23.1% | $35,490 -7.9% |
| 2023 | $2,234 +3.6% | $38,550 +37.2% |
| 2022 | $2,156 +12.4% | $28,090 -2.8% |
| 2021 | $1,919 +2.9% | $28,900 +11.7% |
| 2020 | $1,866 +11.5% | $25,869 -0.7% |
| 2019 | $1,673 | $26,049 +20.5% |
| 2018 | $1,673 +0.3% | $21,620 |
| 2017 | $1,668 +17.5% | $21,620 +19.1% |
| 2016 | $1,419 +24.7% | $18,160 |
| 2015 | $1,138 0% | $18,160 +32.6% |
| 2014 | $1,138 +12.3% | $13,700 |
| 2013 | $1,014 +17.9% | $13,700 +13.6% |
| 2012 | $860 -6.3% | $12,060 +1.7% |
| 2011 | $918 +2.2% | $11,860 -13.9% |
| 2010 | $898 -14.5% | $13,780 |
| 2009 | $1,050 -0.2% | $13,780 -12.3% |
| 2008 | $1,052 -5.1% | $15,720 |
| 2007 | $1,109 +1.1% | $15,720 -5.1% |
| 2006 | $1,096 -2.3% | $16,560 |
| 2005 | $1,123 +15.4% | $16,560 -7.6% |
| 2003 | $973 +1.9% | $17,920 +10.3% |
| 2002 | $955 | $16,250 +10.5% |
| 2001 | -- | $14,710 |
Find assessor info on the county website
Monthly payment
Est. payment
Payment breakdown
Explore the cost of this home by adjusting the details. Changes won't be saved.Climate risks
Neighborhood: Barnum West
Nearby schools
Schools provided by the listing agent
- Elementary: Newlon
- Middle: KIPP Sunshine Peak Academy
- High: KIPP Denver Collegiate High School
- District: Denver 1
Source: REcolorado as distributed by MLS GRID. This data may not be complete. We recommend contacting the local school district to confirm school assignments for this home.

Similar homes
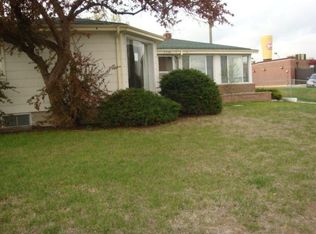
- $550,0004 bd2 ba1.6k sqft550 Winona Court, Denver, CO 80204For Sale

 MLS ID #4313985, Tho Vo, Signature Real Estate Corp.. REcolorado as distributed by MLS GRID
 - $500,0004 bd2 ba1.7k sqft946 Raleigh Street, Denver, CO 80204For Sale
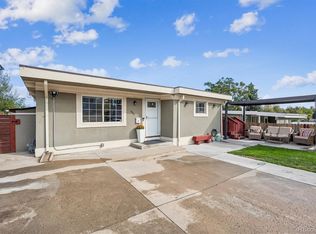 MLS ID #9984103, Jacqueline Aguilar, Invalesco Real Estate. REcolorado as distributed by MLS GRID
 - $499,9994 bd2 ba2k sqft871 Winona Court, Denver, CO 80204For Sale
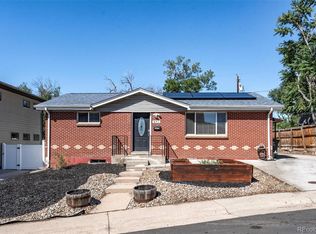 MLS ID #6938144, Rocco Montana, eXp Realty, LLC. REcolorado as distributed by MLS GRID
 - $475,0004 bd2 ba1.7k sqft505 Zenobia Street, Denver, CO 80204For Sale
 MLS ID #4688981, Devan Bonilla-Lopez, Realty Of America LLC. REcolorado as distributed by MLS GRID
 - $525,0004 bd2 ba1.5k sqft1372 Zenobia Street, Denver, CO 80204For SaleMLS ID #7836060, EMPOWERHOME Team, Keller Williams DTC. REcolorado as distributed by MLS GRID
- $549,0004 bd3 ba1.4k sqft521 N Osceola Street, Denver, CO 80204For SaleMLS ID #1871919, Andy Ho, Realty One Group Premier. REcolorado as distributed by MLS GRID
- $490,0003 bd1 ba1k sqft4580 W Short Place, Denver, CO 80204For SaleMLS ID #6028473, Andy Bedard, 1 Percent Lists Front Range Realty. REcolorado as distributed by MLS GRID
- $540,0004 bd2 ba1.5k sqft1370 Zenobia Street, Denver, CO 80204For SaleMLS ID #6004377, EMPOWERHOME Team, Keller Williams DTC. REcolorado as distributed by MLS GRID
- $525,0002 bd2 ba942 sqft950 Utica Street, Denver, CO 80204For SaleMLS ID #2052414, John Valdez, 303 Property. REcolorado as distributed by MLS GRID
- $495,0004 bd2 ba2k sqft4455 W 10th Avenue, Denver, CO 80204For SaleMLS ID #4566604, Brian Arnold, Your Castle Real Estate Inc. REcolorado as distributed by MLS GRID
- $510,0003 bd2 ba2.1k sqft510 Raleigh Street, Denver, CO 80204For SaleMLS ID #4367866, Jaime Madrigal, Gillit Lindel Realty Group Inc.. REcolorado as distributed by MLS GRID
- $499,9004 bd2 ba1.8k sqft100 Xavier Street, Denver, CO 80219For SaleMLS ID #4651351, Brittany Sanderlin, Real Broker, LLC DBA Real. REcolorado as distributed by MLS GRID
- $495,0002 bd2 ba1.4k sqft634 King Street, Denver, CO 80204For SaleMLS ID #7981929, Samantha Heyer, Milehimodern. REcolorado as distributed by MLS GRID
- $450,0003 bd1 ba1.4k sqft476 Tennyson Street, Denver, CO 80204For SaleMLS ID #2519231, Maria Correa, Brokers Guild Homes. REcolorado as distributed by MLS GRID
- $550,0003 bd3 ba1.7k sqft225 Raleigh Street, Denver, CO 80219For SaleMLS ID #9312750, Kelly Reed, Hatch Realty, LLC. REcolorado as distributed by MLS GRID
- $550,0004 bd2 ba2k sqft1453 Zenobia Street, Denver, CO 80204For SaleMLS ID #6704381, Kristine Holvick, RE/MAX of Cherry Creek. REcolorado as distributed by MLS GRID
- $434,9004 bd2 ba1.6k sqft5353 W 4th Avenue, Lakewood, CO 80226For SaleMLS ID #4783035, Melissa Helguero, Cels Homes Real Estate LLC. REcolorado as distributed by MLS GRID
- $500,0003 bd2 ba1.1k sqft130 S Chase Street, Lakewood, CO 80226For SaleMLS ID #7818546, Melody Switzer, Madison & Company Properties. REcolorado as distributed by MLS GRID
- $480,0003 bd2 ba1.2k sqft1247 N Stuart Street, Denver, CO 80204For SaleMLS ID #9811438, Ashley Tate, Thrive Real Estate Group. REcolorado as distributed by MLS GRID
- $475,0002 bd2 ba1k sqft321 Stuart Street, Denver, CO 80219For SaleMLS ID #7085079, Ronald Bustos, Focus Real Estate. REcolorado as distributed by MLS GRID
