Sloan’s Lake opportunity with fabulous further potential!!! This property offers a fantastic upside for buyers, featuring underway updates ready for your additional finishing touches. Sold strictly as-is, this is a premier value-add opportunity. Buyers will appreciate the updated main-level kitchen with a gorgeous quartz waterfall countertop, new backsplash and tile flooring, classic coved ceilings in living room, cozy gas fireplace insert and main area hardwood floors. Spacious dining room, two main floor bedrooms and 3/4 bathroom all featured on the main level. Currently configured as an up/down duplex, the month to month tenant occupied lower level offers incredible flexibility as an income-producing rental or guest suite if the home's use is converted back to single family. The lower level features its own dedicated exterior entrance on the south side of the home, a secondary kitchen, shared laundry, two additional bedrooms (one non-conforming) and 3/4 bathroom. Outside, the large 2-car detached garage is complemented by additional parking via the front shared driveway—a considerable bonus for the area. Live upstairs while making further cosmetic and system upgrades, rent out both units, or capitalize on the incredible house-hacking potential. Residents are moments away from the vibrant Edgewater Public Market and Sloan's Lake, with effortless commute options via the Sheridan Light Rail Station, I-25, Downtown Denver's core and Empower Field at Mile High. The current owner has never occupied the property, it is being sold strictly in as-is condition with no further seller repairs. Zoning G-RH-3 provides additional options for General Urban/Row House with maximum of three stories. Don't miss this rare chance to build immediate sweat equity in a premier Denver neighborhood!!!
For sale
Price cut: $25K (8/15)
$550,000
1453 Zenobia Street, Denver, CO 80204
4beds
2,008sqft
Single Family Residence
Built in 1951
6,250 Square Feet Lot
$546,100 Zestimate®
$274/sqft
$-- HOA
What's special
- 116 days
- 600
- 62
Zillow last checked:
Listing updated:
Listed by:
Kristine Holvick 303-359-1259 KRISTINEHOLVICK@REMAX.NET,
RE/MAX of Cherry Creek,
Diane Kreider 303-378-7763,
RE/MAX of Cherry Creek
Source: REcolorado as distributed by MLS GRID,MLS#: 6704381
Facts & features
Interior
Bedrooms & bathrooms
- Bedrooms: 4
- Bathrooms: 2
- 3/4 bathrooms: 2
- Main level bathrooms: 1
- Main level bedrooms: 2
Bedroom
- Level: Main
Bedroom
- Level: Main
Bedroom
- Level: Basement
Bedroom
- Description: Non-Conforming Basement Bedroom
- Level: Basement
Bathroom
- Level: Main
Bathroom
- Level: Basement
Dining room
- Level: Main
Kitchen
- Level: Main
Kitchen
- Level: Basement
Laundry
- Level: Basement
Living room
- Level: Main
Living room
- Level: Basement
Heating
- Forced Air
Cooling
- Central Air
Appliances
- Included: Microwave, Oven, Range
Features
- Quartz Counters
- Flooring: Tile, Wood
- Basement: Finished
- Number of fireplaces: 1
- Fireplace features: Insert, Living Room
Interior area
- Total structure area: 2,008
- Total interior livable area: 2,008 sqft
- Finished area above ground: 1,108
- Finished area below ground: 900
Video & virtual tour
Property
Parking
- Total spaces: 2
- Parking features: Garage
- Garage spaces: 2
Features
- Levels: One
- Stories: 1
- Patio & porch: Front Porch
- Exterior features: Private Yard
- Fencing: Full
Lot
- Size: 6,250 Square Feet
- Features: Level
Details
- Parcel number: 506208008
- Zoning: G-RH-3
- Special conditions: Standard
Construction
Type & style
- Home type: SingleFamily
- Architectural style: Traditional
- Property subtype: Single Family Residence
Materials
- Brick
- Roof: Composition
Condition
- Year built: 1951
Utilities & green energy
- Electric: 110V
- Sewer: Public Sewer
- Utilities for property: Electricity Connected, Natural Gas Connected
Community & HOA
Community
- Security: Carbon Monoxide Detector(s), Smoke Detector(s)
- Subdivision: Edgefield
HOA
- Has HOA: No
Location
- Region: Denver
Financial & listing details
- Price per square foot: $274/sqft
- Tax assessed value: $638,300
- Annual tax amount: $3,443
- Date on market: 6/21/2026
- Listing terms: Cash,Conventional
- Exclusions: Lower Level Tenant Personal Belongings.
- Ownership: Individual
- Lease term: Month To Month
- Electric utility on property: Yes
- Road surface type: Alley Paved
Estimated market value
$546,100
$519,000 - $573,000
$4,004/mo
Price history
| Date | Event | Price |
|---|---|---|
| 8/15/2026 | Price change | $550,000-4.3%$274/sqft |
Source:  REcolorado as distributed by MLS GRID #6704381 Report a problem REcolorado as distributed by MLS GRID #6704381 Report a problem | ||
| 7/10/2026 | Price change | $575,000-4.2%$286/sqft |
Source: REcolorado as distributed by MLS GRID #6704381 Report a problem | ||
| 6/21/2026 | Listed for sale | $600,000$299/sqft |
Source: REcolorado as distributed by MLS GRID #6704381 Report a problem | ||
Public tax history
| Year | Property taxes | Tax assessment |
|---|---|---|
| 2025 | $3,757 +2.2% | $45,010 -5.1% |
| 2024 | $3,675 +21.6% | $47,430 -6.3% |
| 2023 | $3,024 +3.6% | $50,600 +33.1% |
| 2022 | $2,918 +32.4% | $38,020 -2.8% |
| 2021 | $2,204 +2.9% | $39,110 +6.1% |
| 2020 | $2,142 +8% | $36,851 -0.7% |
| 2019 | $1,984 | $37,109 +13% |
| 2018 | $1,984 +0.3% | $32,840 |
| 2017 | $1,978 +56.1% | $32,840 +35.8% |
| 2016 | $1,267 +66.2% | $24,180 |
| 2015 | $762 0% | $24,180 +41.1% |
| 2014 | $763 +16.6% | $17,140 |
| 2013 | $654 -41% | $17,140 +10.2% |
| 2012 | $1,109 -8.5% | $15,550 +0% |
| 2011 | $1,211 +2.2% | $15,548 -14.5% |
| 2010 | $1,185 +84% | $18,190 |
| 2009 | $644 -0.2% | $18,190 +3.4% |
| 2008 | $645 +26.9% | $17,600 |
| 2007 | $508 -49.4% | $17,600 +16% |
| 2006 | $1,004 -3.1% | $15,170 |
| 2005 | $1,036 +25% | $15,170 -8.2% |
| 2003 | $829 +1.9% | $16,530 +19.4% |
| 2002 | $814 | $13,850 +9.8% |
| 2001 | -- | $12,610 |
Find assessor info on the county website
Monthly payment
Est. payment
Payment breakdown
Explore the cost of this home by adjusting the details. Changes won't be saved.Climate risks
Neighborhood: West Colfax
Nearby schools
Schools provided by the listing agent
- Elementary: Colfax
- Middle: Strive Lake
- High: North
- District: Denver 1
Source: REcolorado as distributed by MLS GRID. This data may not be complete. We recommend contacting the local school district to confirm school assignments for this home.

Similar homes
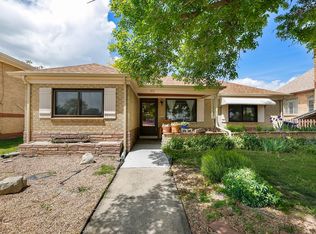
- $650,0005 bd3 ba2.1k sqft4885 W 11th Avenue, Denver, CO 80204For Sale

 MLS ID #3568818, Alan Casavantes, 8z Real Estate. REcolorado as distributed by MLS GRID
 - $539,0004 bd2 ba1.9k sqft499 S Dale Court, Denver, CO 80219For Sale
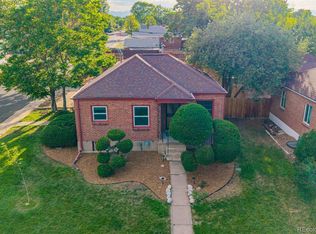 MLS ID #6869237, Julie Ragusa, Engel & Volkers Denver. REcolorado as distributed by MLS GRID
 - $529,9004 bd2 ba2k sqft1640 S Julian Way, Denver, CO 80219For Sale
 MLS ID #9453236, Kathryn Bartic, Keller Williams Integrity Real Estate LLC. REcolorado as distributed by MLS GRID
 - $549,0004 bd2 ba2.1k sqft4676 E Utah Place, Denver, CO 80222For Sale
 MLS ID #5560390, Erin Jeppson, Compass - Denver. REcolorado as distributed by MLS GRID
 - $514,9005 bd2 ba2k sqft1880 S Dale Court, Denver, CO 80219For SaleMLS ID #9196233, Judy Lopez, Brokers Guild Real Estate. REcolorado as distributed by MLS GRID
- $533,0003 bd2 ba1.5k sqft575 S Clay Street, Denver, CO 80219For SaleMLS ID #2273736, Maria Irivarren, Serhant Colorado LLC. REcolorado as distributed by MLS GRID
- $799,0005 bd3 ba2.6k sqft1416 Stuart Street, Denver, CO 80204For SaleMLS ID #1967715, Kismet Home Group, eXp Realty, LLC. REcolorado as distributed by MLS GRID
- $565,0004 bd2 ba2k sqft3353 N Krameria Street, Denver, CO 80207For SaleMLS ID #6743764, Samuel Farley, eXp Realty, LLC. REcolorado as distributed by MLS GRID
- $504,9005 bd2 ba2.1k sqft6120 W Arkansas Avenue, Lakewood, CO 80232For SaleMLS ID #3447978, Kennen Cohen, Your Castle Real Estate Inc. REcolorado as distributed by MLS GRID
- $555,0003 bd2 ba1k sqft3235 E 29th Avenue, Denver, CO 80205For SaleMLS ID #2720825, Mary Johnston, Your Castle Real Estate Inc. REcolorado as distributed by MLS GRID
- $560,0005 bd2 ba2.2k sqft7454 Alcott Street, Westminster, CO 80030For SaleMLS ID #4927642, Garrett Newell, Good Neighbor LLC. REcolorado as distributed by MLS GRID
- $550,0004 bd2 ba2k sqft9565 W Dakota Avenue, Lakewood, CO 80226For SaleMLS ID #5046644, Corrie Lee, Milehimodern. REcolorado as distributed by MLS GRID
- $575,0004 bd2 ba1.9k sqft3640 Fairfax Street, Denver, CO 80207For SaleMLS ID #4130676, Rachel Halatokoua, Compass - Denver. REcolorado as distributed by MLS GRID
- $500,0005 bd2 ba1.7k sqft808 S Umatilla Way, Denver, CO 80223For SaleMLS ID #4560146, Raechel Malman, LIV Sotheby's International Realty. REcolorado as distributed by MLS GRID
- $600,0004 bd3 ba2.2k sqft3151 S Utica Street, Denver, CO 80236For SaleMLS ID #9070489, Lori Gajarsky, LoKation Real Estate. REcolorado as distributed by MLS GRID
- $625,0003 bd2 ba1k sqft2070 Jay Street, Edgewater, CO 80214For SaleMLS ID #9639535, Carla Lane, Compass - Denver. REcolorado as distributed by MLS GRID
- $629,9004 bd2 ba2.3k sqft2787 S Meade Street, Denver, CO 80236For SaleMLS ID #5848697, Chase Diamond, The Diamond Group. REcolorado as distributed by MLS GRID
- $525,0004 bd3 ba2k sqft7850 N Raleigh Street, Westminster, CO 80030For SaleMLS ID #9567319, Brooks O'Hearn, eXp Realty, LLC. REcolorado as distributed by MLS GRID
- $520,0004 bd2 ba2.2k sqft7940 Appleblossom Lane, Westminster, CO 80030For SaleMLS ID #8727530, Debbie Blanc, Gala Group, LLC. REcolorado as distributed by MLS GRID
- $550,0003 bd2 ba1.8k sqft4645 E Colorado Avenue, Denver, CO 80222For SaleMLS ID #4924123, Christina Claxton, Nookhaven Homes. REcolorado as distributed by MLS GRID
