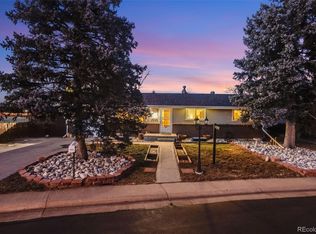
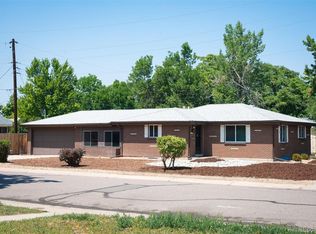
Cherished by the same family since it was built, this well-maintained bi-level home in Alameda Homes offers effortless everyday living. Fresh paint, new light fixtures and replaced upper-level windows brighten the interior, while central air and an attic fan ensure year-round comfort. The open kitchen features generous cabinetry and a stainless steel range, flowing into spacious living and dining areas. Downstairs, a wood-burning fireplace warms the lower-level living space, complemented by an updated three-quarter bath with new shower tile and a convenient laundry area with a washer and dryer set. A large, private backyard with mountain views, a deck and direct garage access invites easy outdoor entertaining, further enhanced by a sprinkler system and a partially replaced sewer line. Just moments from Addenbrooke Park and the Lakewood Park Tennis Center, this welcoming residence presents an exceptional opportunity to create a personalized oasis in a coveted neighborhood.
For sale
$550,000
9565 W Dakota Avenue, Lakewood, CO 80226
4beds
2,070sqft
Single Family Residence
Built in 1973
7,362 Square Feet Lot
$-- Zestimate®
$266/sqft
$-- HOA
What's special
- 36 days
- 1,052
- 49
Zillow last checked:
Listing updated:
Listed by:
Corrie Lee 303-817-9266 corrie@milehimodern.com,
Milehimodern,
Karen Nichols 303-888-5633,
Milehimodern
Source: REcolorado as distributed by MLS GRID,MLS#: 5046644
Facts & features
Interior
Bedrooms & bathrooms
- Bedrooms: 4
- Bathrooms: 2
- Full bathrooms: 1
- 3/4 bathrooms: 1
Bedroom
- Description: New Light Fixture With Fan For Extra Air Flow
- Level: Upper
- Area: 154 Square Feet
- Dimensions: 11 x 14
Bedroom
- Description: New Light Fixture With Fan For Extra Air Flow
- Features: Primary Suite
- Level: Upper
- Area: 168 Square Feet
- Dimensions: 12 x 14
Bedroom
- Level: Lower
- Area: 155.25 Square Feet
- Dimensions: 11.5 x 13.5
Bedroom
- Level: Lower
- Area: 126 Square Feet
- Dimensions: 9 x 14
Bathroom
- Level: Upper
Bathroom
- Description: Updated Shower Tile And Flooring
- Level: Lower
Dining room
- Level: Upper
- Area: 100 Square Feet
- Dimensions: 10 x 10
Family room
- Description: Sunny Lower Level Rec Room With Fireplace
- Level: Lower
- Area: 253 Square Feet
- Dimensions: 11 x 23
Kitchen
- Level: Upper
- Area: 60 Square Feet
- Dimensions: 6 x 10
Laundry
- Level: Lower
Living room
- Level: Upper
- Area: 296 Square Feet
- Dimensions: 16 x 18.5
Heating
- Forced Air
Cooling
- Central Air
Appliances
- Included: Dishwasher, Disposal, Dryer, Freezer, Microwave, Range, Refrigerator, Washer
Features
- Ceiling Fan(s), Laminate Counters, Smart Thermostat
- Flooring: Carpet, Tile
- Basement: Daylight,Finished
- Number of fireplaces: 1
- Fireplace features: Family Room, Wood Burning
Interior area
- Total structure area: 2,070
- Total interior livable area: 2,070 sqft
- Finished area above ground: 2,070
- Finished area below ground: 0
Property
Parking
- Total spaces: 1
- Parking features: Concrete, Exterior Access Door, Insulated Garage
- Attached garage spaces: 1
Features
- Patio & porch: Deck, Patio
- Exterior features: Lighting, Private Yard, Rain Gutters
- Fencing: Full
- Has view: Yes
- View description: Mountain(s)
Lot
- Size: 7,362 Square Feet
- Features: Level, Near Public Transit, Sprinklers In Front, Sprinklers In Rear
Details
- Parcel number: 077057
- Special conditions: Standard
Construction
Type & style
- Home type: SingleFamily
- Architectural style: Traditional
- Property subtype: Single Family Residence
Materials
- Brick, Frame, Wood Siding
- Foundation: Slab
- Roof: Composition
Condition
- Year built: 1973
Utilities & green energy
- Sewer: Public Sewer
- Water: Public
- Utilities for property: Cable Available, Electricity Connected, Internet Access (Wired), Natural Gas Connected, Phone Available
Community & HOA
Community
- Security: Smoke Detector(s)
- Subdivision: Addenbrooke
HOA
- Has HOA: No
Location
- Region: Lakewood
Financial & listing details
- Price per square foot: $266/sqft
- Tax assessed value: $520,531
- Annual tax amount: $3,158
- Date on market: 7/27/2026
- Listing terms: Cash,Conventional,FHA,Other,VA Loan
- Exclusions: Seller's Personal Property And Any Staging Items.
- Ownership: Individual
- Electric utility on property: Yes
- Road surface type: Paved
Estimated market value
Not available
Estimated sales range
Not available
Not available
Price history
| Date | Event | Price |
|---|---|---|
| 7/27/2026 | Listed for sale | $550,000+57.1%$266/sqft |
Source:  REcolorado as distributed by MLS GRID #5046644 Report a problem REcolorado as distributed by MLS GRID #5046644 Report a problem | ||
| 3/30/2021 | Sold | $350,000$169/sqft |
Source: Public Record Report a problem | ||
Public tax history
| Year | Property taxes | Tax assessment |
|---|---|---|
| 2025 | $2,837 +0.5% | $32,533 +3.9% |
| 2024 | $2,823 +16.3% | $31,297 |
| 2023 | $2,428 +34% | $31,297 +18.9% |
| 2022 | $1,812 +18.7% | $26,315 -2.8% |
| 2021 | $1,527 | $27,073 +12.8% |
| 2020 | $1,527 +1.3% | $24,011 |
| 2019 | $1,507 +0.8% | $24,011 +2.7% |
| 2018 | $1,495 | $23,375 |
| 2017 | $1,495 +30.5% | $23,375 +11.4% |
| 2016 | $1,145 +100% | $20,991 |
| 2015 | $573 -28% | $20,991 +28.5% |
| 2014 | $796 -3.9% | $16,333 |
| 2013 | $827 -46.4% | $16,333 -2.5% |
| 2012 | $1,544 +0.3% | $16,756 |
| 2011 | $1,539 +0.2% | $16,756 -0.3% |
| 2010 | $1,536 -3.3% | $16,800 |
| 2009 | $1,588 +0.2% | $16,800 -3% |
| 2008 | $1,584 -7.3% | $17,320 |
| 2007 | $1,709 +2.3% | $17,320 -6.5% |
| 2006 | $1,670 +2.4% | $18,520 +4.8% |
| 2005 | $1,630 +9.2% | $17,670 |
| 2004 | $1,493 -3.9% | $17,670 |
| 2003 | $1,554 +1.6% | $17,670 -2.5% |
| 2002 | $1,530 +14.2% | $18,130 +30.3% |
| 2001 | $1,339 -0.8% | $13,910 |
| 2000 | $1,351 | $13,910 |
Find assessor info on the county website
Monthly payment
Est. payment
Payment breakdown
Explore the cost of this home by adjusting the details. Changes won't be saved.Climate risks
Neighborhood: 80226
Nearby schools
Schools provided by the listing agent
- Elementary: Belmar
- Middle: Creighton
- High: Lakewood
- District: Jefferson County R-1
Source: REcolorado as distributed by MLS GRID. This data may not be complete. We recommend contacting the local school district to confirm school assignments for this home.
Similar homes
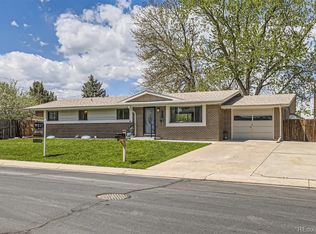
- $560,0004 bd2 ba1.7k sqft804 S Queen Way, Lakewood, CO 80226For Sale

 MLS ID #6400189, Kelsea Imanuel, Slifer Smith and Frampton Real Estate. REcolorado as distributed by MLS GRID
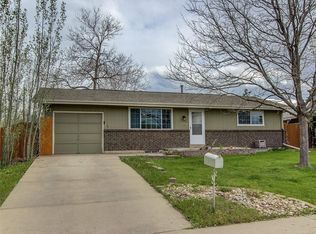
 - $550,0003 bd2 ba1.9k sqft992 S Simms Street, Denver, CO 80228For Sale
 MLS ID #2009272, Lauren Gibbs, HomeSmart. REcolorado as distributed by MLS GRID
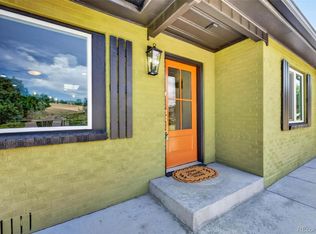
 - $624,9004 bd2 ba1.9k sqft50 S Yukon Street, Lakewood, CO 80226For Sale
 MLS ID #7026836, Cesar Reyes, Megastar Realty. REcolorado as distributed by MLS GRID
 - $545,0003 bd2 ba2.1k sqft1395 S Wadsworth Boulevard, Denver, CO 80232For Sale
 MLS ID #8471181, Mariana Garza Buck, LIV Sotheby's International Realty. REcolorado as distributed by MLS GRID
 - $609,9004 bd2 ba2k sqft11305 W Texas Avenue, Denver, CO 80232For SaleMLS ID #5849484, Daniel Eisman, Daniel Patrick Eisman. REcolorado as distributed by MLS GRID
- $599,0004 bd2 ba2k sqft1856 S Urban Way, Lakewood, CO 80228For SaleMLS ID #6736882, Jay Ortengren, LoKation. REcolorado as distributed by MLS GRID
- $540,0003 bd2 ba1.3k sqft3250 S Holland Way, Lakewood, CO 80227For SaleMLS ID #8672507, Scott Noble, Milehimodern. REcolorado as distributed by MLS GRID
- $649,0004 bd3 ba2.8k sqft10453 W Arkansas Drive, Lakewood, CO 80232For SaleMLS ID #9206665, Sam Wilson, eXp Realty, LLC. REcolorado as distributed by MLS GRID
- $525,0005 bd2 ba1.7k sqft808 S Umatilla Way, Denver, CO 80223For SaleMLS ID #4560146, Raechel Kimbriel, LIV Sotheby's International Realty. REcolorado as distributed by MLS GRID
- $550,0006 bd2 ba2.2k sqft6085 Parfet Street, Arvada, CO 80004For SaleMLS ID #6516806, Sean Ready, Keller Williams DTC. REcolorado as distributed by MLS GRID
- $580,0004 bd2 ba1.9k sqft7797 S Marshall Court, Littleton, CO 80128For SaleMLS ID #6586106, Saana Miklo, LIV Sotheby's International Realty. REcolorado as distributed by MLS GRID
- $550,0004 bd2 ba2k sqft1453 Zenobia Street, Denver, CO 80204For SaleMLS ID #6704381, Kristine Holvick, RE/MAX of Cherry Creek. REcolorado as distributed by MLS GRID
- $579,0004 bd2 ba1.5k sqft9285 W Wagon Trail Drive, Littleton, CO 80123For SaleMLS ID #1761796, Joy Dysart, HomeSmart. REcolorado as distributed by MLS GRID
- $575,0003 bd3 ba2.2k sqft7000 W Yale Avenue, Denver, CO 80227For SaleMLS ID #2939005, Kat Brill, Kentwood Real Estate Cherry Creek. REcolorado as distributed by MLS GRID
- $555,2883 bd2 ba1.5k sqft575 S Clay Street, Denver, CO 80219For SaleMLS ID #2273736, Maria Irivarren, Serhant Colorado LLC. REcolorado as distributed by MLS GRID
- $525,0005 bd2 ba2.2k sqft902 S Ironton Street, Aurora, CO 80012For SaleMLS ID #7543377, Andy Bedard, 1 Percent Lists Front Range Realty. REcolorado as distributed by MLS GRID
- $730,0005 bd3 ba2.6k sqft2126 S Yarrow St, Lakewood, CO 80227For Sale
 MLS ID #1067205, Jose Nevarez, Megastar Realty. IRES as distributed by MLS GRID
 - $530,0004 bd2 ba1.8k sqft7752 Saulsbury Street, Arvada, CO 80003For SaleMLS ID #4991749, Wesley Charles, eXp Realty, LLC. REcolorado as distributed by MLS GRID
- $495,0005 bd2 ba1.7k sqft1431 S King Court, Denver, CO 80219For SaleMLS ID #7830729, Melissa Farrar, LIV Sotheby's International Realty. REcolorado as distributed by MLS GRID
- $585,0005 bd2 ba1.8k sqft9097 Dover Street, Westminster, CO 80021For SaleMLS ID #5945659, Tricia Manning, RE/MAX Momentum. REcolorado as distributed by MLS GRID
