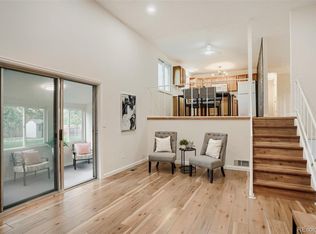
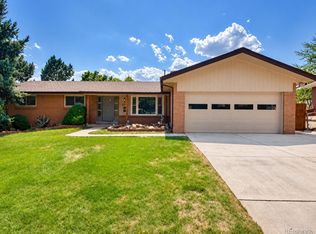
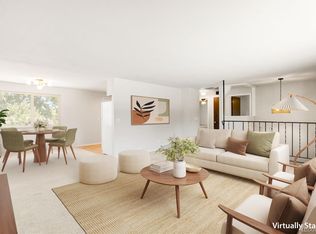
Truly a rare find and terrific opportunity in one of Lakewood's most desirable and sought-after neighborhoods, homes and locations! This is a beautiful and recently updated walk-in/walk-out ranch style home close to Smith, Main, and East Reservoirs, parks and endless trails. A special home desirable for both living space and value. 10453 W Arkansas Dr delivers the convenience, comfort, and peace of mind you’re searching for at this very attractive price! From the moment you arrive through the relaxing ground level front patio, you'll appreciate the pride of ownership and thoughtful improvements throughout. Inside, the home has been tastefully refreshed with updated bathrooms, kitchen featuring brand new never used GE Café appliances and large bay window, new carpet, and fresh paint, creating a bright, inviting space that's completely move-in ready. Whether you're entertaining guests or simply enjoying a quiet evening at home, every room feels warm, functional, and welcoming. The oversized garage is more than just a place to park—it has a freshly painted floor and offers excellent space for hobbies, storage, or a workshop. Outside, a new roof, wrap-around deck, and well-maintained exterior add even more value and confidence, allowing you to focus on enjoying your new home instead of tackling projects. Homes in Lockwood rarely combine this level of updates, ranch-style main and upper-level accessibility, and location. Positioned in a neighborhood known for its lasting value and strong buyer demand, this is not only an exceptional place to call home but also a terrific spot for your work and lifestyle conveniences. If you've been waiting for the right home in the right neighborhood, and a great value, this is the one that checks all the boxes. Move in, unpack, and start enjoying everything this outstanding home has to offer. The photos include virtual staging to give you ideas for the interior, come see it today!
For sale
Price cut: $11K (8/11)
$649,000
10453 W Arkansas Drive, Lakewood, CO 80232
4beds
2,871sqft
Single Family Residence
Built in 1970
0.26 Acres Lot
$-- Zestimate®
$226/sqft
$-- HOA
What's special
- 40 days
- 1,635
- 185
Zillow last checked:
Listing updated:
Listed by:
Sam Wilson 303-770-1250 contracts@samwilsongroup.com,
eXp Realty, LLC
Source: REcolorado as distributed by MLS GRID,MLS#: 9206665
Facts & features
Interior
Bedrooms & bathrooms
- Bedrooms: 4
- Bathrooms: 3
- Full bathrooms: 1
- 3/4 bathrooms: 2
Bedroom
- Level: Upper
- Area: 121 Square Feet
- Dimensions: 11 x 11
Bedroom
- Features: Primary Suite
- Level: Upper
- Area: 208 Square Feet
- Dimensions: 16 x 13
Bedroom
- Level: Upper
- Area: 121 Square Feet
- Dimensions: 11 x 11
Bedroom
- Level: Lower
- Area: 100 Square Feet
- Dimensions: 10 x 10
Bathroom
- Features: En Suite Bathroom, Primary Suite
- Level: Upper
Bathroom
- Level: Upper
Bathroom
- Features: Primary Suite
- Level: Lower
Dining room
- Level: Upper
- Area: 110 Square Feet
- Dimensions: 11 x 10
Family room
- Level: Lower
- Area: 390 Square Feet
- Dimensions: 15 x 26
Kitchen
- Level: Upper
- Area: 150 Square Feet
- Dimensions: 15 x 10
Living room
- Level: Upper
- Area: 364 Square Feet
- Dimensions: 14 x 26
Office
- Level: Upper
Utility room
- Level: Lower
- Area: 130 Square Feet
- Dimensions: 13 x 10
Heating
- Forced Air
Cooling
- Central Air
Appliances
- Included: Dishwasher, Disposal, Microwave, Oven
- Laundry: In Unit
Features
- Open Floorplan, Primary Suite, Walk-In Closet(s)
- Flooring: Carpet, Tile, Wood
- Has basement: No
- Number of fireplaces: 2
- Fireplace features: Family Room, Living Room
Interior area
- Total structure area: 2,871
- Total interior livable area: 2,871 sqft
- Finished area above ground: 2,871
Video & virtual tour
Property
Parking
- Total spaces: 6
- Parking features: Oversized, Storage
- Attached garage spaces: 2
- Details: Off Street Spaces: 4
Features
- Entry location: Exterior Access
- Patio & porch: Deck, Front Porch, Patio, Wrap Around
- Exterior features: Balcony, Private Yard
- Fencing: Partial
Lot
- Size: 0.26 Acres
- Features: Landscaped
Details
- Parcel number: 075974
- Special conditions: Standard
Construction
Type & style
- Home type: SingleFamily
- Architectural style: Contemporary
- Property subtype: Single Family Residence
Materials
- Brick, Frame
- Roof: Composition
Condition
- Year built: 1970
Utilities & green energy
- Sewer: Public Sewer
- Water: Public
- Utilities for property: Cable Available
Community & HOA
Community
- Subdivision: Lochwood
HOA
- Has HOA: No
Location
- Region: Lakewood
Financial & listing details
- Price per square foot: $226/sqft
- Tax assessed value: $669,703
- Annual tax amount: $4,105
- Date on market: 7/24/2026
- Listing terms: Cash,Conventional,FHA,VA Loan
- Exclusions: Sellers Personal Property
- Ownership: Individual
- Electric utility on property: Yes
- Road surface type: Paved
Estimated market value
Not available
Estimated sales range
Not available
Not available
Price history
| Date | Event | Price |
|---|---|---|
| 8/11/2026 | Price change | $649,000-1.7%$226/sqft |
Source:  REcolorado as distributed by MLS GRID #9206665 Report a problem REcolorado as distributed by MLS GRID #9206665 Report a problem | ||
| 8/3/2026 | Listed for sale | $660,000$230/sqft |
Source: REcolorado as distributed by MLS GRID #9206665 Report a problem | ||
| 7/27/2026 | Pending sale | $660,000$230/sqft |
Source: eXp Realty #9206665 Report a problem | ||
| 7/27/2026 | Contingent | $660,000$230/sqft |
Source: eXp Realty #9206665 Report a problem | ||
| 7/24/2026 | Listed for sale | $660,000$230/sqft |
Source: eXp Realty #9206665 Report a problem | ||
| 3/24/2021 | Listing removed | -- |
Source: Owner Report a problem | ||
| 8/17/2017 | Listing removed | $2,390$1/sqft |
Source: Owner Report a problem | ||
| 8/9/2017 | Listed for rent | $2,390$1/sqft |
Source: Owner Report a problem | ||
Public tax history
| Year | Property taxes | Tax assessment |
|---|---|---|
| 2025 | $3,817 +0.5% | $41,857 +0.5% |
| 2024 | $3,799 +22.1% | $41,633 |
| 2023 | $3,112 -1.4% | $41,633 +25.1% |
| 2022 | $3,156 +9.7% | $33,289 -2.8% |
| 2021 | $2,878 | $34,247 +9.3% |
| 2020 | $2,878 +1.3% | $31,334 |
| 2019 | $2,841 +8% | $31,334 +11.9% |
| 2018 | $2,630 | $28,014 |
| 2017 | $2,630 +13.8% | $28,014 +8.5% |
| 2016 | $2,311 | $25,821 |
| 2015 | $2,311 +16.9% | $25,821 +26.4% |
| 2014 | $1,977 -2.8% | $20,433 |
| 2013 | $2,035 +2% | $20,433 -3.8% |
| 2012 | $1,995 -2% | $21,237 |
| 2011 | $2,035 +0.2% | $21,237 -2.6% |
| 2010 | $2,031 -3.5% | $21,800 |
| 2009 | $2,106 +0.2% | $21,800 -3.3% |
| 2008 | $2,101 +3.1% | $22,540 |
| 2007 | $2,038 +2.4% | $22,540 +4% |
| 2006 | $1,990 -7% | $21,670 -4.8% |
| 2005 | $2,139 +9% | $22,760 |
| 2004 | $1,961 +3.2% | $22,760 |
| 2003 | $1,900 +1.7% | $22,760 +4.7% |
| 2002 | $1,869 +12.3% | $21,730 +28% |
| 2001 | $1,665 -0.8% | $16,980 |
| 2000 | $1,678 | $16,980 |
Find assessor info on the county website
Monthly payment
Est. payment
Payment breakdown
Explore the cost of this home by adjusting the details. Changes won't be saved.Climate risks
Neighborhood: 80232
Nearby schools
Schools provided by the listing agent
- Elementary: Kendrick Lakes
- Middle: Carmody
- High: Bear Creek
- District: Jefferson County R-1
Source: REcolorado as distributed by MLS GRID. This data may not be complete. We recommend contacting the local school district to confirm school assignments for this home.

Similar homes
- $609,9004 bd2 ba2k sqft11305 W Texas Avenue, Denver, CO 80232For Sale
 MLS ID #5849484, Daniel Eisman, Daniel Patrick Eisman. REcolorado as distributed by MLS GRID
 - $675,0004 bd3 ba2.9k sqft2753 S Benton Street, Denver, CO 80227For Sale
 MLS ID #1636822, W Garrett Jones, JDI Investments. REcolorado as distributed by MLS GRID
 - $599,0004 bd3 ba2.4k sqft5727 W Ohio Avenue, Denver, CO 80226For Sale
 MLS ID #8385028, Kayte Foster, Milehimodern. REcolorado as distributed by MLS GRID
 - $550,0004 bd2 ba2k sqft9565 W Dakota Avenue, Lakewood, CO 80226For Sale
 MLS ID #5046644, Corrie Lee, Milehimodern. REcolorado as distributed by MLS GRID
 - $600,0004 bd2 ba1.9k sqft2801 S Reed St, Denver, CO 80227For Sale
 MLS ID #6671057, Jennifer Watton ABR EPRO GRI MRP PSA , Welcome Home CO, Inc.. elevateMLS
 - $530,0003 bd3 ba2.8k sqftThe Villas, Lakewood, CO 80226For SaleMLS ID #9069103, Traci Phillips, RE/MAX Alliance. REcolorado as distributed by MLS GRID
- $650,0004 bd3 ba2.7k sqft2773 E Euclid Place, Centennial, CO 80121For SaleMLS ID #9239204, Kari Kolicko, Milehimodern. REcolorado as distributed by MLS GRID
- $640,0005 bd4 ba2.4k sqft11757 W Berry Avenue, Littleton, CO 80127For SaleMLS ID #5102365, Cole Weaver, VeryNiceHomes.com. REcolorado as distributed by MLS GRID
- $699,0005 bd3 ba2.7k sqft6451 W Arbor Avenue, Littleton, CO 80123For SaleMLS ID #8851393, Jane Little, Resident Realty South Metro. REcolorado as distributed by MLS GRID
- $610,0003 bd3 ba2.1k sqft6545 Dover Street, Arvada, CO 80004For SaleMLS ID #5952774, Joyce Davis, Coldwell Banker Realty 56. REcolorado as distributed by MLS GRID
- $639,0003 bd2 ba2.8k sqft8711 S Ammons Street, Littleton, CO 80128For SaleMLS ID #2963523, Dana Mohr, RE/MAX Synergy. REcolorado as distributed by MLS GRID
- $629,0004 bd3 ba2.2k sqft681 S Holly Street, Denver, CO 80246For SaleMLS ID #7461717, Atom Stevens, Realty One Group Premier Colorado. REcolorado as distributed by MLS GRID
- $650,0004 bd2 ba2.3k sqft2875 Holly Street, Denver, CO 80207For SaleMLS ID #8786257, Marcy Eastman, Compass - Denver. REcolorado as distributed by MLS GRID
- $675,0004 bd2 ba2.4k sqft2280 Newland Street, Edgewater, CO 80214For SaleMLS ID #7948262, Samantha Gilbert, Corken + Company Real Estate Group, LLC. REcolorado as distributed by MLS GRID
- $645,0004 bd2 ba1.8k sqft2691 Ridge Drive, Broomfield, CO 80020For SaleMLS ID #6412135, Roger Japp, Plains2Peaks Realty Services. REcolorado as distributed by MLS GRID
- $565,0004 bd3 ba2.5k sqft3255 Yarrow Court, Wheat Ridge, CO 80033For SaleMLS ID #3102106, Kassidy Benson, Living Room Real Estate. REcolorado as distributed by MLS GRID
- $625,0005 bd3 ba2.5k sqft1709 Xenia Street, Denver, CO 80220For SaleMLS ID #5762719, Heidi Cox, Milehimodern. REcolorado as distributed by MLS GRID
- $645,0004 bd3 ba2k sqft5535 E Custer Place, Denver, CO 80246For SaleMLS ID #2994994, Vasundhara Mohan, Guide Real Estate. REcolorado as distributed by MLS GRID
- $699,9504 bd4 ba2.5k sqft9962 W 82nd Place, Arvada, CO 80005For SaleMLS ID #5189102, Alexis Papadakis-Greenberg, Milehimodern. REcolorado as distributed by MLS GRID
- $685,0005 bd3 ba2.9k sqft11932 W 106th Place, Broomfield, CO 80021For SaleMLS ID #7419139, Tobias Trujillo, Ed Prather Real Estate. REcolorado as distributed by MLS GRID
