Discover the Rare Find in Lac Amora!
Welcome home to the gorgeous Lac Amora community in Broomfield, where space, thoughtful updates, and an exceptional lot come together in a home that is truly worth discovering. This 4-bedroom, 2-bathroom split-level offers a versatile layout and an abundance of living space rarely found in new homes today.
Step inside and you’ll quickly see what makes this home special. The upper level features three bedrooms and a full bath, while the lower level offers a fourth bedroom, second full bath and a second spacious living area—complete with a working fireplace, creating the perfect spot to gather, unwind, or cozy up on Colorado evenings. The galley-style kitchen flows into an additional dining area, giving you plenty of room for everyday meals and entertaining.
But the surprises continue outside. Situated on an oversized corner lot, the property delivers something increasingly hard to find: RV/boat parking, new fencing, and newer landscaping. Maintenance-free siding and windows with a transferable lifetime warranty, plus a newer heated roof, add peace of mind for years to come.
Meticulously cared for, repaired, and maintained by its current owners, this home is refreshed, move-in ready, and waiting for someone new to make it their own.
Rarely does a home offer this much space, flexibility, and peace of mind in Lac Amora. Could this be the one you've been waiting for? Come see it for yourself.
Pending
Price cut: $16K (9/18)
$629,000
2691 Ridge Drive, Broomfield, CO 80020
4beds
1,827sqft
Single Family Residence
Built in 1977
10,716 Square Feet Lot
$-- Zestimate®
$344/sqft
$-- HOA
What's special
- 38 days
- 598
- 47
Zillow last checked:
Listing updated:
Listed by:
Roger Japp 970-396-8176 rogersellsco@gmail.com,
Plains2Peaks Realty Services
Source: REcolorado as distributed by MLS GRID,MLS#: 6412135
Facts & features
Interior
Bedrooms & bathrooms
- Bedrooms: 4
- Bathrooms: 2
- Full bathrooms: 1
- 3/4 bathrooms: 1
Bedroom
- Level: Upper
Bedroom
- Features: Primary Suite
- Level: Upper
Bedroom
- Level: Upper
Bedroom
- Level: Lower
Bathroom
- Level: Upper
Bathroom
- Level: Lower
Dining room
- Level: Main
Kitchen
- Level: Main
Living room
- Level: Main
Living room
- Level: Lower
Heating
- Forced Air
Cooling
- Central Air
Appliances
- Included: Dishwasher, Disposal, Dryer, Gas Water Heater, Microwave, Oven, Range, Refrigerator, Washer
Features
- Ceiling Fan(s)
- Flooring: Carpet, Laminate
- Windows: Double Pane Windows
- Basement: Crawl Space
- Number of fireplaces: 1
- Fireplace features: Family Room
Interior area
- Total structure area: 1,827
- Total interior livable area: 1,827 sqft
- Finished area above ground: 1,827
Property
Parking
- Total spaces: 2
- Parking features: Concrete, Exterior Access Door, Insulated Garage, Lighted
- Attached garage spaces: 2
Features
- Levels: Multi/Split
- Patio & porch: Front Porch, Patio
- Exterior features: Garden, Rain Gutters, Lighting, Private Yard
- Fencing: Full
- Has view: Yes
- View description: City
Lot
- Size: 10,716 Square Feet
- Features: Corner Lot, Irrigated, Landscaped, Many Trees
Details
- Parcel number: R1060107
- Zoning: PUD
- Special conditions: Standard
Construction
Type & style
- Home type: SingleFamily
- Property subtype: Single Family Residence
Materials
- Frame
- Foundation: Slab
- Roof: Composition
Condition
- Year built: 1977
Utilities & green energy
- Sewer: Public Sewer
- Water: Public
- Utilities for property: Cable Available, Electricity Connected, Internet Access (Wired), Natural Gas Connected, Phone Connected
Community & HOA
Community
- Subdivision: Lac Amora
HOA
- Has HOA: No
Location
- Region: Broomfield
Financial & listing details
- Price per square foot: $344/sqft
- Tax assessed value: $557,940
- Annual tax amount: $2,857
- Date on market: 8/28/2026
- Listing terms: 1031 Exchange,Cash,Conventional,FHA,VA Loan
- Exclusions: Sellers Personal Property
- Ownership: Corporation/Trust
- Electric utility on property: Yes
- Road surface type: Paved
Estimated market value
Not available
Estimated sales range
Not available
Not available
Price history
| Date | Event | Price |
|---|---|---|
| 9/27/2026 | Pending sale | $629,000$344/sqft |
Source:  REcolorado as distributed by MLS GRID #6412135 Report a problem REcolorado as distributed by MLS GRID #6412135 Report a problem | ||
| 9/18/2026 | Price change | $629,000-2.5%$344/sqft |
Source: REcolorado as distributed by MLS GRID #6412135 Report a problem | ||
| 8/28/2026 | Listed for sale | $645,000+187.3%$353/sqft |
Source: REcolorado as distributed by MLS GRID #6412135 Report a problem | ||
| 6/11/2010 | Sold | $224,513$123/sqft |
Source: Public Record Report a problem | ||
Public tax history
| Year | Property taxes | Tax assessment |
|---|---|---|
| 2025 | $3,447 +0.2% | $37,390 -7.6% |
| 2024 | $3,440 +17.9% | $40,470 -9.1% |
| 2023 | $2,919 +0.5% | $44,500 +43.3% |
| 2022 | $2,904 +4.5% | $31,060 |
| 2021 | $2,778 +0.2% | $31,060 +5.2% |
| 2020 | $2,773 +20.2% | $29,530 -0.7% |
| 2019 | $2,308 | $29,730 +21.6% |
| 2018 | $2,308 +1.5% | $24,450 -9.5% |
| 2017 | $2,273 +18.3% | $27,030 +32.6% |
| 2016 | $1,922 +3.6% | $20,380 +13.9% |
| 2015 | $1,856 +11.4% | $17,900 |
| 2014 | $1,666 +7.5% | $17,900 +1% |
| 2013 | $1,550 +1.1% | $17,720 |
| 2012 | $1,534 +8.9% | $17,720 |
| 2011 | $1,408 +4.6% | $17,720 +7.7% |
| 2010 | $1,346 -6.9% | $16,460 |
| 2009 | $1,446 +1.6% | $16,460 -7.9% |
| 2008 | $1,424 +4.8% | $17,880 |
| 2007 | $1,359 | $17,880 +6.9% |
| 2006 | -- | $16,720 |
| 2005 | -- | $16,720 -6.7% |
| 2004 | -- | $17,920 -13% |
| 2003 | -- | $20,600 +24.8% |
| 2002 | -- | $16,510 |
Find assessor info on the county website
Monthly payment
Est. payment
Payment breakdown
Explore the cost of this home by adjusting the details. Changes won't be saved.Climate risks
Neighborhood: Lac Amora
Nearby schools
Schools provided by the listing agent
- Elementary: Aspen Creek K-8
- Middle: Aspen Creek K-8
- High: Broomfield
- District: Boulder Valley RE 2
Source: REcolorado as distributed by MLS GRID. This data may not be complete. We recommend contacting the local school district to confirm school assignments for this home.
Similar homes
- $629,9004 bd3 ba1.8k sqft966 E 8th Avenue, Broomfield, CO 80020For Sale

 MLS ID #8648549, Soraida Montano, Resident Realty North Metro LLC. REcolorado as distributed by MLS GRID
 - $549,9004 bd3 ba2.1k sqft12654 Grove St, Broomfield, CO 80020For Sale

 MLS ID #1058444, Casey Brock, RE/MAX Alliance-Loveland. IRES as distributed by MLS GRID
 - $575,0005 bd3 ba2.7k sqft6610 W 109th Place, Broomfield, CO 80020For Sale
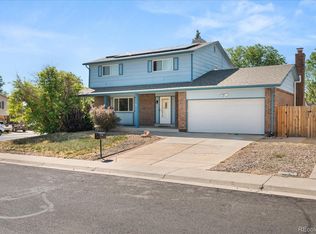 MLS ID #8258181, Jeffrey White, Your Castle Realty LLC. REcolorado as distributed by MLS GRID
 - $510,0005 bd2 ba2.6k sqft11221 Otis Street, Broomfield, CO 80020For Sale
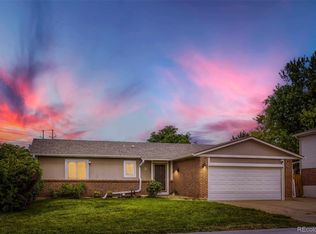 MLS ID #6155849, Laurel McClary, Your Castle Realty LLC. REcolorado as distributed by MLS GRID
 - $539,9003 bd3 ba2.2k sqft2804 Elaine Drive, Broomfield, CO 80020For SaleMLS ID #2197959, Gaia Adair, Signature Estates LLC. REcolorado as distributed by MLS GRID
- $650,0004 bd2 ba2.1k sqft8352 Dover Court, Arvada, CO 80005For SaleMLS ID #8278035, Bernadette Reed, RE/MAX Professionals. REcolorado as distributed by MLS GRID
- $645,0004 bd3 ba2k sqft8301 Chase Drive, Arvada, CO 80003For SaleMLS ID #2455642, Christine Gulley, Compass - Denver. REcolorado as distributed by MLS GRID
- $638,5004 bd3 ba2k sqft8330 Chase Drive, Arvada, CO 80003For SaleMLS ID #7334944, Maggie Fast, Nookhaven Homes. REcolorado as distributed by MLS GRID
- $635,0005 bd4 ba2.1k sqft3740 W 95th Avenue, Westminster, CO 80031For SaleMLS ID #1853863, Alex Gutierrez, Megastar Realty. REcolorado as distributed by MLS GRID
- $559,0003 bd3 ba1.7k sqft11567 Depew Way, Westminster, CO 80020For SaleMLS ID #8499094, Charles Zaragoza, RE/MAX Alliance. REcolorado as distributed by MLS GRID
- $650,0004 bd4 ba2.6k sqft8530 Swadley Court, Arvada, CO 80005For SaleMLS ID #6721606, Ann Wymore, Navigate Realty. REcolorado as distributed by MLS GRID
- $600,0003 bd3 ba2.4k sqft11212 Winona Court, Westminster, CO 80031For SaleMLS ID #8947104, Ann Wymore, Navigate Realty. REcolorado as distributed by MLS GRID
- $595,0004 bd3 ba2.3k sqft10478 W 82nd Place, Arvada, CO 80005For SaleMLS ID #9881099, Christine Menter, Corcoran Perry & Co.. REcolorado as distributed by MLS GRID
- $650,0004 bd3 ba2.5k sqft9911 Winona Street, Westminster, CO 80031For SaleMLS ID #5018582, Mark Baier, Keller Williams Realty Downtown LLC. REcolorado as distributed by MLS GRID
- $645,0004 bd3 ba2.5k sqft2522 W 108th Place, Denver, CO 80234For SaleMLS ID #5772493, Chase Arnold, LIV Sotheby's International Realty. REcolorado as distributed by MLS GRID
- $630,0004 bd3 ba2.3k sqft12323 W Connecticut Drive, Denver, CO 80228For SaleMLS ID #2630590, Elle Pappas, Thrive Real Estate Group. REcolorado as distributed by MLS GRID
- $565,0003 bd2 ba1.2k sqft11311 W 71st Place, Arvada, CO 80004For SaleMLS ID #1610406, Joseph R Graller, RE/MAX Alliance. REcolorado as distributed by MLS GRID
- $430,0002 bd1 ba932 sqft2600 W 133rd Cir, Broomfield, CO 80020For SaleMLS ID #1068098, Zachary Troyer, Group Greeley. IRES as distributed by MLS GRID
- $650,0003 bd2 ba1.3k sqft11781 W 46th Avenue, Wheat Ridge, CO 80033For SaleMLS ID #1533801, Sherri L. Heronema, Heronema Homes, LLC. REcolorado as distributed by MLS GRID
- $639,0004 bd2 ba2k sqft1100 Yank Street, Golden, CO 80401For SaleMLS ID #2275068, Chelsea Caldwell, Weichert Realtors Professionals. REcolorado as distributed by MLS GRID
