Welcome to this inviting Golden home, where classic charm, comfortable living spaces, and an unbeatable location come together. Tucked into a mature, established neighborhood, this well-cared-for residence offers a wonderfully functional layout with plenty of room to spread out.
The main level features a spacious living room with abundant natural light, a dedicated dining area, and a comfortable kitchen that opens naturally to the heart of the home. Two bedrooms and a full bath complete the main floor, including a generous primary bedroom with ample closet space.
Downstairs, the finished lower level adds valuable flexibility with two additional bedrooms, a second full bath, a large family room, and a separate laundry room. Whether you need space for guests, a home office, hobbies, or simply a place for everyone to have their own room, this versatile floor plan adapts beautifully to your needs.
Outside, enjoy the established landscaping, mature trees, and a spacious yard that offers room to garden, play, entertain, or simply relax. The attached two-car garage provides excellent storage and everyday convenience. Extended parking provides room for a recreational vehicle (No HOA regulations!) or extra outdoor toys.
And then there's the location. Enjoy easy access to downtown Golden, where Clear Creek, local restaurants, shops, trails, and the energy of Washington Avenue are just minutes away. Downtown Golden The home is also conveniently located near Colorado School of Mines, making it an excellent choice for students, faculty, staff, or anyone who appreciates being close to campus. Colorado School of Mines With Golden's foothills, outdoor recreation, and convenient access to the greater Denver metro all nearby, this is a wonderful opportunity to enjoy the best of the Golden lifestyle.
Comfortable, versatile, and ideally situated—this is a home you'll want to experience in person.
For sale
$639,000
1100 Yank Street, Golden, CO 80401
4beds
2,054sqft
Single Family Residence
Built in 1965
9,191 Square Feet Lot
$624,000 Zestimate®
$311/sqft
$-- HOA
What's special
- 44 days
- 819
- 62
Zillow last checked:
Listing updated:
Listed by:
Chelsea Caldwell 720-435-9769 chelsea@chelseacaldwellhomes.com,
Weichert Realtors Professionals
Source: REcolorado as distributed by MLS GRID,MLS#: 2275068
Facts & features
Interior
Bedrooms & bathrooms
- Bedrooms: 4
- Bathrooms: 2
- Full bathrooms: 1
- 3/4 bathrooms: 1
Bedroom
- Description: Peaceful Retreat With Generous Space And A Comfortable, Relaxed Atmosphere.
- Level: Upper
Bedroom
- Description: Large Second Bedroom. Would Make An Excellent Home Office As Well.
- Level: Upper
Bedroom
- Description: Well-Sized Guest Room With Great Natural Light
- Level: Lower
Bedroom
- Description: Spacious And Light Filled
- Level: Lower
Bathroom
- Description: Full Bath With Large Window
- Level: Upper
Bathroom
- Description: Large Updated Bathroom
- Level: Lower
Dining room
- Description: Spacious And Bright
- Level: Upper
Family room
- Description: Warm And Inviting With A Fireplace
- Level: Lower
Kitchen
- Description: Remodeled With Stainless Appliances
- Level: Upper
Laundry
- Description: Enormous Laundry/ Mud-Room Space With Room For Storage
- Level: Lower
Living room
- Description: Refinished Hardwood Floors Throughout
- Level: Upper
Heating
- Baseboard, Hot Water
Cooling
- Attic Fan, Central Air
Appliances
- Included: Cooktop, Dishwasher, Disposal, Dryer, Microwave, Oven, Refrigerator, Washer
Features
- Eat-in Kitchen, Kitchen Island, Laminate Counters, Open Floorplan, Smart Thermostat, Smoke Free, Solid Surface Counters
- Flooring: Carpet, Linoleum, Wood
- Windows: Double Pane Windows, Window Coverings, Window Treatments
- Basement: Daylight,Exterior Entry,Finished,Interior Entry
- Number of fireplaces: 1
- Fireplace features: Basement, Family Room, Wood Burning
Interior area
- Total structure area: 2,054
- Total interior livable area: 2,054 sqft
- Finished area above ground: 2,054
- Finished area below ground: 0
Property
Parking
- Total spaces: 7
- Parking features: Concrete
- Attached garage spaces: 2
- Details: Off Street Spaces: 4, RV Spaces: 1
Features
- Patio & porch: Deck, Front Porch, Patio
- Exterior features: Garden, Private Yard, Rain Gutters
- Fencing: Full
Lot
- Size: 9,191 Square Feet
- Features: Irrigated, Landscaped, Level, Many Trees, Sprinklers In Front, Sprinklers In Rear
Details
- Parcel number: 000047
- Zoning: R-2
- Special conditions: Standard
Construction
Type & style
- Home type: SingleFamily
- Architectural style: Traditional
- Property subtype: Single Family Residence
Materials
- Brick, Frame
- Roof: Composition
Condition
- Updated/Remodeled
- Year built: 1965
Utilities & green energy
- Sewer: Public Sewer
- Water: Public
- Utilities for property: Cable Available, Electricity Connected
Community & HOA
Community
- Subdivision: Bruno
HOA
- Has HOA: No
Location
- Region: Golden
Financial & listing details
- Price per square foot: $311/sqft
- Tax assessed value: $626,439
- Annual tax amount: $3,947
- Date on market: 9/4/2026
- Listing terms: Cash,Conventional,FHA,VA Loan
- Exclusions: Seller's Personal Property
- Ownership: Individual
- Electric utility on property: Yes
- Road surface type: Paved
Estimated market value
$624,000
$593,000 - $655,000
$2,991/mo
Price history
| Date | Event | Price |
|---|---|---|
| 9/4/2026 | Listed for sale | $639,000+0.6%$311/sqft |
Source:  REcolorado as distributed by MLS GRID #2275068 Report a problem | ||
| 6/4/2025 | Listing removed | -- |
Source: Owner Report a problem | ||
| 2/3/2025 | Sold | $635,000+41.1%$309/sqft |
Source: Public Record Report a problem | ||
| 6/15/2018 | Sold | $450,000$219/sqft |
Source: Public Record Report a problem | ||
| 2/16/2018 | Listing removed | $450,000$219/sqft |
Source: THE REALTY DOT INC #9843026 Report a problem | ||
| 8/21/2017 | Listed for sale | $450,000+60.7%$219/sqft |
Source: Owner Report a problem | ||
| 9/4/2007 | Sold | $280,000$136/sqft |
Source: Public Record Report a problem | ||
Public tax history
| Year | Property taxes | Tax assessment |
|---|---|---|
| 2025 | $3,460 +0.3% | $39,152 +6.8% |
| 2024 | $3,450 +11.4% | $36,653 |
| 2023 | $3,096 -0.5% | $36,653 +14.3% |
| 2022 | $3,113 +17.2% | $32,064 -2.8% |
| 2021 | $2,655 | $32,987 +17.5% |
| 2020 | $2,655 +1.4% | $28,081 |
| 2019 | $2,617 +8.7% | $28,081 +11.8% |
| 2018 | $2,409 | $25,107 |
| 2017 | $2,409 +8.6% | $25,107 +8.2% |
| 2016 | $2,219 +20.1% | $23,194 |
| 2015 | $1,847 | $23,194 +27.1% |
| 2014 | $1,847 -2.5% | $18,252 |
| 2013 | $1,895 +1.7% | $18,252 -3.6% |
| 2012 | $1,863 -0.7% | $18,929 |
| 2011 | $1,877 +0.5% | $18,929 -1.3% |
| 2010 | $1,868 -4.6% | $19,170 |
| 2009 | $1,957 +67% | $19,170 -4.1% |
| 2008 | $1,172 +18.3% | $19,980 |
| 2007 | $991 -42.8% | $19,980 +10.9% |
| 2006 | $1,733 -6% | $18,020 -4% |
| 2005 | $1,843 +8.7% | $18,780 |
| 2004 | $1,696 +0.8% | $18,780 |
| 2003 | $1,682 +2.6% | $18,780 +1.8% |
| 2002 | $1,639 +15.2% | $18,440 +27.1% |
| 2001 | $1,423 -3.1% | $14,510 |
| 2000 | $1,468 | $14,510 |
Find assessor info on the county website
Monthly payment
Est. payment
Payment breakdown
Explore the cost of this home by adjusting the details. Changes won't be saved.Climate risks
Neighborhood: Applewood
Nearby schools
Schools provided by the listing agent
- Elementary: Welchester
- Middle: Bell
- High: Golden
- District: Jefferson County R-1
Source: REcolorado as distributed by MLS GRID. This data may not be complete. We recommend contacting the local school district to confirm school assignments for this home.
Similar homes
- $595,0004 bd2 ba1.8k sqft335 Pike Street, Golden, CO 80401For Sale
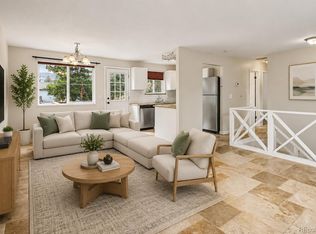
 MLS ID #6972337, Ryan Devin, Keller Williams Advantage Realty LLC. REcolorado as distributed by MLS GRID
- $620,0004 bd3 ba2.3k sqft12323 W Connecticut Drive, Denver, CO 80228For Sale
 MLS ID #2630590, Elle Pappas, Thrive Real Estate Group. REcolorado as distributed by MLS GRID
- $539,0003 bd3 ba2.3k sqftTri B Condo, Golden, CO 80401For Sale
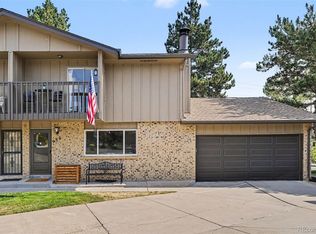 MLS ID #5797465, Bryan Balducki, Coldwell Banker Realty 24. REcolorado as distributed by MLS GRID
- $624,9004 bd2 ba2.1k sqft1323 S Dudley Street, Lakewood, CO 80232For Sale
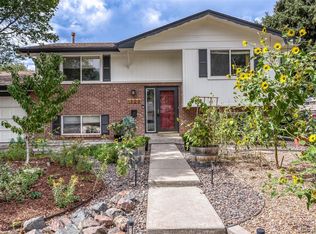 MLS ID #2275418, Doug Kincaid, RE/MAX of Cherry Creek. REcolorado as distributed by MLS GRID
- $620,0004 bd3 ba2.6k sqft1155 S Estes Street, Lakewood, CO 80232For SaleMLS ID #4808846, Laura Marie Smith, Coldwell Banker Global Luxury Denver. REcolorado as distributed by MLS GRID
- $610,0004 bd2 ba1.3k sqft10325 W 16th Avenue, Lakewood, CO 80215For SaleMLS ID #4429158, Billie Jo Benoit, LoKation. REcolorado as distributed by MLS GRID
- $629,0003 bd2 ba1.7k sqft9264 W Virginia Drive, Lakewood, CO 80226For SaleMLS ID #9956319, Silvia Snape, eXp Realty, LLC. REcolorado as distributed by MLS GRID
- $650,0003 bd2 ba1.3k sqft11781 W 46th Avenue, Wheat Ridge, CO 80033For SaleMLS ID #1533801, Sherri L. Heronema, Heronema Homes, LLC. REcolorado as distributed by MLS GRID
- $590,0004 bd2 ba1.9k sqft9471 W Tennessee Avenue, Lakewood, CO 80226For SaleMLS ID #9406173, Margie Jackson, Real Estate Sales. REcolorado as distributed by MLS GRID
- $635,0004 bd3 ba2.8k sqft2325 S Hoyt Street, Lakewood, CO 80227For SaleMLS ID #2921054, Susan R Pendergraft, Cache Realty Group LLC. REcolorado as distributed by MLS GRID
- $640,0006 bd3 ba2.4k sqft12665 W 67th Place, Arvada, CO 80004For SaleMLS ID #4953501, Wendy Gable, HomeSmart. REcolorado as distributed by MLS GRID
- $665,0004 bd2 ba2.4k sqft2280 Newland Street, Edgewater, CO 80214For SaleMLS ID #7948262, Samantha Gilbert, Corken + Company Real Estate Group, LLC. REcolorado as distributed by MLS GRID
- $499,9004 bd2 ba1.9k sqft12551 W Dakota Drive, Lakewood, CO 80228For SaleMLS ID #6184607, Corben Kildow, Sellstate Altitude Property Group. REcolorado as distributed by MLS GRID
- $655,0004 bd3 ba2.5k sqft4757 S Oak Court, Littleton, CO 80127For SaleMLS ID #9223360, Valerie Trujillo, Your Castle Real Estate Inc. REcolorado as distributed by MLS GRID
- $600,0004 bd2 ba1.9k sqft2801 S Reed St, Denver, CO 80227For Sale
 MLS ID #6671057, Jennifer Watton ABR EPRO GRI MRP PSA , Welcome Home CO, Inc.. elevateMLS
- $565,0004 bd2 ba1.7k sqft5160 Simms Place, Wheat Ridge, CO 80033For SaleMLS ID #8794465, Clark Hutt, HomeSmart. REcolorado as distributed by MLS GRID
- $622,0004 bd2 ba2.1k sqft8352 Dover Court, Arvada, CO 80005For SaleMLS ID #8278035, Bernadette Reed, RE/MAX Professionals. REcolorado as distributed by MLS GRID
- $638,5004 bd3 ba2k sqft8330 Chase Drive, Arvada, CO 80003For SaleMLS ID #7334944, Maggie Fast, Nookhaven Homes. REcolorado as distributed by MLS GRID
- $645,0004 bd3 ba2k sqft8301 Chase Drive, Arvada, CO 80003For SaleMLS ID #2455642, Christine Gulley, Compass - Denver. REcolorado as distributed by MLS GRID
- $699,0004 bd3 ba2.7k sqft6260 Chase Street, Arvada, CO 80003For SaleMLS ID #7079564, Dylan Upton, The Agency - Denver. REcolorado as distributed by MLS GRID
