No HOAs...Just well kept neighborhood and great neighbors!! This beautifully maintained Ralston Estates Tri-level home on a quiet cul-de-sac with a corner lot that back-ups to a green belt with gate access from the backyard! Three upper bedrooms including a Primary Bedroom with built-in high end custom closets and an updated en-suite bathroom. The 2 secondary bedrooms also have built-in high end custom closets and a shared full Bath with double sinks and built-in high end custom linen closet just outside the full bath. Newer carpet in the upper and lower levels. The Main level has high ceilings, a formal living room with a large picture window, a formal dining room, updated eat-in kitchen with Corian countertops, trough sink and high end faucet, and new laminate flooring throughout the main level. The lower level has a large light bright family room with french doors out to the backyard with a non-working fireplace and a 1/2 bath with a laundry closet. Basement has 3 non-conforming bedrooms that can be used as office(s) or storage area(s) if needed. This home has central heating and AC. The main sewer line was replaced in 2022. This home is within walking distance to Yankee Doodle Park and trail, Ralston Creek trail, and Stott Elementary. It's move in ready so don't miss this opportunity to call this beautiful Arvada home your new home!
For sale
Price cut: $10K (10/8)
$640,000
12665 W 67th Place, Arvada, CO 80004
6beds
2,410sqft
Single Family Residence
Built in 1972
8,415 Square Feet Lot
$-- Zestimate®
$266/sqft
$-- HOA
What's special
- 86 days
- 857
- 86
Zillow last checked:
Listing updated:
Listed by:
Wendy Gable 720-341-0491 WGABLE3@GMAIL.com,
HomeSmart
Source: REcolorado as distributed by MLS GRID,MLS#: 4953501
Facts & features
Interior
Bedrooms & bathrooms
- Bedrooms: 6
- Bathrooms: 3
- Full bathrooms: 1
- 3/4 bathrooms: 1
- 1/2 bathrooms: 1
Bedroom
- Description: Built In Custom Closet And Faces The Front Of The Home
- Features: Primary Suite
- Level: Upper
Bedroom
- Description: This Room Has Two Windows With Built In Custom Closet
- Level: Upper
Bedroom
- Description: This Room Faces The Backyard With Built In Custom Closet
- Level: Upper
Bedroom
- Description: Non-Conforming
- Level: Basement
Bedroom
- Description: Non-Conforming
- Level: Basement
Bedroom
- Description: Non-Conforming
- Level: Basement
Bathroom
- Description: Just Off The Family Room
- Level: Lower
Bathroom
- Description: En Suite Primary Has Been Updated
- Features: En Suite Bathroom, Primary Suite
- Level: Upper
Bathroom
- Description: Two Sinks With Tub Shower Combo
- Level: Upper
Dining room
- Description: High Ceilings With Built-In Bar
- Level: Main
Family room
- Description: Very Large With Walkout To The Backyard. Non Working Fireplace
- Level: Lower
Kitchen
- Description: Eat-In Kitchen With Window Over The Sink To The Backyard
- Level: Main
Laundry
- Description: Closet
- Level: Lower
Living room
- Description: Beautiful High Ceilings And Large Picture Window
- Level: Main
Heating
- Forced Air
Cooling
- Central Air
Appliances
- Included: Dishwasher, Disposal, Gas Water Heater, Microwave, Range, Refrigerator
- Laundry: Laundry Closet
Features
- Corian Counters, Eat-in Kitchen, Entrance Foyer, High Ceilings, Open Floorplan, Pantry, Primary Suite, Smart Thermostat, Smoke Free, Solid Surface Counters, Vaulted Ceiling(s)
- Flooring: Carpet, Tile, Vinyl
- Windows: Double Pane Windows, Window Coverings
- Basement: Finished,Partial
- Number of fireplaces: 1
- Fireplace features: Family Room, Wood Burning
Interior area
- Total structure area: 2,410
- Total interior livable area: 2,410 sqft
- Finished area above ground: 1,835
- Finished area below ground: 575
Video & virtual tour
Property
Parking
- Total spaces: 2
- Parking features: Concrete, Dry Walled, Insulated Garage, Lighted
- Attached garage spaces: 2
Features
- Levels: Tri-Level
- Patio & porch: Front Porch, Patio
- Exterior features: Dog Run, Lighting, Private Yard, Rain Gutters
Lot
- Size: 8,415 Square Feet
- Features: Corner Lot, Cul-De-Sac, Greenbelt, Sprinklers In Front
Details
- Parcel number: 093004
- Special conditions: Standard
Construction
Type & style
- Home type: SingleFamily
- Architectural style: Contemporary
- Property subtype: Single Family Residence
Materials
- Brick, Cement Siding, Frame
- Foundation: Slab
- Roof: Composition
Condition
- Year built: 1972
Utilities & green energy
- Electric: 110V, 220 Volts
- Sewer: Public Sewer
- Water: Public
- Utilities for property: Cable Available, Electricity Connected, Natural Gas Available
Green energy
- Energy efficient items: Thermostat
Community & HOA
Community
- Security: Carbon Monoxide Detector(s), Smoke Detector(s), Video Doorbell
- Subdivision: Ralston Estates
HOA
- Has HOA: No
Location
- Region: Arvada
Financial & listing details
- Price per square foot: $266/sqft
- Tax assessed value: $633,034
- Annual tax amount: $4,080
- Date on market: 7/25/2026
- Listing terms: Cash,Conventional,FHA,USDA Loan,VA Loan
- Exclusions: Seller's Personal Property And Staging Items. Trampoline In The Backyard. All Tv Mounts And Tvs. Fridge/Freezer, All Signs, Banners, Paintings And A Harley Davidson Coat Hanger In The Garage.
- Ownership: Individual
- Electric utility on property: Yes
Estimated market value
Not available
Estimated sales range
Not available
Not available
Price history
| Date | Event | Price |
|---|---|---|
| 10/8/2026 | Price change | $640,000-1.5%$266/sqft |
Source:  REcolorado as distributed by MLS GRID #4953501 Report a problem REcolorado as distributed by MLS GRID #4953501 Report a problem | ||
| 8/27/2026 | Price change | $650,000-0.8%$270/sqft |
Source: REcolorado as distributed by MLS GRID #4953501 Report a problem | ||
| 8/10/2026 | Price change | $655,000-0.8%$272/sqft |
Source: REcolorado as distributed by MLS GRID #4953501 Report a problem | ||
| 8/3/2026 | Price change | $660,000-0.8%$274/sqft |
Source: REcolorado as distributed by MLS GRID #4953501 Report a problem | ||
| 7/25/2026 | Listed for sale | $665,000+2.1%$276/sqft |
Source: REcolorado as distributed by MLS GRID #4953501 Report a problem | ||
| 7/11/2022 | Sold | $651,500+242.9%$270/sqft |
Source: Public Record Report a problem | ||
| 11/18/2009 | Sold | $190,000-9.5%$79/sqft |
Source: Public Record Report a problem | ||
| 11/29/2008 | Listing removed | $209,900$87/sqft |
Source: Listhub #698461 Report a problem | ||
| 11/15/2008 | Price change | $209,900-6.7%$87/sqft |
Source: Listhub #698461 Report a problem | ||
| 10/28/2008 | Price change | $224,900-4.3%$93/sqft |
Source: Listhub #698461 Report a problem | ||
| 10/19/2008 | Price change | $235,000-4.1%$98/sqft |
Source: Listhub #698461 Report a problem | ||
| 9/28/2008 | Listed for sale | $245,000-12.5%$102/sqft |
Source: Listhub #698461 Report a problem | ||
| 12/6/2006 | Sold | $280,000+30.3%$116/sqft |
Source: Public Record Report a problem | ||
| 10/18/2006 | Sold | $214,900-21%$89/sqft |
Source: Public Record Report a problem | ||
| 8/18/2004 | Sold | $272,000$113/sqft |
Source: Public Record Report a problem | ||
Public tax history
| Year | Property taxes | Tax assessment |
|---|---|---|
| 2025 | $3,580 -0.1% | $39,565 +7.1% |
| 2024 | $3,585 +26% | $36,956 |
| 2023 | $2,846 -1.6% | $36,956 +27.2% |
| 2022 | $2,893 +1.5% | $29,060 -2.8% |
| 2021 | $2,849 | $29,896 +1.3% |
| 2020 | $2,849 +1.4% | $29,526 |
| 2019 | $2,811 +24.1% | $29,526 +27.6% |
| 2018 | $2,266 | $23,139 |
| 2017 | $2,266 +9.7% | $23,139 +7.8% |
| 2016 | $2,066 | $21,455 |
| 2015 | $2,066 +8.8% | $21,455 +14.5% |
| 2014 | $1,898 +8.4% | $18,744 |
| 2013 | $1,751 +2.1% | $18,744 +7.4% |
| 2012 | $1,714 -0.8% | $17,454 |
| 2011 | $1,729 +5.7% | $17,454 -1.5% |
| 2010 | $1,635 -8.2% | $17,720 |
| 2009 | $1,781 +0% | $17,720 -8% |
| 2008 | $1,781 +3.9% | $19,270 |
| 2007 | $1,714 +1% | $19,270 +5% |
| 2006 | $1,696 -3.5% | $18,360 -3.5% |
| 2005 | $1,757 +9.3% | $19,030 |
| 2004 | $1,608 +4.7% | $19,030 |
| 2003 | $1,535 +1.7% | $19,030 +6.4% |
| 2002 | $1,509 +3.6% | $17,880 +15.8% |
| 2001 | $1,457 -1% | $15,440 |
| 2000 | $1,472 | $15,440 |
Find assessor info on the county website
Monthly payment
Est. payment
Payment breakdown
Explore the cost of this home by adjusting the details. Changes won't be saved.Climate risks
Neighborhood: Ralston Esates East
Nearby schools
Schools provided by the listing agent
- Elementary: Stott
- Middle: Oberon
- High: Arvada West
- District: Jefferson County R-1
Source: REcolorado as distributed by MLS GRID. This data may not be complete. We recommend contacting the local school district to confirm school assignments for this home.
Similar homes
- $700,0005 bd3 ba2.5k sqft7024 Owens Street, Arvada, CO 80004For Sale
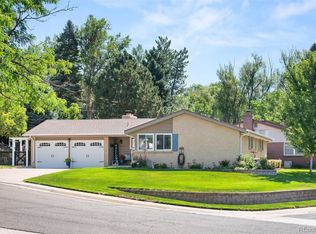
 MLS ID #9918367, Maria Vitale, LIV Sotheby's International Realty. REcolorado as distributed by MLS GRID
 - $598,0004 bd4 ba2.5k sqft8276 Jellison Court, Arvada, CO 80005For Sale
 MLS ID #3687292, Peter Gee, RE/MAX Alliance. REcolorado as distributed by MLS GRID
 - $645,0005 bd3 ba3k sqft6799 W 52nd Avenue, Arvada, CO 80002For Sale
 MLS ID #5068327, Cary Werner, Brokers Guild Real Estate. REcolorado as distributed by MLS GRID
 - $638,5004 bd3 ba2k sqft8330 Chase Drive, Arvada, CO 80003For Sale
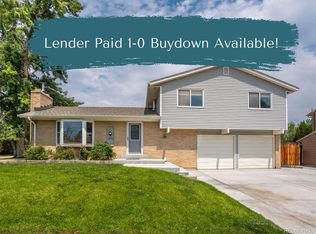 MLS ID #7334944, Maggie Fast, Nookhaven Homes. REcolorado as distributed by MLS GRID
 - $650,0003 bd2 ba1.3k sqft11781 W 46th Avenue, Wheat Ridge, CO 80033For SaleMLS ID #1533801, Sherri L. Heronema, Heronema Homes, LLC. REcolorado as distributed by MLS GRID
- $639,0004 bd2 ba2k sqft1100 Yank Street, Golden, CO 80401For SaleMLS ID #2275068, Chelsea Caldwell, Weichert Realtors Professionals. REcolorado as distributed by MLS GRID
- $530,0003 bd2 ba2k sqft6797 Pierce Street, Arvada, CO 80003For SaleMLS ID #6588663, Mark Fuller, Keller Williams Realty Downtown LLC. REcolorado as distributed by MLS GRID
- $625,0005 bd3 ba2.6k sqft1468 S Ward Street, Denver, CO 80228For SaleMLS ID #6863656, Michael Rittner, Rittner Realty Inc. REcolorado as distributed by MLS GRID
- $620,0004 bd3 ba2.3k sqft12323 W Connecticut Drive, Denver, CO 80228For SaleMLS ID #2630590, Elle Pappas, Thrive Real Estate Group. REcolorado as distributed by MLS GRID
- $634,9007 bd3 ba3.2k sqft1805 S Ammons Street, Denver, CO 80232For SaleMLS ID #2533962, Jamie LaNear, RE/MAX Professionals. REcolorado as distributed by MLS GRID
- $650,0005 bd3 ba2.9k sqft8623 W Warren Drive, Lakewood, CO 80227For SaleMLS ID #7869806, Dennis Schultz Jr., eXp Realty, LLC. REcolorado as distributed by MLS GRID
- $610,0004 bd2 ba1.3k sqft10325 W 16th Avenue, Lakewood, CO 80215For SaleMLS ID #4429158, Billie Jo Benoit, LoKation. REcolorado as distributed by MLS GRID
- $655,0004 bd3 ba2.5k sqft4757 S Oak Court, Littleton, CO 80127For SaleMLS ID #9223360, Valerie Trujillo, Your Castle Real Estate Inc. REcolorado as distributed by MLS GRID
- $635,0004 bd3 ba2.8k sqft2325 S Hoyt Street, Lakewood, CO 80227For SaleMLS ID #2921054, Susan R Pendergraft, Cache Realty Group LLC. REcolorado as distributed by MLS GRID
- $624,9004 bd2 ba2.1k sqft1323 S Dudley Street, Lakewood, CO 80232For SaleMLS ID #2275418, Doug Kincaid, RE/MAX of Cherry Creek. REcolorado as distributed by MLS GRID
- $620,0004 bd3 ba1.8k sqft966 E 8th Avenue, Broomfield, CO 80020For SaleMLS ID #8648549, Soraida Montano, Resident Realty North Metro LLC. REcolorado as distributed by MLS GRID
- $365,0003 bd3 ba1.6k sqft11575 W 70th Place #C, Arvada, CO 80004For SaleMLS ID #7140492, Theresa Holder-Morrison, RE/MAX Alliance. REcolorado as distributed by MLS GRID
- $720,0003 bd3 ba2.4k sqft5096 W 69th Loop, Westminster, CO 80030For SaleMLS ID #1958372, Robert Schalk, Schalk & Co. REcolorado as distributed by MLS GRID
- $575,0003 bd3 ba2.4k sqft4864 S Alkire Street, Morrison, CO 80465For SaleMLS ID #6948616, Merritt Pullam, Corcoran Perry & Co.. REcolorado as distributed by MLS GRID
- $600,0004 bd4 ba2.8k sqft170 Willow Place S, Broomfield, CO 80020For SaleMLS ID #2717066, Adam Hochevar, Milehimodern. REcolorado as distributed by MLS GRID
