PRICE DROP on this beautifully Renovated Home with Lake Rights on Hidden Lake & Private Park Access just a 1-minute walk away!
Welcome to this beautifully renovated home on “the loop”, offering the perfect blend of comfort, style, and access to the outdoors. The home was extensively remodeled approximately 5–6 years ago, with thoughtful updates throughout, including a new roof and gutters, interior and exterior paint, updated door and floor trim, solid 6-panel doors, custom-built railings, modern light fixtures, kitchen with granite counters and alder cabinets, bathrooms, and beautiful new travertine flooring.
The remodeled primary bathroom is a standout, featuring a heated Travertine floor for added comfort, a reimagined layout, and a custom-designed shower. The finished basement provides additional living space and flexibility for entertaining, recreation, a home office, or guests and includes rough-in plumbing for an additional bathroom.
Beyond the home itself, enjoy the added benefits of lake rights, a private park, and a walking trail, providing opportunities to relax and enjoy the surrounding outdoors. With extensive renovations already completed, this home offers the opportunity to move in and enjoy without the hassle of a major remodel.
A wonderful combination of quality updates, comfortable living spaces, and desirable outdoor amenities—this home is ready to be enjoyed for years to come. Showings after 3 Monday-Friday, all day on weekends. 1-hour notice requested.
For sale
Price cut: $28K (9/17)
$720,000
5096 W 69th Loop, Westminster, CO 80030
3beds
2,419sqft
Single Family Residence
Built in 1989
7,150 Square Feet Lot
$-- Zestimate®
$298/sqft
$46/mo HOA
What's special
- 63 days
- 178
- 14
Zillow last checked:
Listing updated:
Listed by:
Robert Schalk 303-902-1927 bob@theschalks.com,
Schalk & Co
Source: REcolorado as distributed by MLS GRID,MLS#: 1958372
Facts & features
Interior
Bedrooms & bathrooms
- Bedrooms: 3
- Bathrooms: 3
- Full bathrooms: 2
- 1/2 bathrooms: 1
Bedroom
- Description: Walkin Closets
- Level: Upper
Bedroom
- Level: Upper
Bedroom
- Level: Upper
Bathroom
- Description: Pull Chain Toilet
- Level: Lower
Bathroom
- Description: Heated Travertine Flooring, Custom Artistic Designed Shower, Solid Glass Doors
- Features: En Suite Bathroom
- Level: Upper
Bathroom
- Level: Upper
Dining room
- Level: Main
Family room
- Description: Amazing Fireplace Wall, New Carpet
- Level: Lower
Kitchen
- Description: Travertine Flooring, Slab Granite, Alder Cabenits
- Level: Main
Laundry
- Description: Travertine Flooring
- Level: Lower
Living room
- Description: Vaulted Ceiling, Art Nitches
- Level: Main
Heating
- Forced Air
Cooling
- Central Air
Appliances
- Included: Convection Oven, Dishwasher, Disposal, Dryer, Freezer, Gas Water Heater, Microwave, Oven, Refrigerator, Self Cleaning Oven, Washer
Features
- Ceiling Fan(s), Eat-in Kitchen, Five Piece Bath, Granite Counters, High Ceilings, High Speed Internet, Kitchen Island, Open Floorplan, Primary Suite, Smart Thermostat, Smoke Free, Vaulted Ceiling(s), Walk-In Closet(s)
- Flooring: Carpet, Stone
- Windows: Bay Window(s), Double Pane Windows, Skylight(s), Window Coverings
- Basement: Crawl Space,Daylight,Finished,Partial
- Number of fireplaces: 1
- Fireplace features: Family Room
Interior area
- Total structure area: 2,419
- Total interior livable area: 2,419 sqft
- Finished area above ground: 1,800
- Finished area below ground: 500
Property
Parking
- Total spaces: 3
- Parking features: Concrete, Exterior Access Door, Lighted
- Attached garage spaces: 3
Features
- Levels: Tri-Level
- Entry location: Stairs
- Patio & porch: Deck, Front Porch
- Exterior features: Gas Valve, Rain Gutters
- Fencing: Partial
Lot
- Size: 7,150 Square Feet
- Features: Landscaped
Details
- Parcel number: R0101261
- Zoning: PUD
- Special conditions: Standard
Construction
Type & style
- Home type: SingleFamily
- Architectural style: Contemporary
- Property subtype: Single Family Residence
Materials
- Brick, Frame, Wood Siding
- Foundation: Concrete Perimeter
- Roof: Composition
Condition
- Updated/Remodeled
- Year built: 1989
Utilities & green energy
- Electric: 220 Volts
- Water: Public
- Utilities for property: Cable Available, Electricity Connected, Internet Access (Wired), Natural Gas Connected, Phone Connected
Community & HOA
Community
- Security: Carbon Monoxide Detector(s), Smoke Detector(s)
- Subdivision: Hidden Lake
HOA
- Has HOA: Yes
- Amenities included: Park
- Services included: Irrigation, Recycling, Trash
- HOA fee: $550 annually
- HOA name: North Hidden Lake HOA
- HOA phone: 303-428-9881
Location
- Region: Westminster
Financial & listing details
- Price per square foot: $298/sqft
- Tax assessed value: $564,000
- Annual tax amount: $3,608
- Date on market: 8/9/2026
- Listing terms: Cash,Conventional,FHA,VA Loan
- Exclusions: Owner's Possessions. Furniture Is Negotiable.
- Ownership: Individual
- Electric utility on property: Yes
- Road surface type: Paved
Estimated market value
Not available
Estimated sales range
Not available
Not available
Price history
| Date | Event | Price |
|---|---|---|
| 9/17/2026 | Price change | $720,000-3.7%$298/sqft |
Source:  REcolorado as distributed by MLS GRID #1958372 Report a problem REcolorado as distributed by MLS GRID #1958372 Report a problem | ||
| 8/9/2026 | Listed for sale | $748,000+369%$309/sqft |
Source: REcolorado as distributed by MLS GRID #1958372 Report a problem | ||
| 8/6/1997 | Sold | $159,500$66/sqft |
Source: Public Record Report a problem | ||
Public tax history
| Year | Property taxes | Tax assessment |
|---|---|---|
| 2025 | $3,431 +0.8% | $35,260 -10.8% |
| 2024 | $3,403 +9.7% | $39,510 |
| 2023 | $3,103 -2.9% | $39,510 +29.2% |
| 2022 | $3,197 | $30,570 -2.8% |
| 2021 | -- | $31,450 -7.7% |
| 2020 | $3,219 | $34,060 -0.2% |
| 2019 | $3,219 +31.1% | $34,130 +43.5% |
| 2018 | $2,456 | $23,780 |
| 2017 | $2,456 | $23,780 +9.1% |
| 2016 | -- | $21,800 |
| 2015 | $2,040 | $21,800 +25.6% |
| 2014 | -- | $17,350 |
| 2013 | -- | $17,350 +4.3% |
| 2012 | -- | $16,630 -12% |
| 2011 | -- | $18,890 +6.8% |
| 2010 | -- | $17,680 |
| 2009 | -- | $17,680 -10.7% |
| 2008 | -- | $19,800 |
| 2007 | -- | $19,800 -1.7% |
| 2006 | -- | $20,140 |
| 2005 | -- | $20,140 +2% |
| 2004 | -- | $19,750 |
| 2003 | $1,528 +23.6% | $19,750 +12.3% |
| 2002 | $1,237 -2% | $17,580 +8.2% |
| 2001 | $1,263 | $16,250 |
| 2000 | -- | $16,250 |
Find assessor info on the county website
Monthly payment
Est. payment
Payment breakdown
Explore the cost of this home by adjusting the details. Changes won't be saved.Climate risks
Neighborhood: 80030
Nearby schools
Schools provided by the listing agent
- Elementary: Harris Park
- Middle: Ranum
- High: Westminster
- District: Westminster Public Schools
Source: REcolorado as distributed by MLS GRID. This data may not be complete. We recommend contacting the local school district to confirm school assignments for this home.
Similar homes
- $725,0004 bd3 ba3.1k sqft10250 Julian Street, Westminster, CO 80031For Sale
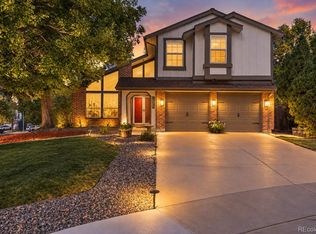
 MLS ID #9500895, Michael Brassem, Coldwell Banker Realty 56. REcolorado as distributed by MLS GRID
 - $698,0004 bd3 ba3.2k sqftVista Ridge, Westminster, CO 80031For Sale
 MLS ID #5085800, Eric Carlton, The Carlton Company. REcolorado as distributed by MLS GRID
 - $519,9003 bd2 ba2.5k sqft5576 W 75th Drive, Arvada, CO 80003For Sale
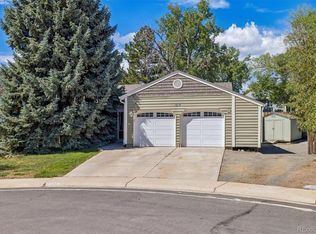 MLS ID #2960060, Bob Bell, Milehiproperty. REcolorado as distributed by MLS GRID
 - $650,0004 bd3 ba2.5k sqft9911 Winona Street, Westminster, CO 80031For Sale
 MLS ID #5018582, Mark Baier, Keller Williams Realty Downtown LLC. REcolorado as distributed by MLS GRID
 - $638,5004 bd3 ba2k sqft8330 Chase Drive, Arvada, CO 80003For SaleMLS ID #7334944, Maggie Fast, Nookhaven Homes. REcolorado as distributed by MLS GRID
- $677,0003 bd4 ba3k sqft2363 W 118th Ave, Westminster, CO 80234For Sale
 MLS ID #1069321, Mace McCann, Brokers Guild Real Estate. IRES as distributed by MLS GRID
 - $715,0005 bd3 ba3.4k sqft1345 Aberdeen Drive, Broomfield, CO 80020For SaleMLS ID #8965775, Wisdom Real Estate, Wisdom Real Estate. REcolorado as distributed by MLS GRID
- $645,0004 bd3 ba2.5k sqft2522 W 108th Place, Denver, CO 80234For SaleMLS ID #5772493, Chase Arnold, LIV Sotheby's International Realty. REcolorado as distributed by MLS GRID
- $645,0003 bd3 ba3.1k sqft10767 Zuni Drive, Denver, CO 80234For SaleMLS ID #2087360, Ray Woodcock, Woodstock Real Estate Inc. REcolorado as distributed by MLS GRID
- $622,0004 bd2 ba2.1k sqft8352 Dover Court, Arvada, CO 80005For SaleMLS ID #8278035, Bernadette Reed, RE/MAX Professionals. REcolorado as distributed by MLS GRID
- $724,0005 bd4 ba2.7k sqft13329 Glacier Rim Trail, Broomfield, CO 80020For SaleMLS ID #8638650, Danielle Witte, Real Broker, LLC DBA Real. REcolorado as distributed by MLS GRID
- $650,0003 bd2 ba1.3k sqft11781 W 46th Avenue, Wheat Ridge, CO 80033For SaleMLS ID #1533801, Sherri L. Heronema, Heronema Homes, LLC. REcolorado as distributed by MLS GRID
- $549,0004 bd3 ba1.6k sqft8492 Ingalls Circle, Arvada, CO 80003For SaleMLS ID #2357806, Lori Williams, Keller Williams Preferred Realty. REcolorado as distributed by MLS GRID
- $625,0003 bd3 ba2.3k sqft1111 S Holland Court, Lakewood, CO 80232For SaleMLS ID #9219131, Randy Sons, US Realty Pros LLC. REcolorado as distributed by MLS GRID
- $575,0003 bd2 ba2.1k sqft2557 W 110th Avenue, Westminster, CO 80234For SaleMLS ID #2717770, Holly Couture, eXp Realty, LLC. REcolorado as distributed by MLS GRID
- $640,0006 bd3 ba2.4k sqft12665 W 67th Place, Arvada, CO 80004For SaleMLS ID #4953501, Wendy Gable, HomeSmart. REcolorado as distributed by MLS GRID
- $769,9004 bd3 ba2.6k sqft11119 W Tennessee Court, Lakewood, CO 80226For SaleMLS ID #2698373, Lori Anderst, Brokers Guild Real Estate. REcolorado as distributed by MLS GRID
- $725,0003 bd2 ba2.1k sqft1395 Forest Street, Denver, CO 80220For SaleMLS ID #8974555, Josh Hohl, RE/MAX Professionals. REcolorado as distributed by MLS GRID
- $715,0005 bd4 ba2.8k sqft6462 E Bethany Place, Denver, CO 80222For SaleMLS ID #3302086, Alexander Saldana, Denver Property Team. REcolorado as distributed by MLS GRID
- $724,8005 bd4 ba3.4k sqft5633 W Iliff Drive, Lakewood, CO 80227For SaleMLS ID #4299215, Elizabeth Lee, RE/MAX Professionals. REcolorado as distributed by MLS GRID
